12538 Breeder Cup Way, El Paso, TX 79928
Local realty services provided by:CENTURY 21 APD Associates
Upcoming open houses
- Sat, Aug 0805:00 pm - 09:00 pm
Listed by: aileen soto
Office: the war team
MLS#:948916
Source:TX_GEPAR
Price summary
- Price:$340,000
- Price per sq. ft.:$129.92
About this home
Welcome to 12538 Breeder Cup Way in the highly desirable Gateway Estates subdivision. A Classic Heritage Homes resale showcasing pride of ownership, this spacious 2,617 sq ft, 2 story home offers 4 bedrooms, 3 bathrooms, contemporary curb appeal, low-maintenance desert landscaping and a 2 car garage. Inside, abundant natural light, tile flooring and soaring ceilings enhance the open living and dining areas. The well-appointed kitchen features extensive white cabinetry, granite counters, a large island, stainless appliances, gas cooktop, built-in oven and microwave, and pendant lighting. Upstairs, a generous loft provides flexible living space. The expansive primary suite features a tray ceiling, dual-sink vanity, soaking tub, separate tiled shower and walk-in closet. Enjoy a covered patio, stamped-concrete entertaining areas, artificial turf and a covered outdoor kitchen with a sink, cabinetry and ceiling fan. Conveniently located approximately 2 minutes from Loop 375 and 6 minutes from I-10....
Contact an agent
Home facts
- Year built:2018
- Subdivision & Development:Gateway Estates
- Listing ID #:948916
- Added:1 day(s) ago
- Updated:August 06, 2026 at 11:10 PM
Rooms and interior
- Bedrooms:4
- Total bathrooms:3
- Full bathrooms:2
- Half bathrooms:1
- Flooring:Carpet, Terrazzo
- Bathrooms Description:Shower/tub
- Kitchen Description:Built-In Electric Oven, Dishwasher, Disposal, Eat-in Kitchen, Gas Cooktop, Microwave, Pantry, Range Hood
- Bedroom Description:Master Upstairs
- Living area:2,617 sq. ft.
Heating and cooling
- Cooling:Refrigerated
- Heating:Central, Forced Air
Structure and exterior
- Year built:2018
- Building area:2,617 sq. ft.
- Lot area:0.13 Acres
- Lot Features:Standard Lot, Subdivided
- Architectural Style:2 Story
- Construction Materials:Stucco
- Exterior Features:Covered
Schools
- High school:Americas
- Middle school:Walter Clarke
- Elementary school:Myrtle Cooper
Utilities
- Water:City
Finances and disclosures
- Price:$340,000
- Price per sq. ft.:$129.92
- Tax amount:$7,102 (2026)
Features and amenities
- Appliances:Built-In Electric Oven, Dishwasher, Microwave, Range Hood
- Amenities:Ceiling Fan(s), Walk-In Closet(s)
Parking
- Garage:Yes
- Garage spaces:2
New listings near 12538 Breeder Cup Way
- New
 $499,990Active5 beds 3 baths4,507 sq. ft.
12644 Tierra Gema Court Court, El Paso, TX 79938
MLS# 948980Listed by: REAL BROKER LLC - New
 $699,999Active3 beds 3 baths2,073 sq. ft.
3931 Flamingo Drive, El Paso, TX 79902
MLS# 948937Listed by: SILVERWOOD COMPANIES LLC - Open Sat, 8 to 10pmNew
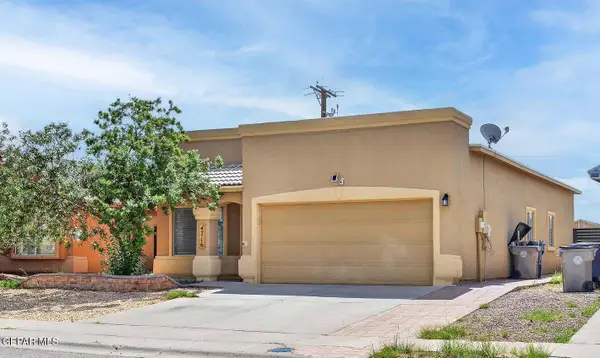
 $224,990Active4 beds 2 baths1,324 sq. ft.
4716 Hilario Hernandez, El Paso, TX 79938
MLS# 948938Listed by: CENTURY 21 THE EDGE - Open Sat, 7 to 9pmNew
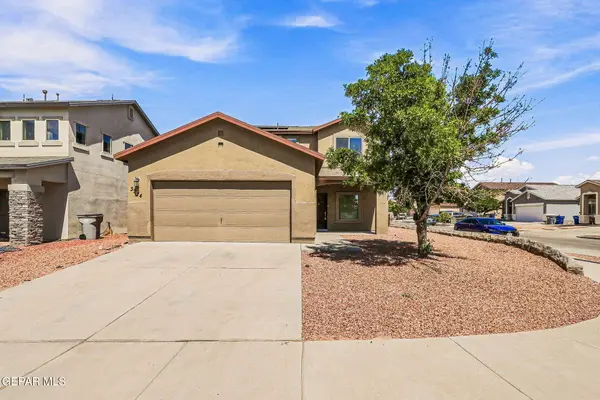 $239,999Active3 beds 3 baths1,708 sq. ft.
3274 Azteca Trail, El Paso, TX 79938
MLS# 948940Listed by: EXP REALTY LLC - New
 $336,530Active4 beds 3 baths2,086 sq. ft.
11844 Jenwood Place, El Paso, TX 79934
MLS# 948941Listed by: RE/MAX ASSOCIATES - New
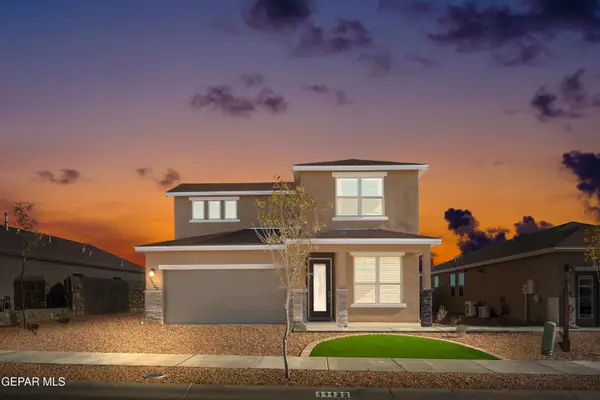 $342,380Active4 beds 4 baths2,193 sq. ft.
5757 Las Ramblas Avenue, El Paso, TX 79934
MLS# 948942Listed by: RE/MAX ASSOCIATES - Open Sat, 6 to 9pmNew
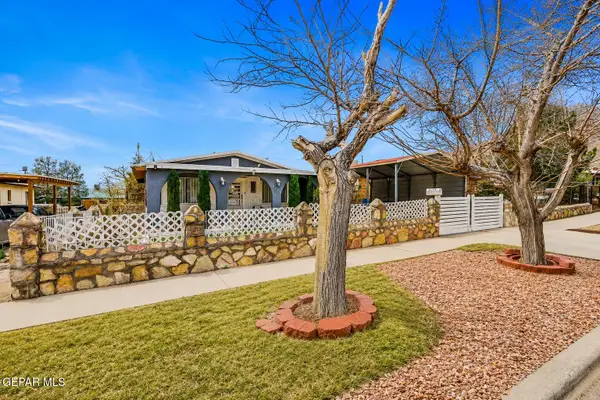 $194,900Active4 beds 3 baths1,545 sq. ft.
2704 Mckinley Avenue, El Paso, TX 79930
MLS# 948947Listed by: KELLER WILLIAMS REALTY - New
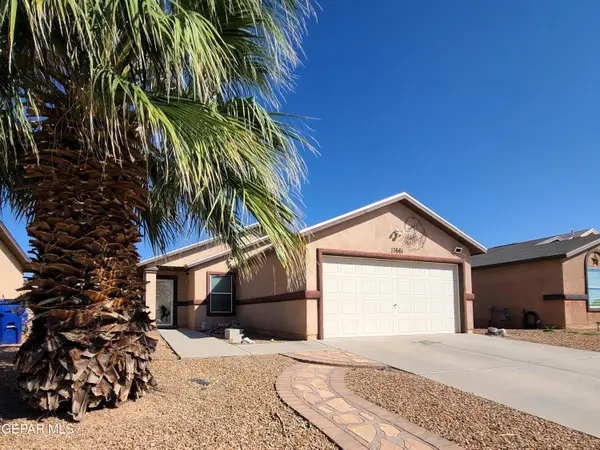 $215,000Active3 beds 2 baths1,167 sq. ft.
11661 Ochre Bluff Lane, El Paso, TX 79934
MLS# 948950Listed by: HAGGERTY COMPANY - New
 $300,320Active4 beds 2 baths1,675 sq. ft.
13984 Paseo Del Mar Drive, El Paso, TX 79928
MLS# 948951Listed by: RE/MAX ASSOCIATES - New
 $373,630Active4 beds 3 baths2,351 sq. ft.
14420 Desert Wind Drive, El Paso, TX 79928
MLS# 948953Listed by: RE/MAX ASSOCIATES


Protect your home and budget from life's surprises with an Assurant Home Warranty, backed by a partner that supports you through every step of homeownership. Explore Plans.
©2026 Century 21 Real Estate LLC. All rights reserved. CENTURY 21®, the CENTURY 21 Logo and C21® are service marks owned by Century 21 Real Estate LLC. Century 21 Real Estate LLC fully supports the principles of the Fair Housing Act and the Equal Opportunity Act. Each office is independently owned and operated. Listing information is deemed reliable but not guaranteed accurate.