
14420 Desert Wind Drive, El Paso, TX 79928
Local realty services provided by:CENTURY 21 APD Associates
Listed by: rustom adil marciano
Office: re/max associates
MLS#:948953
Source:TX_GEPAR
Price summary
- Price:$368,630
- Price per sq. ft.:$156.8
- Monthly HOA dues:$29.17
About this home
Step into the Arroyo Floorplan, a beautifully designed two-story home offering 2,351 sq. ft. of functional space tailored for modern living. With 4 bedrooms, 3 bathrooms, a flexible loft space, and elevated design elements throughout, the Arroyo effortlessly blends comfort, style, and livability.
Contact an agent
Home facts
- Year built:2026
- Subdivision & Development:Verdancia Unit 1
- Listing ID #:948953
- Added:70 day(s) ago
- Updated:October 16, 2026 at 04:06 PM
Rooms and interior
- Bedrooms:4
- Total bathrooms:3
- Full bathrooms:3
- Flooring:Carpet, Tile
- Kitchen Description:Dishwasher, Disposal, Microwave
- Living area:2,351 sq. ft.
Heating and cooling
- Cooling:Refrigerated
- Heating:Central, Forced Air
Structure and exterior
- Year built:2026
- Building area:2,351 sq. ft.
- Lot area:0.15 Acres
- Lot Features:Standard Lot
- Construction Materials:Stucco
- Exterior Features:Walled Backyard
Schools
- High school:Horizon
- Middle school:Horizon
- Elementary school:Desert Hills
Utilities
- Water:City
Finances and disclosures
- Price:$368,630
- Price per sq. ft.:$156.8
- Tax amount:$788 (2026)
Features and amenities
- Appliances:Dishwasher, Microwave
- Amenities:Ceiling Fan(s), Walk-In Closet(s)
New listings near 14420 Desert Wind Drive
- New
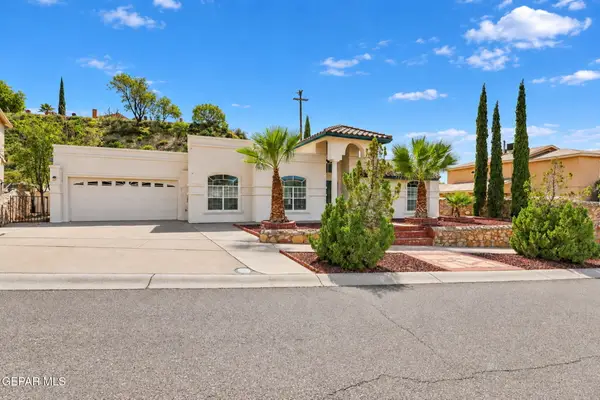 $315,000Active3 beds 2 baths1,529 sq. ft.
6156 Loma De Cristo Drive, El Paso, TX 79912
MLS# 952932Listed by: KELLER WILLIAMS REALTY - New
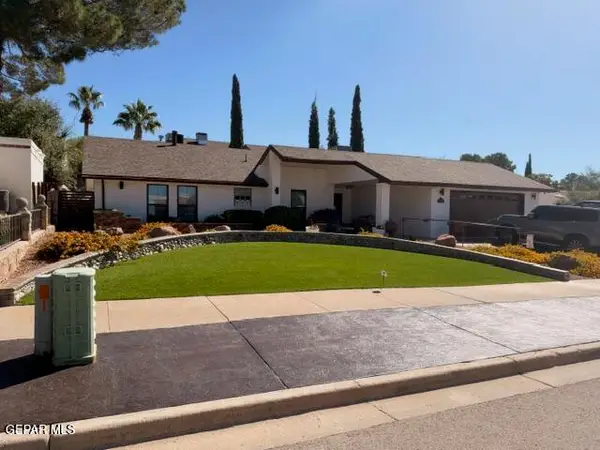 $529,000Active3 beds 3 baths2,326 sq. ft.
624 Alta Cumbre Place, El Paso, TX 79912
MLS# 952934Listed by: MANUEL GARNICA - New
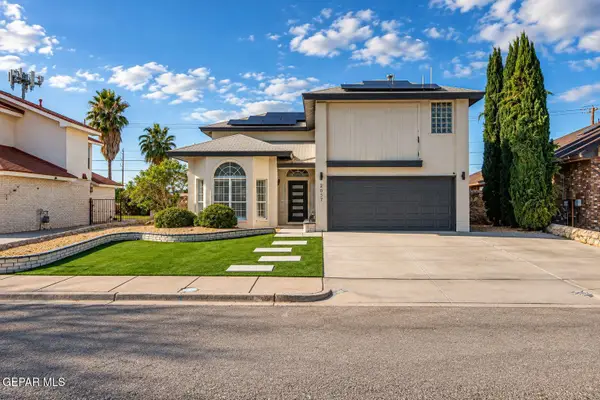 $489,900Active4 beds 3 baths2,707 sq. ft.
2037 Sun Country Drive, El Paso, TX 79938
MLS# 952937Listed by: BROKERS INC REAL ESTATE GROUP - New
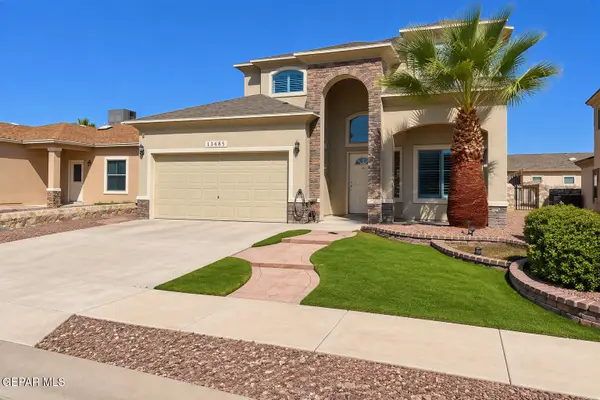 $265,000Active3 beds 3 baths1,678 sq. ft.
14685 Ava Leigh Avenue, El Paso, TX 79938
MLS# 952920Listed by: CLARK BROS REAL ESTATE - Open Sat, 6 to 9pmNew
 $189,950Active3 beds 2 baths1,185 sq. ft.
5624 Devon Avenue, El Paso, TX 79924
MLS# 952926Listed by: 1ST CHOICE REALTY - New
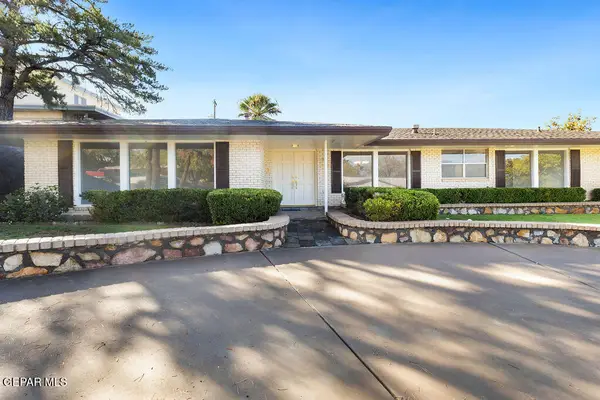 $449,000Active3 beds 3 baths2,523 sq. ft.
416 Borealis Lane, El Paso, TX 79912
MLS# 952929Listed by: SANDY MESSER AND ASSOCIATES - New
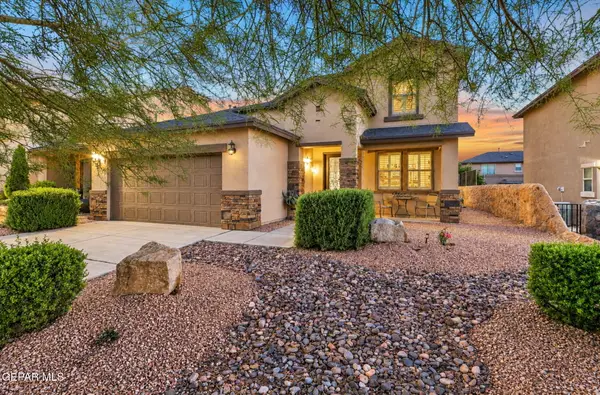 $429,888Active4 beds 3 baths2,677 sq. ft.
7376 Meadow Sage Drive, El Paso, TX 79911
MLS# 952930Listed by: THE REAL ESTATE POWER HOUSES - New
 $184,999Active3 beds 2 baths1,194 sq. ft.
10548 Clearwater Street, El Paso, TX 79924
MLS# 952924Listed by: KASA REALTY GROUP - New
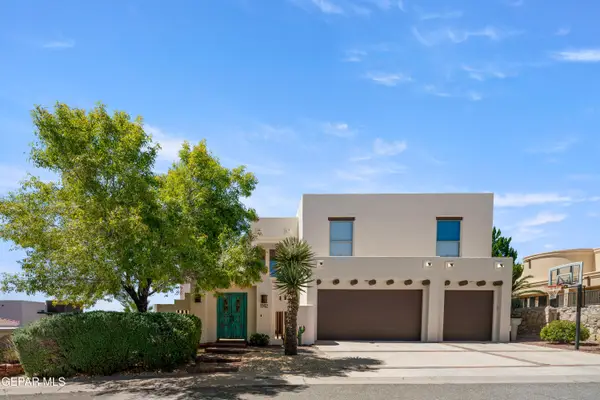 $730,000Active5 beds 4 baths3,551 sq. ft.
1142 Calle Parque Drive, El Paso, TX 79912
MLS# 952915Listed by: CENTER REAL ESTATE - Open Fri, 10pm to 1amNew
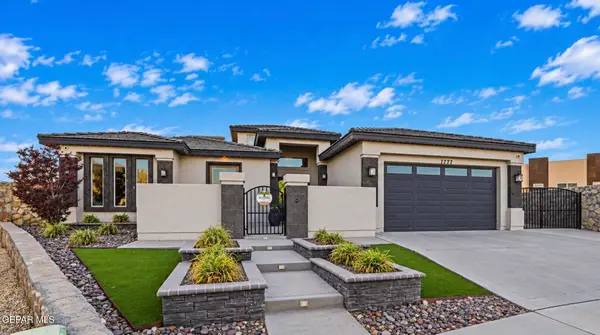 $689,000Active4 beds 3 baths2,530 sq. ft.
1777 Outlaw Court, El Paso, TX 79911
MLS# 952922Listed by: THE WAR TEAM


Protect your home and budget from life's surprises with an Assurant Home Warranty, backed by a partner that supports you through every step of homeownership. Explore Plans.
©2026 Century 21 Real Estate LLC. All rights reserved. CENTURY 21®, the CENTURY 21 Logo and C21® are service marks owned by Century 21 Real Estate LLC. Century 21 Real Estate LLC fully supports the principles of the Fair Housing Act and the Equal Opportunity Act. Each office is independently owned and operated. Listing information is deemed reliable but not guaranteed accurate.