12545 Paseo Lindo Drive, El Paso, TX 79928
Local realty services provided by:CENTURY 21 APD Associates
Upcoming open houses
- Sun, Sep 1305:00 pm - 07:00 pm
Listed by: joann wardy
Office: sandy messer and associates
MLS#:950824
Source:TX_GEPAR
Price summary
- Price:$248,000
- Price per sq. ft.:$156.27
About this home
Immaculate and move-in ready! This beautifully maintained 4-bedroom, 3-bath home in the desirable Mesquite Trails subdivision offers a convenient location just off the Vista del Sol Freeway, close to shopping and schools. Recent updates include a new water heater, new carpet and fresh paint in all bedrooms and the hallway, plus a walk-in shower. Enjoy the warmth of a fireplace, an easy-maintenance backyard, and the convenience of a two-car garage. All appliances convey, making this home truly move-in ready. A wonderful opportunity in a great location!
Contact an agent
Home facts
- Year built:2009
- Subdivision & Development:Mesquite Trails
- Listing ID #:950824
- Added:3 day(s) ago
- Updated:September 12, 2026 at 04:13 PM
Rooms and interior
- Bedrooms:4
- Total bathrooms:2
- Full bathrooms:2
- Flooring:Tile
- Living area:1,587 sq. ft.
Heating and cooling
- Cooling:Central Air, Refrigerated
- Heating:Central
- Central air:Yes
Structure and exterior
- Year built:2009
- Building area:1,587 sq. ft.
- Lot area:0.12 Acres
- Lot Features:Standard Lot
- Architectural Style:1 Story
- Construction Materials:Stucco
Schools
- High school:Americas
- Middle school:John Drugan
- Elementary school:John Drugan
Utilities
- Water:City
Finances and disclosures
- Price:$248,000
- Price per sq. ft.:$156.27
- Tax amount:$6,103 (2026)
Features and amenities
- Pool features:None
Parking
- Garage:Yes
- Garage spaces:2
New listings near 12545 Paseo Lindo Drive
- New
 $360,000Active5 beds 3 baths3,050 sq. ft.
329 Stetson Drive, El Paso, TX 79928
MLS# 950800Listed by: REALTY ONE GROUP MENDEZ BURK - New

 $277,000Active3 beds 3 baths1,893 sq. ft.
11540 Charles Boyle Place, El Paso, TX 79934
MLS# 951050Listed by: CENTURY 21 THE EDGE - New
 $239,500Active3 beds 3 baths1,548 sq. ft.
12259 Gaudi Way, El Paso, TX 79938
MLS# 951047Listed by: REALTY ONE GROUP MENDEZ BURK - New
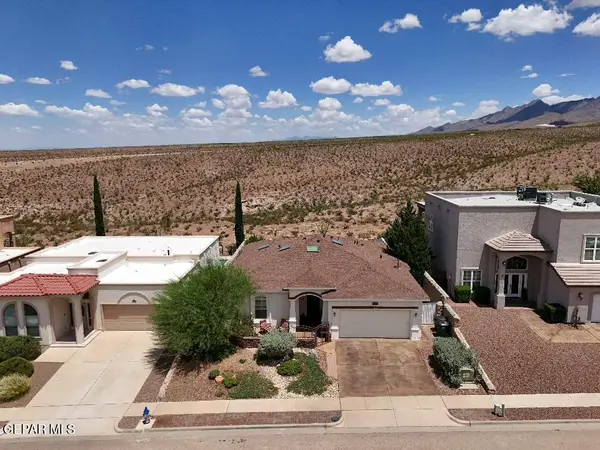 $389,000Active3 beds 2 baths1,866 sq. ft.
6597 Cabana Del Sol Drive, El Paso, TX 79911
MLS# 951048Listed by: CORNERSTONE REALTY - New
 $191,000Active2 beds 2 baths1,066 sq. ft.
11464 Bob Mitchell Drive, El Paso, TX 79936
MLS# 951045Listed by: RE/MAX ASSOCIATES - New
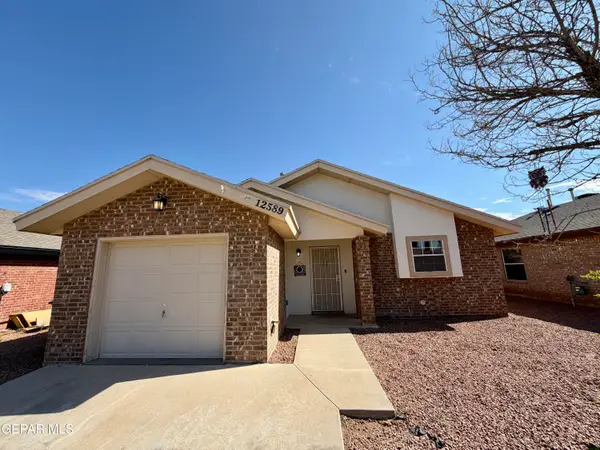 $225,000Active4 beds 2 baths1,534 sq. ft.
12589 Tierra Norte Road, El Paso, TX 79938
MLS# 951042Listed by: CENTURY 21 THE EDGE - New
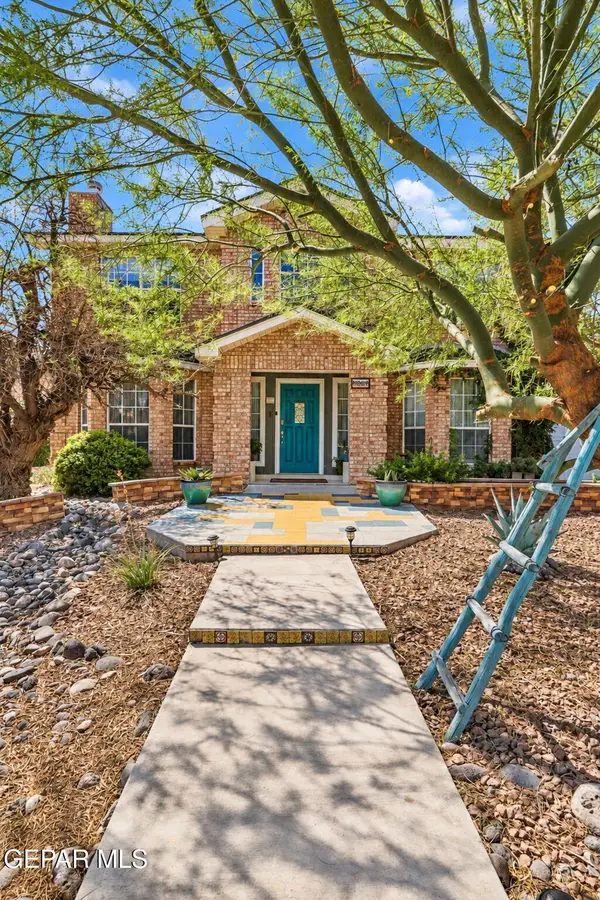 $385,000Active4 beds 3 baths2,208 sq. ft.
4404 Loma De Oro Drive, El Paso, TX 79934
MLS# 951030Listed by: CLEARVIEW REALTY - New
 $379,000Active3 beds 3 baths2,096 sq. ft.
7794 Enchanted Circle Drive, El Paso, TX 79911
MLS# 951041Listed by: REAL BROKER LLC - New
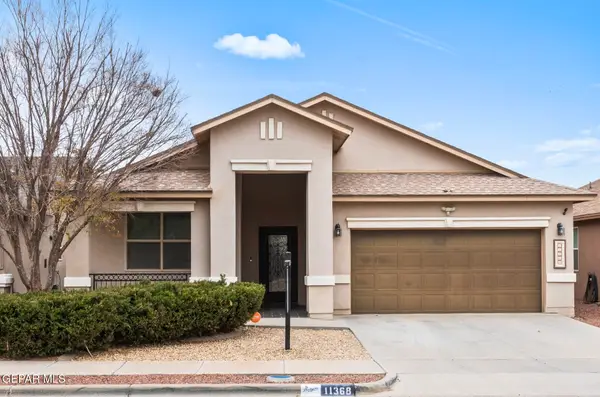 $298,900Active4 beds 3 baths1,928 sq. ft.
11368 E Ranch Court, El Paso, TX 79934
MLS# 951040Listed by: STANTON REALTY - New
 $621,000Active3 beds 3 baths3,810 sq. ft.
9508 Desert Hills Lane, El Paso, TX 79925
MLS# 950938Listed by: CLEARVIEW REALTY


Protect your home and budget from life's surprises with an Assurant Home Warranty, backed by a partner that supports you through every step of homeownership. Explore Plans.
©2026 Century 21 Real Estate LLC. All rights reserved. CENTURY 21®, the CENTURY 21 Logo and C21® are service marks owned by Century 21 Real Estate LLC. Century 21 Real Estate LLC fully supports the principles of the Fair Housing Act and the Equal Opportunity Act. Each office is independently owned and operated. Listing information is deemed reliable but not guaranteed accurate.