
1255 Franklin Raven Place, El Paso, TX 79912
Local realty services provided by:CENTURY 21 APD Associates
Listed by: candelaria garcia
Office: exit southwest realty
MLS#:947166
Source:TX_GEPAR
Price summary
- Price:$800,000
- Price per sq. ft.:$203.82
About this home
Stunning home with spectacular Franklin Mountain views! Welcome to this extraordinary residence in one of West El Paso's most desirable neighborhoods. A grand foyer welcomes you with a sweeping spiral staircase leading to a magnificent hand painted rotunda mural, while a custom waterfall mural adds warmth and artistic elegance. The formal dining room is highlighted by a striking vaulted brick ceiling with intersecting arches, creating a true architectural showpiece. The chef's kitchen features granite countertops, double ovens, abundant cabinetry, and generous prep space. Three bedrooms offer private ensuite baths for added comfort and privacy. Upstairs, the luxurious primary suite captures breathtaking sunsets and features a double-sided fireplace shared with the jetted tub. Expansive windows frame breathtaking mountain views, while the backyard delivers unforgettable sunsets. Conveniently located near shopping, dining, parks, hiking trails, I10 & Loop 375. This exceptional home is truly one of a kind!...
Contact an agent
Home facts
- Year built:2007
- Subdivision & Development:Franklin Hills
- Listing ID #:947166
- Added:48 day(s) ago
- Updated:August 25, 2026 at 03:58 PM
Rooms and interior
- Bedrooms:5
- Total bathrooms:5
- Full bathrooms:4
- Half bathrooms:1
- Flooring:Carpet, Tile
- Bathrooms Description:Jetted Tub
- Kitchen Description:Built-In Gas Oven, Dishwasher, Disposal, Double Oven, Gas Cooktop, Kitchen Island, Microwave, Pantry, Range Hood
- Bedroom Description:2+ Master Bedrooms, Master Upstairs
- Living area:3,925 sq. ft.
Heating and cooling
- Cooling:Ceiling Fan(s), Refrigerated
- Heating:Central
Structure and exterior
- Year built:2007
- Building area:3,925 sq. ft.
- Lot area:0.26 Acres
- Lot Features:Cul-De-Sac, View Lot
- Architectural Style:2 Story
- Construction Materials:Stucco
- Exterior Features:Back Yard Access, Balcony, Courtyard
Schools
- High school:Franklin
- Middle school:Hornedo
- Elementary school:Lundy
Utilities
- Water:City
Finances and disclosures
- Price:$800,000
- Price per sq. ft.:$203.82
- Tax amount:$19,871 (2025)
Features and amenities
- Appliances:Built-In Gas Oven, Dishwasher, Gas Water Heater, Microwave, Range Hood
- Amenities:Ceiling Fan(s), Entrance Foyer, Walk-In Closet(s)
New listings near 1255 Franklin Raven Place
- New
 $335,000Active3 beds 2 baths1,774 sq. ft.
1188 Summer Rain Street, El Paso, TX 79928
MLS# 949958Listed by: HOME PROS REAL ESTATE GROUP - New
 $255,000Active3 beds 2 baths1,197 sq. ft.
11276 Quintana Drive, El Paso, TX 79936
MLS# 949957Listed by: CLEARVIEW REALTY - Open Thu, 5:30 to 7:30pmNew
 $1,030,000Active5 beds 4 baths4,293 sq. ft.
1201 Calle Lago Drive, El Paso, TX 79912
MLS# 949956Listed by: SANDY MESSER AND ASSOCIATES - New
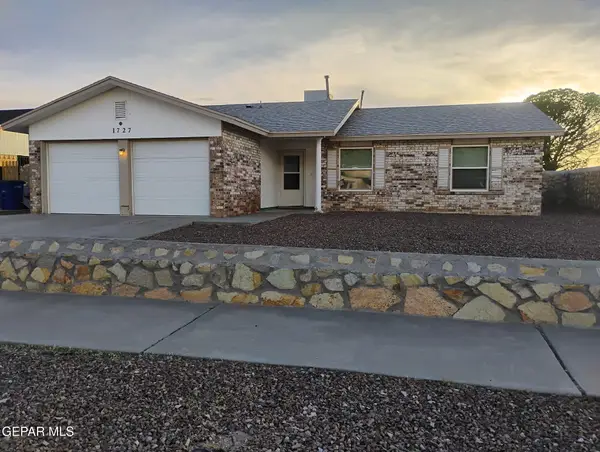 $250,000Active3 beds 2 baths1,341 sq. ft.
1727 Ron Cerrudo Street, El Paso, TX 79936
MLS# 949953Listed by: HOME PROS REAL ESTATE GROUP - New
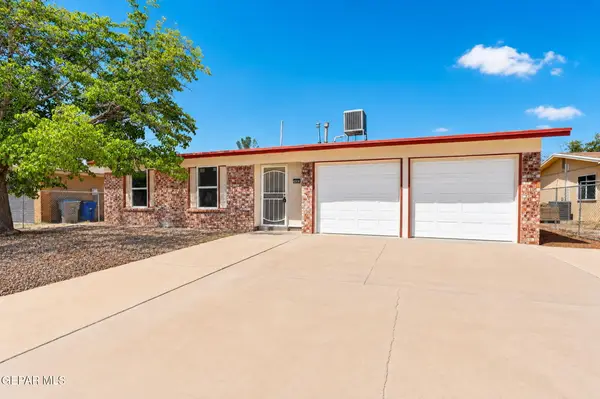 $215,000Active3 beds 2 baths1,178 sq. ft.
10837 Sunstone Street, El Paso, TX 79924
MLS# 949954Listed by: THE WAR TEAM - New
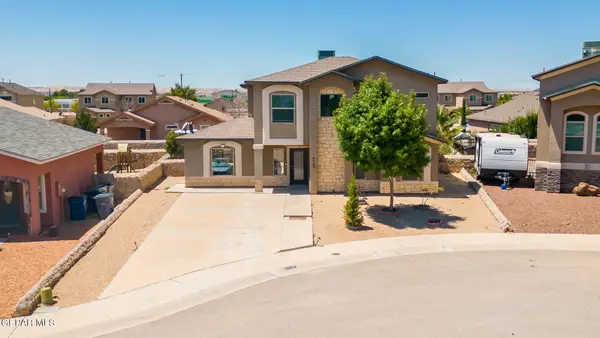 $299,900Active3 beds 3 baths1,527 sq. ft.
6429 Sara Beth Place, El Paso, TX 79932
MLS# 949951Listed by: CORNERSTONE REALTY 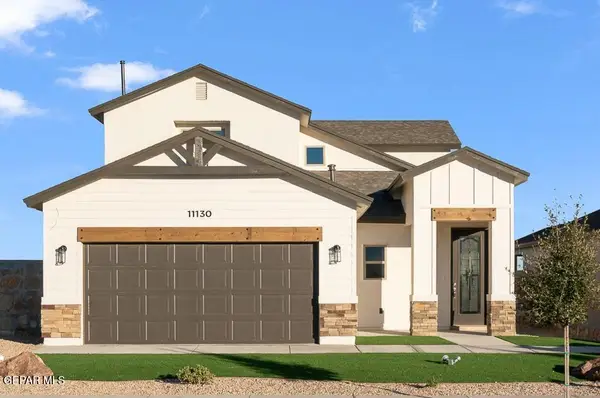 $331,450Pending4 beds 3 baths2,142 sq. ft.
5697 Las Ramblas Avenue, El Paso, TX 79934
MLS# 949938Listed by: BETTER HOMES AND GARDENS REAL ESTATE ELEVATE- New
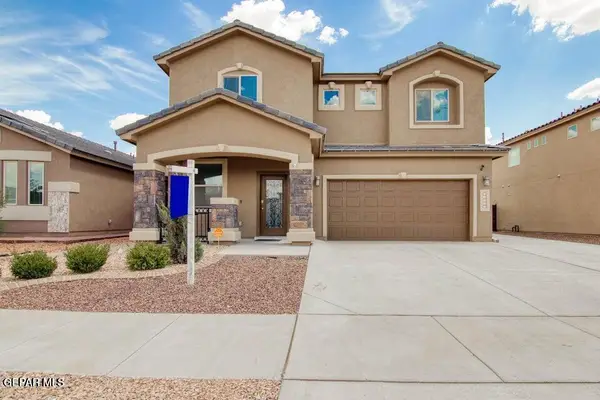 $356,450Active4 beds 3 baths2,285 sq. ft.
13490 Coldham Street, El Paso, TX 79928
MLS# 949934Listed by: RUBEN G SCHAEFFER - New
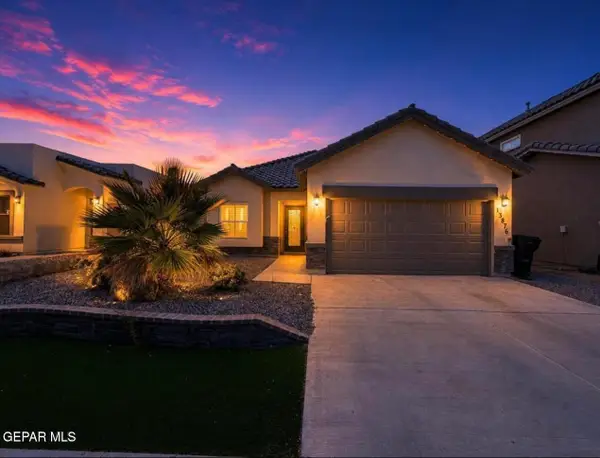 $274,999Active4 beds 2 baths1,694 sq. ft.
13876 Paseo Sereno Drive, El Paso, TX 79928
MLS# 949939Listed by: BEST AGENTS REAL ESTATE CO LLC - New
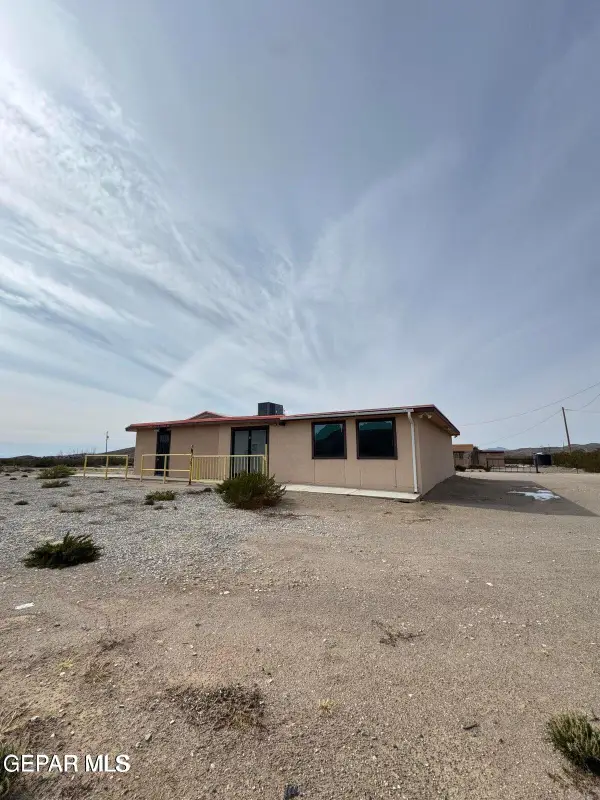 $145,000Active1 beds 2 baths1,965 sq. ft.
5989 Hueco Tanks Road, El Paso, TX 79938
MLS# 949940Listed by: HOME PROS REAL ESTATE GROUP


Protect your home and budget from life's surprises with an Assurant Home Warranty, backed by a partner that supports you through every step of homeownership. Explore Plans.
©2026 Century 21 Real Estate LLC. All rights reserved. CENTURY 21®, the CENTURY 21 Logo and C21® are service marks owned by Century 21 Real Estate LLC. Century 21 Real Estate LLC fully supports the principles of the Fair Housing Act and the Equal Opportunity Act. Each office is independently owned and operated. Listing information is deemed reliable but not guaranteed accurate.