
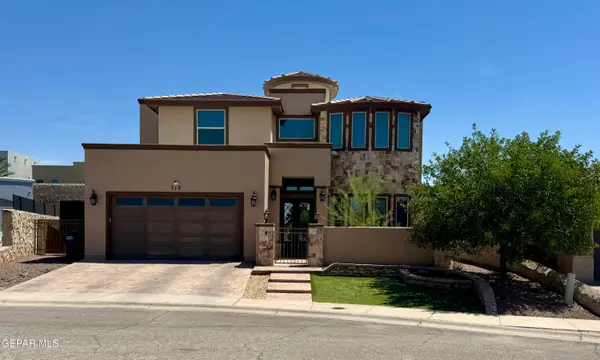
12552 Arrow Weed Drive, El Paso, TX 79928
Local realty services provided by:CENTURY 21 APD Associates
Listed by: gina marie mezzacappa
Office: home pros real estate group
MLS#:950008
Source:TX_GEPAR
Price summary
- Price:$285,000
- Price per sq. ft.:$161.29
About this home
This beautiful home offers 3 bedrooms and 2 bathrooms, providing ample space and comfort. The open-concept kitchen features elegant granite countertops and a spacious island, perfect for cooking, entertaining, and gatherings. The kitchen also includes appliances for added convenience.
The primary bedroom features an additional room that can be used as a home office, nursery, or cozy sitting area. Conveniently located near parks, schools, shopping, and dining, this home offers both comfort and accessibility in a desirable location.
Contact an agent
Home facts
- Year built:2016
- Subdivision & Development:Mesquite Trails
- Listing ID #:950008
- Added:1 day(s) ago
- Updated:August 26, 2026 at 05:06 AM
Rooms and interior
- Bedrooms:3
- Total bathrooms:2
- Rooms Total:1
- Flooring:Carpet, Tile
- Kitchen Description:Dishwasher, Disposal, Eat-in Kitchen, Free-Standing Gas Oven, Kitchen Island, Microwave, Pantry
- Living area:1,767 sq. ft.
Heating and cooling
- Cooling:Ceiling Fan(s), Central Air, Refrigerated
- Heating:Central
- Central air:Yes
Structure and exterior
- Year built:2016
- Building area:1,767 sq. ft.
- Lot area:0.12 Acres
- Lot Features:Standard Lot
- Architectural Style:1 Story
- Construction Materials:Stone, Stucco
- Exterior Features:Back Yard Access, Walled Backyard
Schools
- High school:Americas
- Middle school:Walter Clarke
- Elementary school:Sierra
Utilities
- Water:City
Finances and disclosures
- Price:$285,000
- Price per sq. ft.:$161.29
- Tax amount:$6,904 (2026)
Features and amenities
- Appliances:Dishwasher, Free-Standing Gas Oven, Microwave
- Amenities:Ceiling Fan(s), Walk-In Closet(s)
- Pool features:None
New listings near 12552 Arrow Weed Drive
- New
 $630,000Active5 beds 4 baths4,097 sq. ft.
712 Belken Place, El Paso, TX 79928
MLS# 950011Listed by: APPLE REALTY COMPANY  $225,000Pending4 beds 2 baths2,527 sq. ft.
10463 Kendall Street, El Paso, TX 79924
MLS# 950007Listed by: THE RIGHT MOVE REAL ESTATE GRO- New
 $256,000Active3 beds 2 baths1,854 sq. ft.
2528 Mike Price Drive, El Paso, TX 79938
MLS# 950004Listed by: GUERRERO & ASSOCIATES - New
 $115,000Active0.06 Acres
610 N Copia Street, El Paso, TX 79903
MLS# 950006Listed by: EDMUNDO RUBIO - New
 $204,999Active3 beds 2 baths1,499 sq. ft.
10053 Imperial Street, El Paso, TX 79924
MLS# 950010Listed by: JPAR (OFC4312) - New
 $285,000Active3 beds 2 baths1,919 sq. ft.
10604 Lakewood Avenue, El Paso, TX 79935
MLS# 21369598Listed by: JATIN JARIWALA - New
 $359,950Active4 beds 3 baths1,908 sq. ft.
15049 Assurance Avenue, El Paso, TX 79938
MLS# 950003Listed by: ERA SELLERS & BUYERS REAL ESTA  $272,330Pending4 beds 2 baths1,482 sq. ft.
11849 Malecon Place, El Paso, TX 79934
MLS# 950002Listed by: RE/MAX ASSOCIATES $371,180Pending4 beds 4 baths2,371 sq. ft.
11845 Malecon Place, El Paso, TX 79934
MLS# 949992Listed by: RE/MAX ASSOCIATES


Protect your home and budget from life's surprises with an Assurant Home Warranty, backed by a partner that supports you through every step of homeownership. Explore Plans.
©2026 Century 21 Real Estate LLC. All rights reserved. CENTURY 21®, the CENTURY 21 Logo and C21® are service marks owned by Century 21 Real Estate LLC. Century 21 Real Estate LLC fully supports the principles of the Fair Housing Act and the Equal Opportunity Act. Each office is independently owned and operated. Listing information is deemed reliable but not guaranteed accurate.