
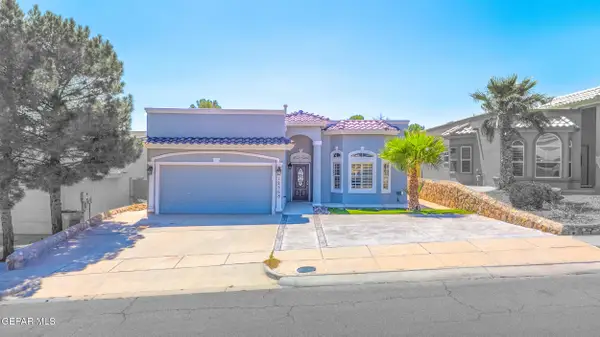
1257 Southwestern Drive, El Paso, TX 79912
Local realty services provided by:CENTURY 21 APD Associates
Listed by: daisy gutierrez melendez
Office: home pros real estate group
MLS#:950998
Source:TX_GEPAR
Price summary
- Price:$297,000
- Price per sq. ft.:$154.37
About this home
Welcome to 1257 Southwestern Dr! This 4-bedroom home in West El Paso offers plenty of space and a great location. The primary bedroom is conveniently located downstairs and features a large walk-in closet and an updated bathroom with a beautiful freestanding soaking tub. The living and dining areas are spacious with tile flooring, recessed lighting, and unique ceiling details that add character to the home. Upstairs you'll find three generously sized bedrooms, giving everyone plenty of room. Outside, enjoy a low-maintenance backyard with a gazebo, storage building, and open desert space behind the home. Refrigerated air, solar panels, and a 2-car garage add even more convenience. Just minutes from I-10, grocery stores, shopping, restaurants, and other everyday conveniences. Come see everything this West El Paso home has to offer!
Contact an agent
Home facts
- Year built:1981
- Subdivision & Development:Scenic Heights
- Listing ID #:950998
- Added:1 day(s) ago
- Updated:September 12, 2026 at 02:13 AM
Rooms and interior
- Bedrooms:4
- Total bathrooms:2
- Full bathrooms:1
- Flooring:Laminate, Tile
- Bathrooms Description:Jetted Tub
- Kitchen Description:Disposal, Free-Standing Gas Oven, Microwave, Pantry
- Bedroom Description:Master Downstairs
- Living area:1,924 sq. ft.
Heating and cooling
- Cooling:Central Air, Refrigerated
- Heating:Central
- Central air:Yes
Structure and exterior
- Year built:1981
- Building area:1,924 sq. ft.
- Lot area:0.14 Acres
- Lot Features:Standard Lot
- Architectural Style:2 Story
- Construction Materials:Brick Veneer, Stucco
- Exterior Features:Gazebo, Open, Walled Backyard
Schools
- High school:Franklin
- Middle school:Brown
- Elementary school:Herrera
Utilities
- Water:City
Finances and disclosures
- Price:$297,000
- Price per sq. ft.:$154.37
- Tax amount:$4,651 (2026)
Features and amenities
- Appliances:Free-Standing Gas Oven, Microwave
- Amenities:Ceiling Fan(s), Walk-In Closet(s)
- Pool features:None
New listings near 1257 Southwestern Drive
- New
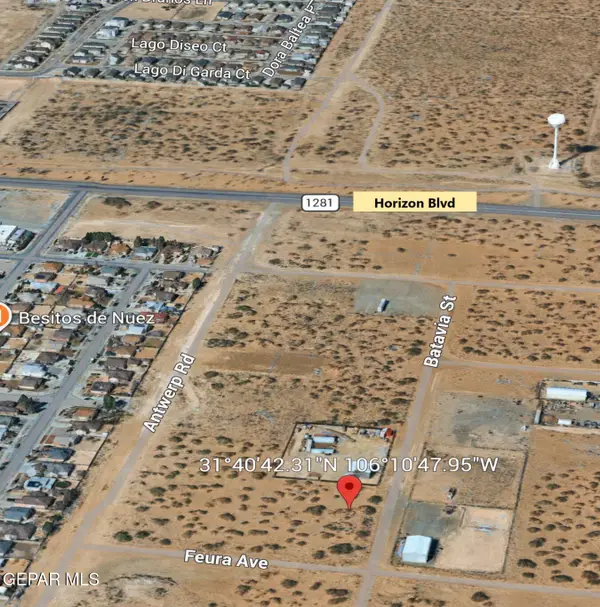 $38,500Active0.5 Acres
1 Batavia Street, El Paso, TX 79928
MLS# 951031Listed by: RE/MAX ASSOCIATES - New
 $175,000Active3 beds 2 baths1,232 sq. ft.
10648 Cardigan Drive, El Paso, TX 79935
MLS# 951032Listed by: THE PREMIERE R E AGENCY - New
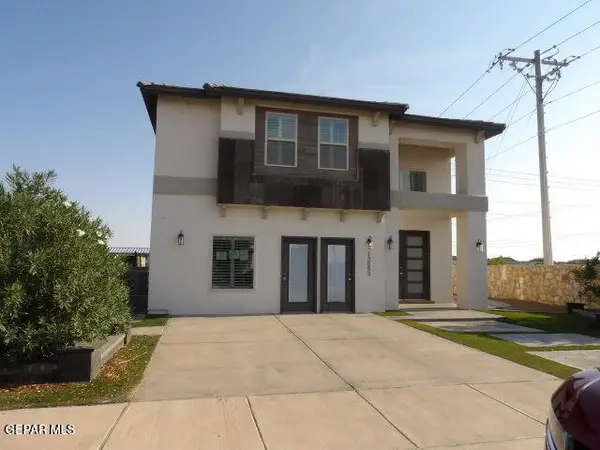 $339,900Active4 beds 3 baths3,264 sq. ft.
13693 Holbeck Street, El Paso, TX 79928
MLS# 951033Listed by: GUERRERO & ASSOCIATES - New
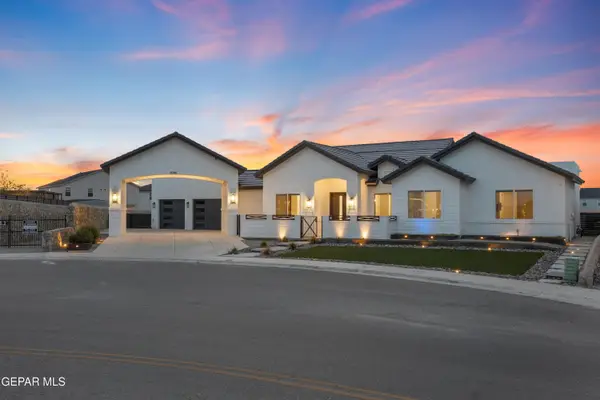 $765,000Active4 beds 4 baths2,673 sq. ft.
12961 Tiger Valley Drive, El Paso, TX 79928
MLS# 951025Listed by: REVOLVE REALTY, LLC - New
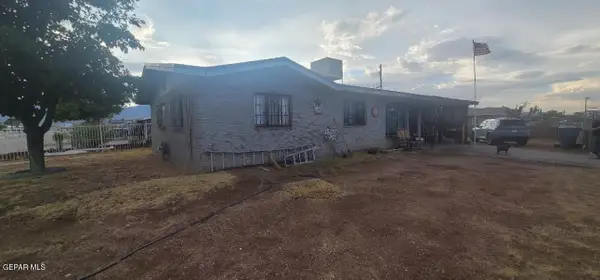 $90,000Active3 beds 2 baths1,163 sq. ft.
9211 Raleigh Drive, El Paso, TX 79924
MLS# 951027Listed by: THE RIGHT MOVE REAL ESTATE GRO - New
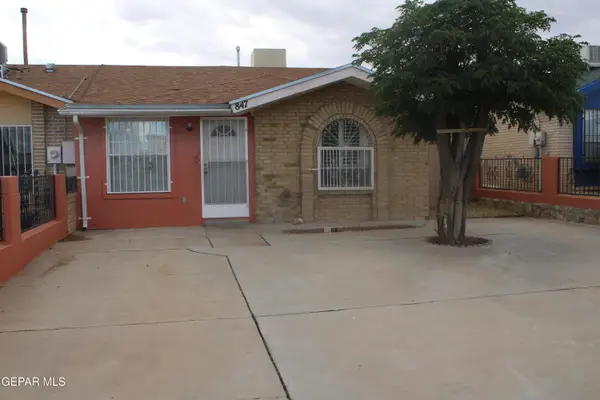 $185,000Active3 beds 2 baths1,250 sq. ft.
847 Barandal Drive, El Paso, TX 79907
MLS# 951028Listed by: DKD ASSOCIATES INC. 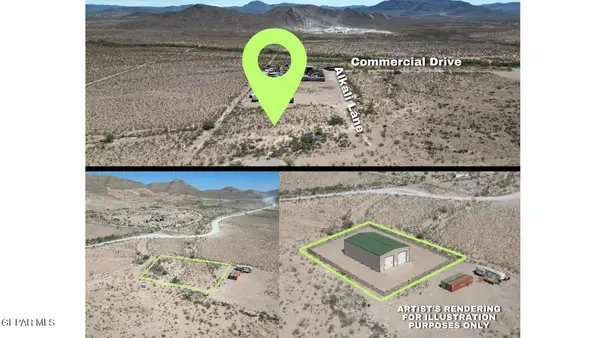 $29,800Active0.87 Acres
16305 Alkali Lane, El Paso, TX 79938
MLS# 946499Listed by: KELLER WILLIAMS REALTY- New
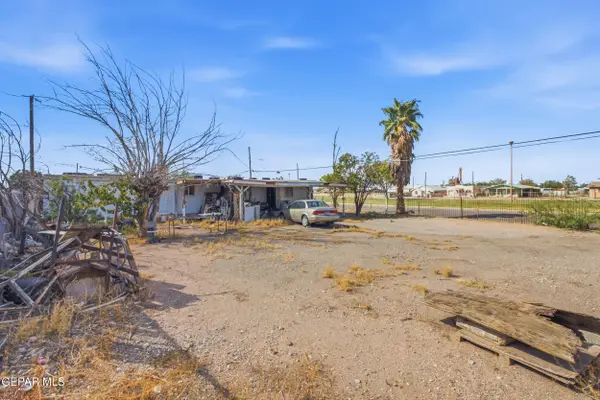 $139,500Active2 beds 1 baths1,066 sq. ft.
9230 Hancock Road, El Paso, TX 79907
MLS# 951011Listed by: REVOLVE REALTY, LLC - New
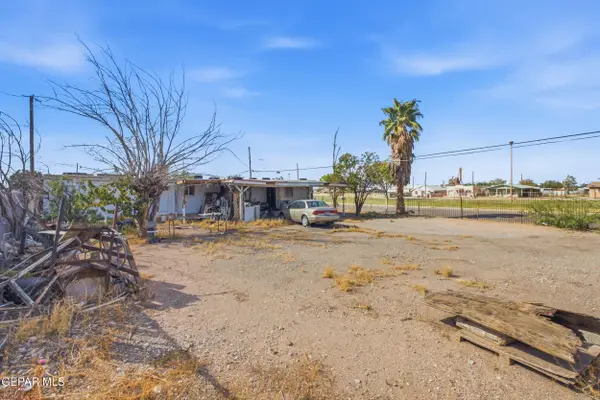 $94,500Active2 beds 1 baths660 sq. ft.
9230 Hancock Road, El Paso, TX 79907
MLS# 951012Listed by: REVOLVE REALTY, LLC - Open Sat, 7 to 10pmNew
 $269,950Active4 beds 3 baths1,300 sq. ft.
12568 Gilded Sun Drive, El Paso, TX 79938
MLS# 951018Listed by: REVOLVE REALTY, LLC


Protect your home and budget from life's surprises with an Assurant Home Warranty, backed by a partner that supports you through every step of homeownership. Explore Plans.
©2026 Century 21 Real Estate LLC. All rights reserved. CENTURY 21®, the CENTURY 21 Logo and C21® are service marks owned by Century 21 Real Estate LLC. Century 21 Real Estate LLC fully supports the principles of the Fair Housing Act and the Equal Opportunity Act. Each office is independently owned and operated. Listing information is deemed reliable but not guaranteed accurate.