
12604 Tierra Inca Drive, El Paso, TX 79938
Local realty services provided by:CENTURY 21 APD Associates
Listed by: jennifer ceniceros
Office: home pros real estate group
MLS#:952717
Source:TX_GEPAR
Price summary
- Price:$329,950
- Price per sq. ft.:$159.78
About this home
Beautifully appointed 3-bedroom, 2-bathroom home offering 2,065 sq. ft. of living space on a 5,775 sq. ft. lot. Built in 2005 by Fortune, a top-of-the-line custom home builder, this home offers quality craftsmanship and a desirable layout. Features include tile and carpet flooring, plantation shutters, a cozy fireplace, and refrigerated air for year-round comfort. The kitchen offers an opportunity for the new owner to personalize the space to their taste, while the versatile loft provides additional room for a home office, study, or flex space. A dedicated laundry closet adds convenience. Enjoy the landscaped front and backyard, complete with a pool and hot tub--ideal for relaxing or entertaining. The property also features a converted garage, offering additional flexible-use space. Conveniently located near highly rated schools, this home combines spacious living, desirable amenities, and the opportunity to make it your own!
Contact an agent
Home facts
- Year built:2005
- Subdivision & Development:Tierra Del Este
- Listing ID #:952717
- Added:1 day(s) ago
- Updated:October 12, 2026 at 07:04 PM
Rooms and interior
- Bedrooms:3
- Total bathrooms:3
- Full bathrooms:2
- Half bathrooms:1
- Flooring:Carpet, Tile
- Kitchen Description:Dishwasher, Free-Standing Gas Oven, Refrigerator
- Living area:2,065 sq. ft.
Heating and cooling
- Cooling:Refrigerated
Structure and exterior
- Year built:2005
- Building area:2,065 sq. ft.
- Lot area:0.13 Acres
- Lot Features:Standard Lot
- Architectural Style:2 Story
- Construction Materials:Stucco
- Exterior Features:Hot Tub
Schools
- High school:Eldorado
- Middle school:Hurshel Antwine
- Elementary school:Chester E Jordan
Utilities
- Water:City
- Sewer:Community
Finances and disclosures
- Price:$329,950
- Price per sq. ft.:$159.78
- Tax amount:$8,357 (2026)
Features and amenities
- Appliances:Dishwasher, Free-Standing Gas Oven, Refrigerator
- Pool features:In Ground, See Remarks
New listings near 12604 Tierra Inca Drive
- New
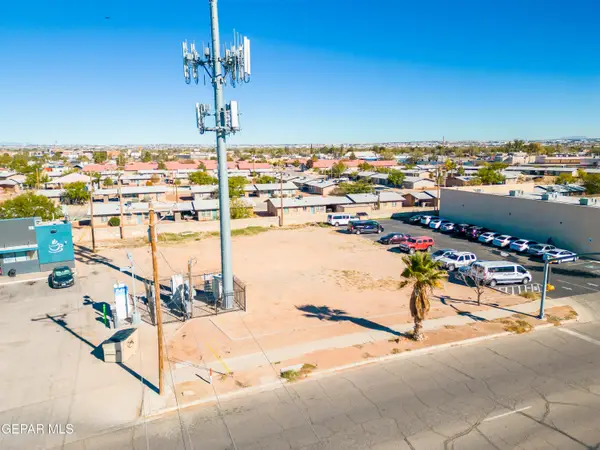 $145,000Active0.37 Acres
275 Padres Drive, El Paso, TX 79907
MLS# 952726Listed by: CLEARVIEW REALTY - New
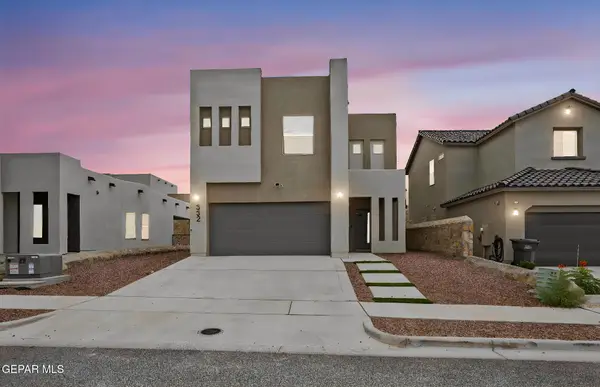 $320,000Active4 beds 3 baths2,225 sq. ft.
332 Hector Porras Drive, El Paso, TX 79928
MLS# 952724Listed by: DREAM WORK REALTY - New
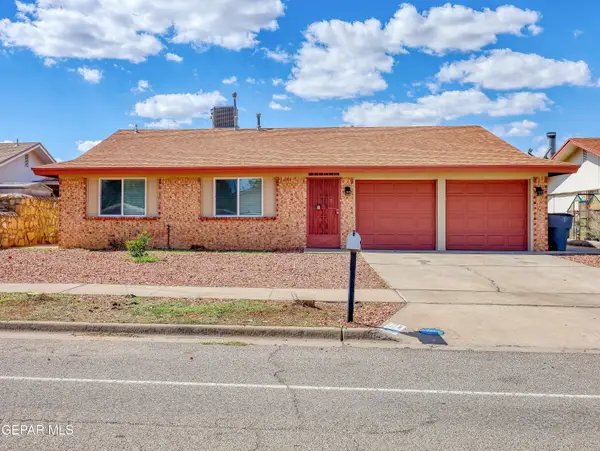 $255,000Active3 beds 2 baths1,408 sq. ft.
3509 Breckenridge Drive, El Paso, TX 79936
MLS# 952719Listed by: GOLDEN REAL ESTATE - New
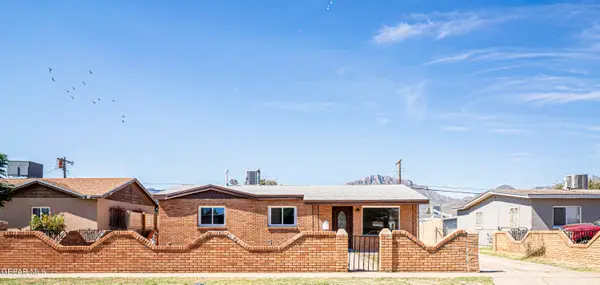 $205,000Active3 beds 1 baths1,236 sq. ft.
8401 Mount Whitney Drive, El Paso, TX 79904
MLS# 952716Listed by: CLEARVIEW REALTY - New
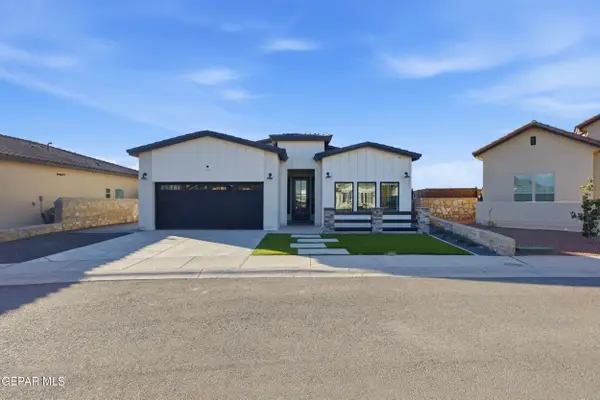 $429,900Active4 beds 3 baths1,920 sq. ft.
889 Kirkby Way, El Paso, TX 79928
MLS# 952650Listed by: REVOLVE REALTY, LLC - New
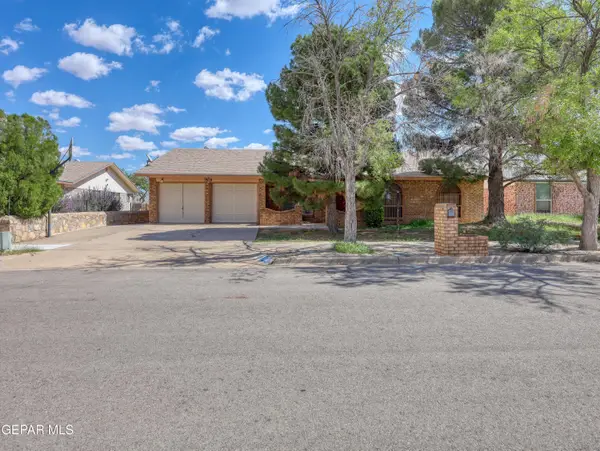 $230,000Active4 beds 2 baths2,124 sq. ft.
3540 Proud Eagle Drive, El Paso, TX 79936
MLS# 952714Listed by: GOLDEN REAL ESTATE - New
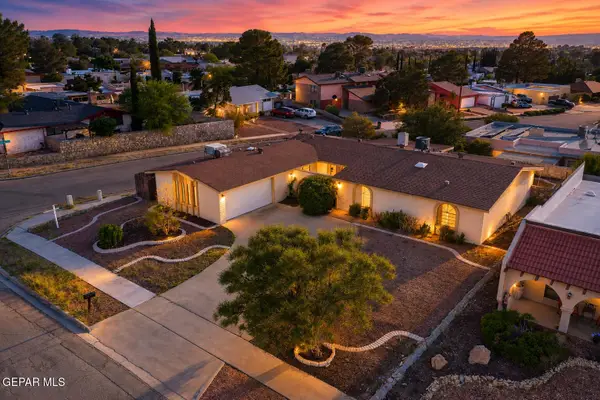 $349,000Active4 beds 3 baths2,645 sq. ft.
501 Palmary Drive, El Paso, TX 79912
MLS# 952715Listed by: DOLCETTO REAL ESTATE LLC - New
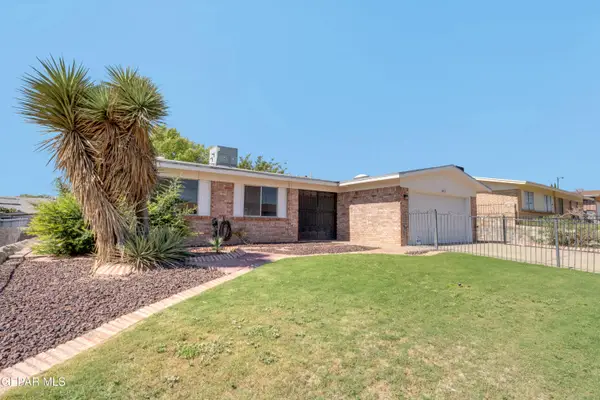 $209,900Active3 beds 2 baths1,430 sq. ft.
1573 Dale Douglas Drive, El Paso, TX 79936
MLS# 952705Listed by: REVOLVE REALTY, LLC - New
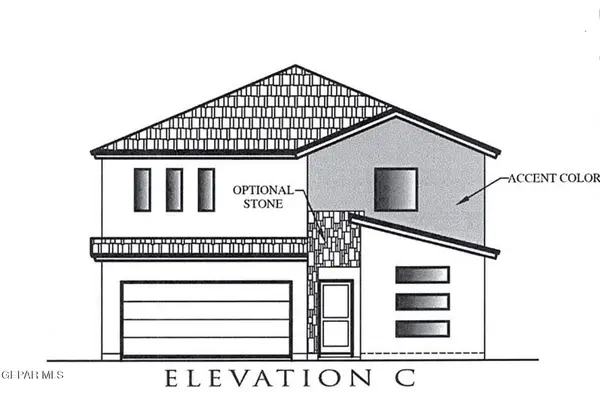 $352,330Active4 beds 3 baths2,667 sq. ft.
10700 Michael Irvin Street, El Paso, TX 79924
MLS# 952706Listed by: TRI-STATE VENTURES REALTY, LLC


Protect your home and budget from life's surprises with an Assurant Home Warranty, backed by a partner that supports you through every step of homeownership. Explore Plans.
©2026 Century 21 Real Estate LLC. All rights reserved. CENTURY 21®, the CENTURY 21 Logo and C21® are service marks owned by Century 21 Real Estate LLC. Century 21 Real Estate LLC fully supports the principles of the Fair Housing Act and the Equal Opportunity Act. Each office is independently owned and operated. Listing information is deemed reliable but not guaranteed accurate.