
8401 Mount Whitney Drive, El Paso, TX 79904
Local realty services provided by:CENTURY 21 APD Associates
Listed by: daisy gloria moreno
Office: clearview realty
MLS#:952716
Source:TX_GEPAR
Price summary
- Price:$205,000
- Price per sq. ft.:$165.86
About this home
Move-in ready and fully remodeled in Northeast El Paso's Mountain View neighborhood! This 3-bedroom, 1-bath home offers 1,236 sq ft with two living areas. Use one as your main living room and the second as an entertainment room, game room or media space. The major updates are already done: a new HVAC system, new tankless water heater, new energy-efficient windows and new flooring throughout. The kitchen features all-new cabinetry, and the bathroom has been completely remodeled with modern finishes. Outside, enjoy a covered patio and a large backyard with Franklin Mountain views. Conveniently located near Fort Bliss, shopping, dining and major roadways. With new systems and finishes from top to bottom, there's nothing left to do but move in. Schedule your showing today!
Contact an agent
Home facts
- Year built:1954
- Subdivision & Development:Mountain View
- Listing ID #:952716
- Added:1 day(s) ago
- Updated:October 12, 2026 at 07:04 PM
Rooms and interior
- Bedrooms:3
- Total bathrooms:1
- Full bathrooms:1
- Flooring:Laminate
- Living area:1,236 sq. ft.
Heating and cooling
- Cooling:Refrigerated
- Heating:Central
Structure and exterior
- Year built:1954
- Building area:1,236 sq. ft.
- Lot area:0.14 Acres
- Lot Features:Standard Lot
- Architectural Style:1 Story
- Construction Materials:Brick
- Exterior Features:Covered
Schools
- High school:Irvin
- Middle school:Magoffin
- Elementary school:Stanton
Utilities
- Water:City
Finances and disclosures
- Price:$205,000
- Price per sq. ft.:$165.86
- Tax amount:$4,520 (2026)
New listings near 8401 Mount Whitney Drive
- New
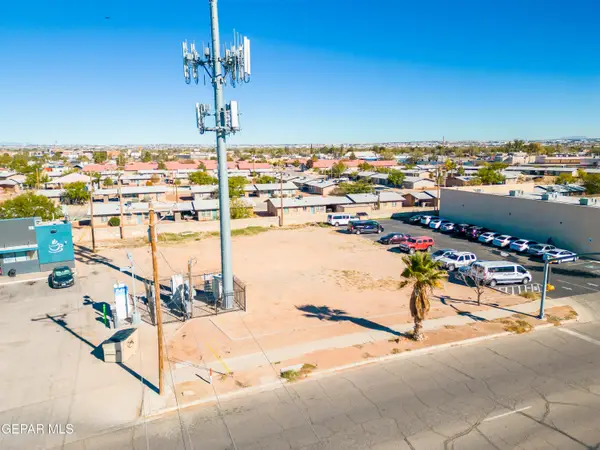 $145,000Active0.37 Acres
275 Padres Drive, El Paso, TX 79907
MLS# 952726Listed by: CLEARVIEW REALTY - New
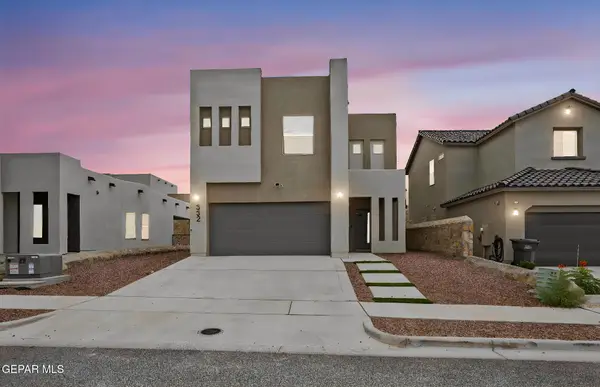 $320,000Active4 beds 3 baths2,225 sq. ft.
332 Hector Porras Drive, El Paso, TX 79928
MLS# 952724Listed by: DREAM WORK REALTY - New
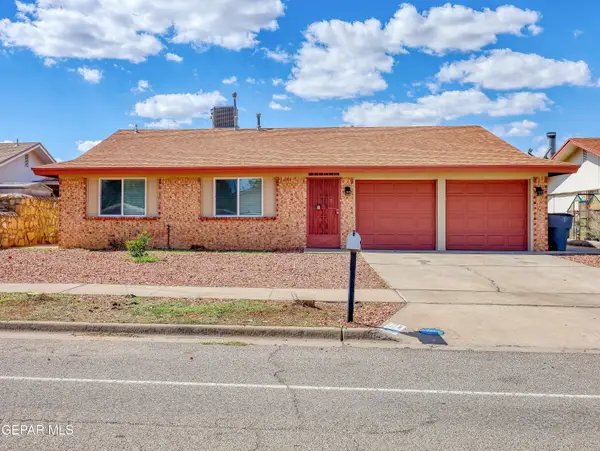 $255,000Active3 beds 2 baths1,408 sq. ft.
3509 Breckenridge Drive, El Paso, TX 79936
MLS# 952719Listed by: GOLDEN REAL ESTATE - New
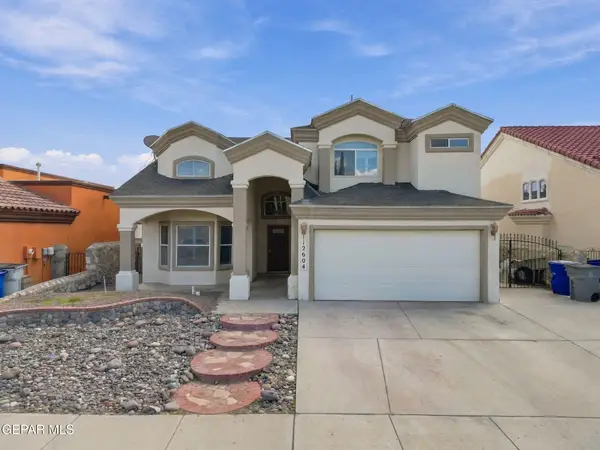 $329,950Active3 beds 3 baths2,065 sq. ft.
12604 Tierra Inca Drive, El Paso, TX 79938
MLS# 952717Listed by: HOME PROS REAL ESTATE GROUP - New
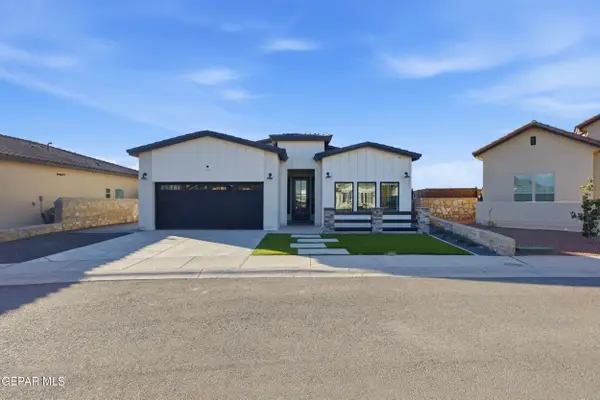 $429,900Active4 beds 3 baths1,920 sq. ft.
889 Kirkby Way, El Paso, TX 79928
MLS# 952650Listed by: REVOLVE REALTY, LLC - New
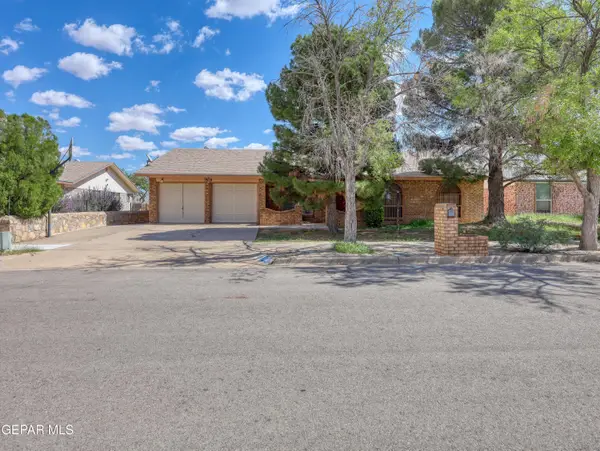 $230,000Active4 beds 2 baths2,124 sq. ft.
3540 Proud Eagle Drive, El Paso, TX 79936
MLS# 952714Listed by: GOLDEN REAL ESTATE - New
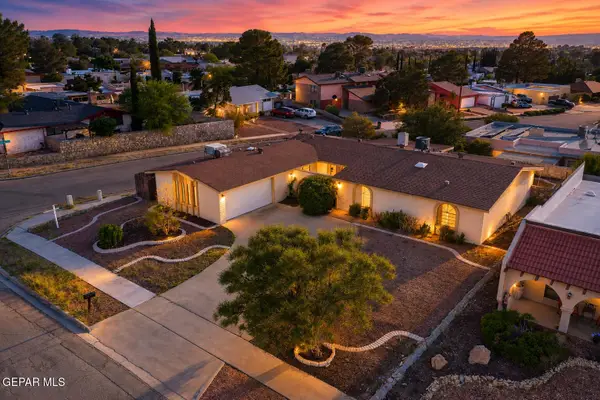 $349,000Active4 beds 3 baths2,645 sq. ft.
501 Palmary Drive, El Paso, TX 79912
MLS# 952715Listed by: DOLCETTO REAL ESTATE LLC - New
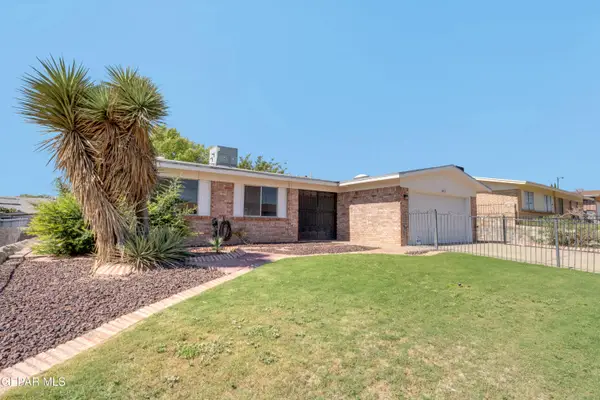 $209,900Active3 beds 2 baths1,430 sq. ft.
1573 Dale Douglas Drive, El Paso, TX 79936
MLS# 952705Listed by: REVOLVE REALTY, LLC - New
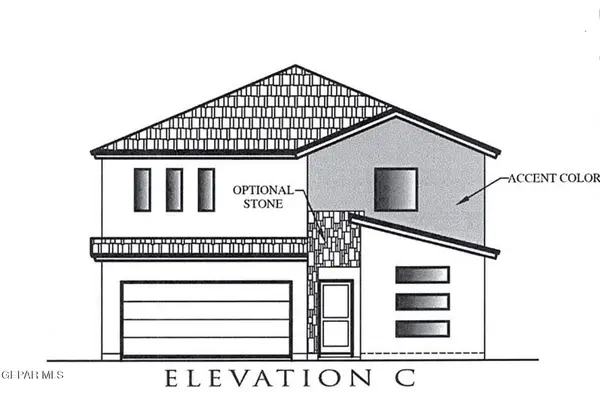 $352,330Active4 beds 3 baths2,667 sq. ft.
10700 Michael Irvin Street, El Paso, TX 79924
MLS# 952706Listed by: TRI-STATE VENTURES REALTY, LLC


Protect your home and budget from life's surprises with an Assurant Home Warranty, backed by a partner that supports you through every step of homeownership. Explore Plans.
©2026 Century 21 Real Estate LLC. All rights reserved. CENTURY 21®, the CENTURY 21 Logo and C21® are service marks owned by Century 21 Real Estate LLC. Century 21 Real Estate LLC fully supports the principles of the Fair Housing Act and the Equal Opportunity Act. Each office is independently owned and operated. Listing information is deemed reliable but not guaranteed accurate.