
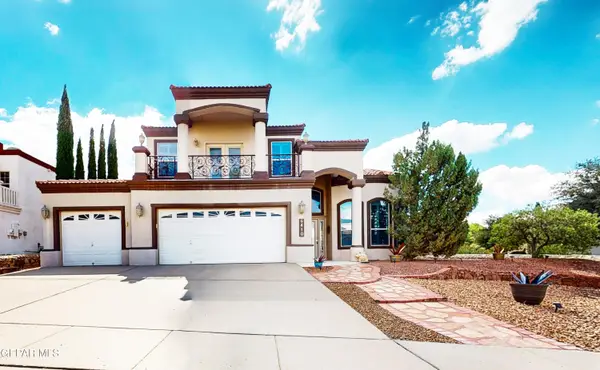
889 Kirkby Way, El Paso, TX 79928
Local realty services provided by:CENTURY 21 APD Associates
Listed by: ana paola prieto osorio
Office: revolve realty, llc.
MLS#:952650
Source:TX_GEPAR
Price summary
- Price:$429,900
- Price per sq. ft.:$223.91
- Monthly HOA dues:$55
About this home
Discover your own private oasis at 889 Kirkby Way! This beautifully maintained resale in a cul de sac offers the perfect blend of comfort and outdoor living, featuring a private swimming pool and professionally landscaped front and backyard. Enjoy relaxing poolside afternoons, host unforgettable gatherings, or simply unwind in your own backyard retreat. The inviting outdoor spaces add charm and appeal, creating the perfect setting to enjoy the El Paso lifestyle. Don't miss the opportunity to make this home your own. Schedule your private showing today.
Contact an agent
Home facts
- Year built:2024
- Subdivision & Development:Painted Sky At Mission Ridge
- Listing ID #:952650
- Added:1 day(s) ago
- Updated:October 12, 2026 at 04:26 PM
Rooms and interior
- Bedrooms:4
- Total bathrooms:3
- Full bathrooms:2
- Half bathrooms:1
- Flooring:Carpet, Tile
- Kitchen Description:Cooktop, Dishwasher, Disposal, Eat-in Kitchen, Free-Standing Gas Oven, Kitchen Island, Microwave, Pantry
- Living area:1,920 sq. ft.
Heating and cooling
- Cooling:Central Air, Refrigerated
- Heating:Forced Air
- Central air:Yes
Structure and exterior
- Year built:2024
- Building area:1,920 sq. ft.
- Lot area:0.17 Acres
- Lot Features:Standard Lot
- Architectural Style:1 Story
- Construction Materials:Stucco
- Exterior Features:Back Yard Access, Covered, Walled Backyard
Schools
- High school:Eastlake
- Middle school:Col John O Ensor
- Elementary school:Dr Sue Shook
Utilities
- Water:City
Finances and disclosures
- Price:$429,900
- Price per sq. ft.:$223.91
- Tax amount:$10,526 (2025)
Features and amenities
- Appliances:Cooktop, Dishwasher, Free-Standing Gas Oven, Microwave
- Amenities:Ceiling Fan(s), Walk-In Closet(s)
- Pool features:Heated, In Ground
New listings near 889 Kirkby Way
- New
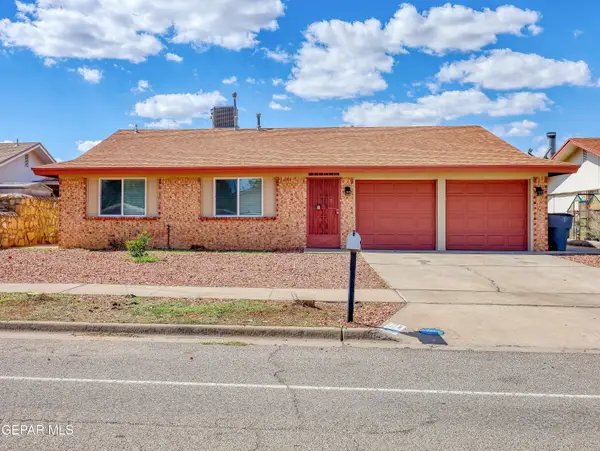 $255,000Active3 beds 2 baths1,408 sq. ft.
3509 Breckenridge Drive, El Paso, TX 79936
MLS# 952719Listed by: GOLDEN REAL ESTATE - New
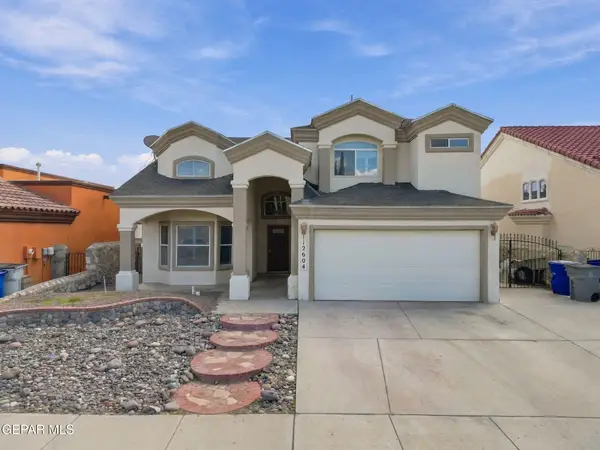 $329,950Active3 beds 3 baths2,065 sq. ft.
12604 Tierra Inca Drive, El Paso, TX 79938
MLS# 952717Listed by: HOME PROS REAL ESTATE GROUP - New
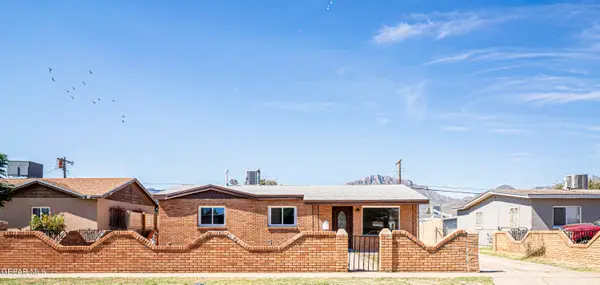 $205,000Active3 beds 1 baths1,236 sq. ft.
8401 Mount Whitney Drive, El Paso, TX 79904
MLS# 952716Listed by: CLEARVIEW REALTY - New
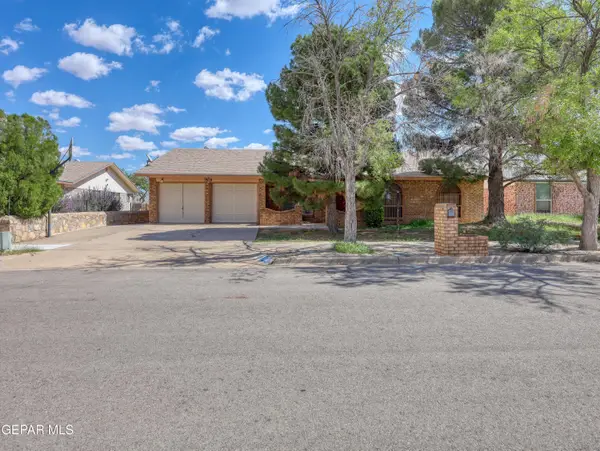 $230,000Active4 beds 2 baths2,124 sq. ft.
3540 Proud Eagle Drive, El Paso, TX 79936
MLS# 952714Listed by: GOLDEN REAL ESTATE - New
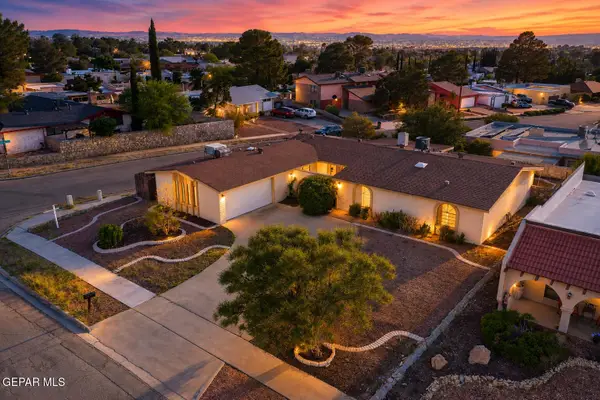 $349,000Active4 beds 3 baths2,645 sq. ft.
501 Palmary Drive, El Paso, TX 79912
MLS# 952715Listed by: DOLCETTO REAL ESTATE LLC - New
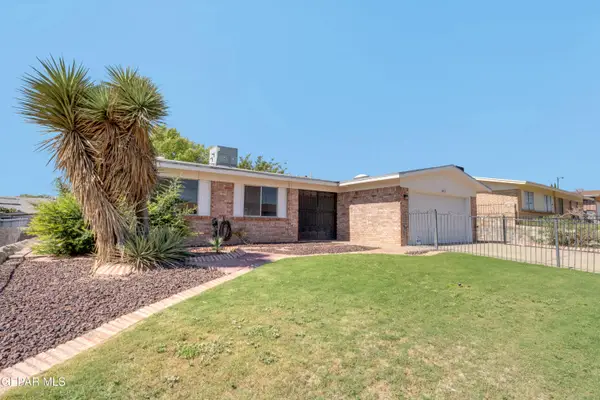 $209,900Active3 beds 2 baths1,430 sq. ft.
1573 Dale Douglas Drive, El Paso, TX 79936
MLS# 952705Listed by: REVOLVE REALTY, LLC - New
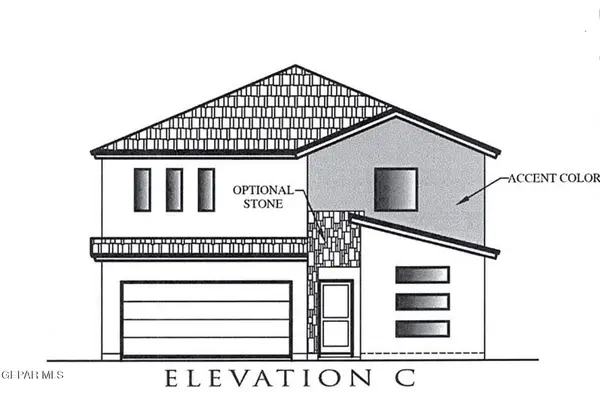 $352,330Active4 beds 3 baths2,667 sq. ft.
10700 Michael Irvin Street, El Paso, TX 79924
MLS# 952706Listed by: TRI-STATE VENTURES REALTY, LLC - New
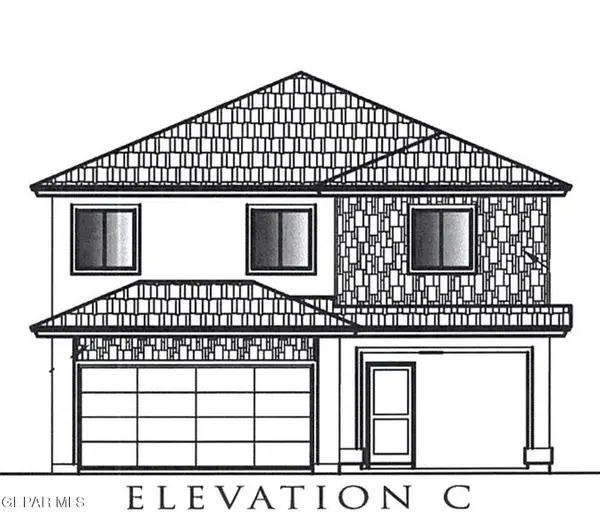 $316,070Active4 beds 3 baths2,234 sq. ft.
10725 Michael Irvin Street, El Paso, TX 79924
MLS# 952708Listed by: TRI-STATE VENTURES REALTY, LLC - New
 $599,000Active5 beds 3 baths3,261 sq. ft.
6410 Franklin View Drive, El Paso, TX 79912
MLS# 952710Listed by: ERA SELLERS & BUYERS REAL ESTA


Protect your home and budget from life's surprises with an Assurant Home Warranty, backed by a partner that supports you through every step of homeownership. Explore Plans.
©2026 Century 21 Real Estate LLC. All rights reserved. CENTURY 21®, the CENTURY 21 Logo and C21® are service marks owned by Century 21 Real Estate LLC. Century 21 Real Estate LLC fully supports the principles of the Fair Housing Act and the Equal Opportunity Act. Each office is independently owned and operated. Listing information is deemed reliable but not guaranteed accurate.