
12645 Sun Haven Drive, El Paso, TX 79938
Local realty services provided by:CENTURY 21 APD Associates
Listed by: kimberly martinez
Office: sandra luna & associates
MLS#:950442
Source:TX_GEPAR
Price summary
- Price:$292,950
- Price per sq. ft.:$160.96
- Monthly HOA dues:$7.5
About this home
12645 SUN HAVEN | FAR EAST EL PASO
**4 BEDROOMS**
**2.5 BATHROOMS**
**1,820 SQ. FT.**
Welcome to this beautifully maintained home situated on a desirable corner lot in Far East El Paso! With mature landscaping, great curb appeal, and plenty of outdoor space, this home shows true pride of ownership throughout.
*PROPERTY HIGHLIGHTS:*
• Desirable **corner lot**
• **Extended driveway for additional parking
• RV parking
• Beautifully landscaped front & backyard
• Beautiful outdoor living space
• Storage shed for additional storage
• Dedicated dog run
• Mature landscaping
• Great curb appeal
• Pride of ownership throughout
*LOCATION:*
• Convenient Far East El Paso location
• Close to schools and parks
• Minutes from shopping and dining
• Easy access to Loop 375
• Conveniently located near everyday necessities
PRIVATE/OWNER FINANCING OPTIONS MAY BE AVAILABLE!
Ask about available financing options and schedule your showing today!
All information is deemed reliable but not guaranteed....
Contact an agent
Home facts
- Year built:2001
- Subdivision & Development:Sunridge Estates
- Listing ID #:950442
- Added:1 day(s) ago
- Updated:September 02, 2026 at 10:12 PM
Rooms and interior
- Bedrooms:4
- Total bathrooms:3
- Full bathrooms:2
- Half bathrooms:1
- Flooring:Carpet, Tile
- Kitchen Description:Dishwasher, Free-Standing Gas Oven, Kitchen Island, Microwave, Pantry, Refrigerator
- Bedroom Description:Master Upstairs
- Living area:1,820 sq. ft.
Heating and cooling
- Cooling:Ceiling Fan(s), Central Air
- Heating:Central
- Central air:Yes
Structure and exterior
- Year built:2001
- Building area:1,820 sq. ft.
- Lot area:0.15 Acres
- Lot Features:Corner Lot
- Architectural Style:2 Story
- Construction Materials:Brick, Stucco
- Exterior Features:Walled Backyard
Schools
- High school:Montwood
- Middle school:Sunridge
- Elementary school:Lujanchav
Utilities
- Water:City
Finances and disclosures
- Price:$292,950
- Price per sq. ft.:$160.96
- Tax amount:$5,831 (2026)
Features and amenities
- Appliances:Dishwasher, Free-Standing Gas Oven, Microwave, Refrigerator
- Amenities:Ceiling Fan(s), Walk-In Closet(s)
New listings near 12645 Sun Haven Drive
- New
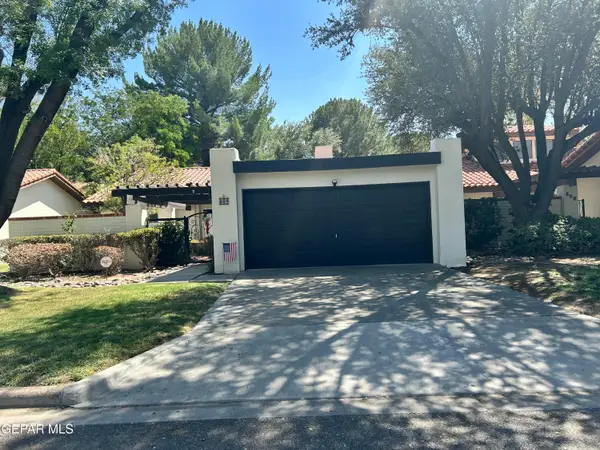 $329,000Active2 beds 2 baths1,670 sq. ft.
804 Lakeshore Drive, El Paso, TX 79932
MLS# 950492Listed by: COLDWELL BANKER HERITAGE R E - New
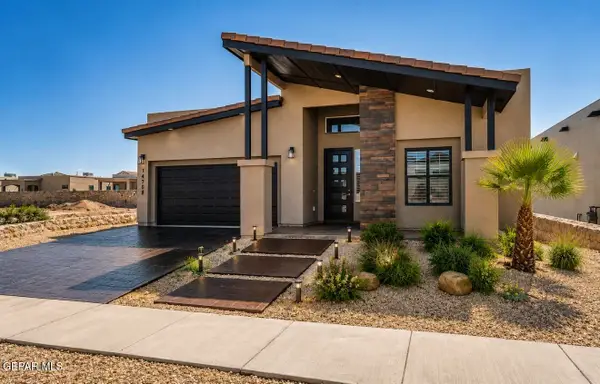 $299,950Active4 beds 2 baths1,677 sq. ft.
15040 Resolve Drive, El Paso, TX 79938
MLS# 950493Listed by: HOME PROS REAL ESTATE GROUP - New
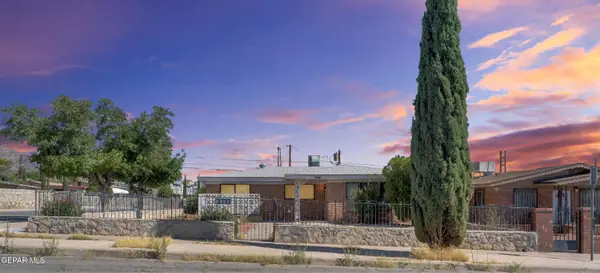 $215,000Active3 beds 2 baths1,689 sq. ft.
3601 Truman Avenue, El Paso, TX 79930
MLS# 950479Listed by: EXP REALTY LLC - New
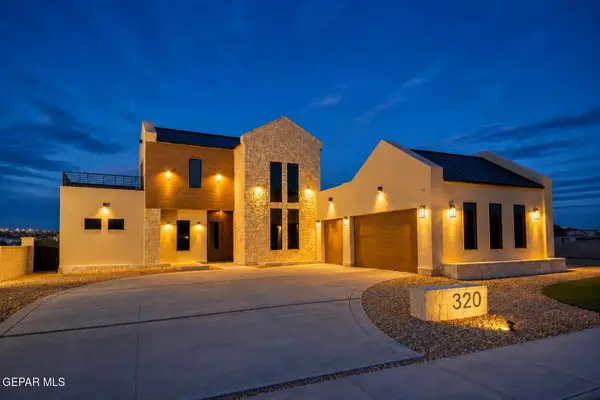 $885,000Active5 beds 4 baths3,145 sq. ft.
320 Rio El Rancho Court, El Paso, TX 79932
MLS# 950481Listed by: CAP RATE REAL ESTATE GROUP - New
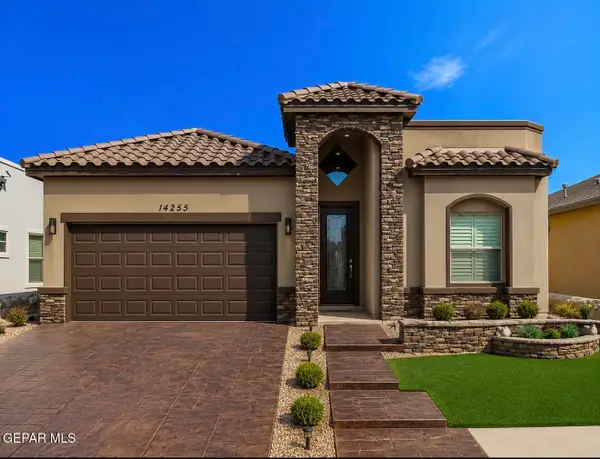 $289,950Active3 beds 2 baths1,565 sq. ft.
15036 Resolve Drive, El Paso, TX 79938
MLS# 950483Listed by: HOME PROS REAL ESTATE GROUP - New
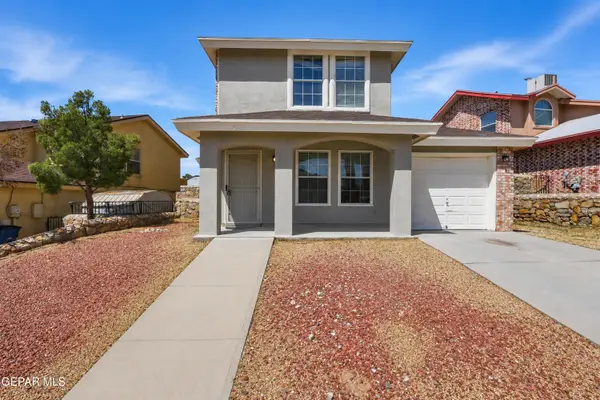 $250,000Active3 beds 2 baths1,589 sq. ft.
5288 Jose Cardenas Lane, El Paso, TX 79912
MLS# 950485Listed by: HOME PROS REAL ESTATE GROUP - New
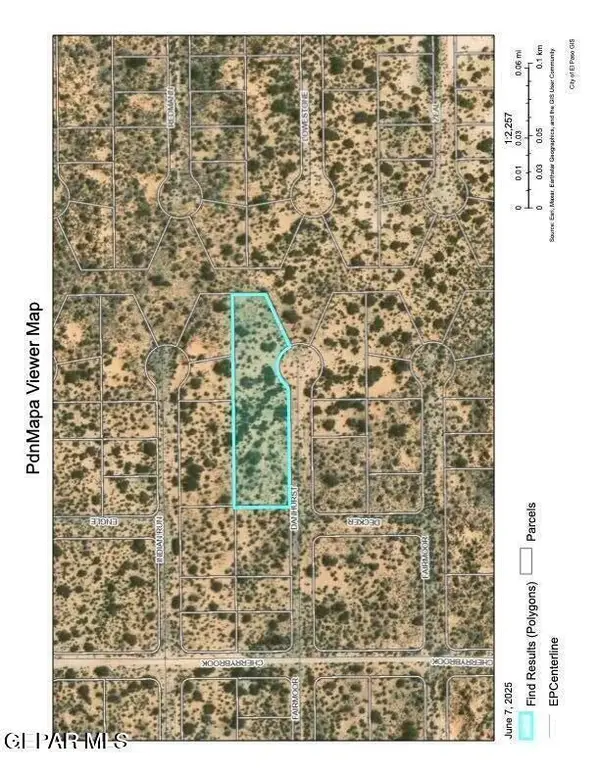 $12,500Active1.29 Acres
PN-224030 Danhurst Drive, El Paso, TX 79938
MLS# 950488Listed by: HOME PROS REAL ESTATE GROUP - New
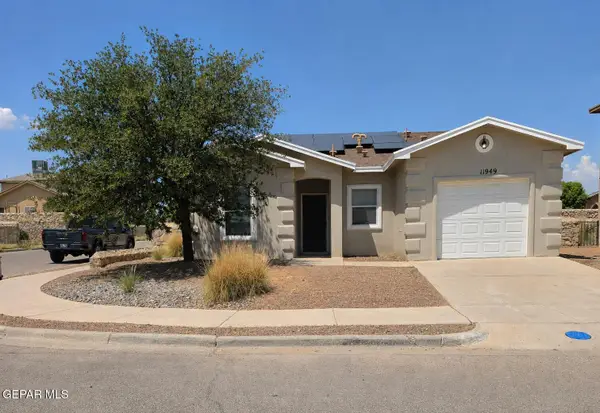 $215,000Active3 beds 2 baths1,312 sq. ft.
11949 Jim Webb Drive, El Paso, TX 79934
MLS# 950472Listed by: HOME PROS REAL ESTATE GROUP - New
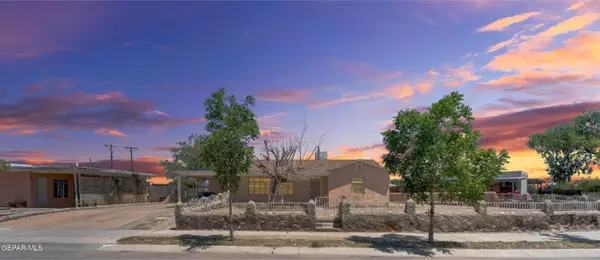 $165,000Active3 beds 2 baths1,202 sq. ft.
5013 Flower Drive, El Paso, TX 79905
MLS# 950474Listed by: EXP REALTY LLC - Open Sat, 8 to 10pmNew
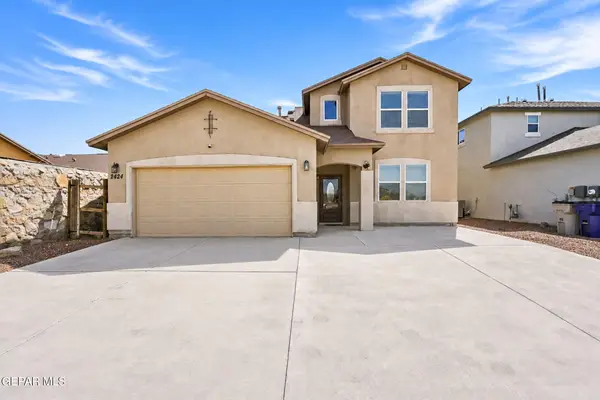 $249,999Active4 beds 3 baths2,331 sq. ft.
2424 Playa, El Paso, TX 79938
MLS# 950476Listed by: EXP REALTY LLC


Protect your home and budget from life's surprises with an Assurant Home Warranty, backed by a partner that supports you through every step of homeownership. Explore Plans.
©2026 Century 21 Real Estate LLC. All rights reserved. CENTURY 21®, the CENTURY 21 Logo and C21® are service marks owned by Century 21 Real Estate LLC. Century 21 Real Estate LLC fully supports the principles of the Fair Housing Act and the Equal Opportunity Act. Each office is independently owned and operated. Listing information is deemed reliable but not guaranteed accurate.