
12721 Ashby Avenue, El Paso, TX 79928
Local realty services provided by:CENTURY 21 APD Associates
Listed by: alejandro morales, mark anthony morales
Office: era sellers & buyers real esta
MLS#:952301
Source:TX_GEPAR
Price summary
- Price:$334,990
- Price per sq. ft.:$159.9
About this home
Six years old, damn near new, and treated better than the favorite grandchild! This four-bedroom home offers just under 2,100 sq ft and was remodeled less than a year ago. Builder-grade touches got evicted! Calacatta quartz flows from the large waterfall island to the matching backsplash, with hidden lighting and outlets. Solid maple cabinetry graces the kitchen, laundry and both baths, complemented by champagne bronze finishes and soft-close hinges. Even the cabinets know when to keep quiet! One bedroom features premium wood-look LVP, tall pine baseboards and Craftsman trim. Now a photo studio, it will have equipment removed and mounting holes patched, retextured and repainted. The landscaped backyard has premium artificial grass: more hosting, less mowing. I-10 is about two minutes away, a morning-rush cheat code. With a strong offer, negotiable extras include a two-month-old washer/dryer, water softener/RO, professionally cleaned couches, two TVs, garage lockers and Tesla Level 2 charger. Make it yours now...
Contact an agent
Home facts
- Year built:2020
- Subdivision & Development:Emerald Heights
- Listing ID #:952301
- Added:1 day(s) ago
- Updated:October 06, 2026 at 05:06 AM
Rooms and interior
- Bedrooms:4
- Total bathrooms:2
- Full bathrooms:2
- Flooring:Carpet, Tile, Wood
- Kitchen Description:Dishwasher, Free-Standing Gas Oven, Kitchen Island, Microwave, Pantry, Refrigerator, Water Softener - Owned
- Living area:2,095 sq. ft.
Heating and cooling
- Cooling:Ceiling Fan(s), Refrigerated
- Heating:Central
Structure and exterior
- Year built:2020
- Building area:2,095 sq. ft.
- Lot area:0.12 Acres
- Lot Features:Standard Lot
- Architectural Style:1 Story
- Construction Materials:Stone, Stucco
- Exterior Features:Back Yard Access, Courtyard, Covered, Walled Backyard
Schools
- High school:Eastlake
- Middle school:Eastlake Middle School
- Elementary school:Mission Ridge
Utilities
- Water:City
Finances and disclosures
- Price:$334,990
- Price per sq. ft.:$159.9
- Tax amount:$6,411 (2026)
Features and amenities
- Appliances:Dishwasher, Dryer, Free-Standing Gas Oven, Microwave, Refrigerator
- Laundry features:Dryer, Washer
- Amenities:Cable TV, Ceiling Fan(s), Entrance Foyer, High Speed Internet, Walk-In Closet(s)
Parking
- Garage:Yes
- Garage spaces:2
New listings near 12721 Ashby Avenue
- New
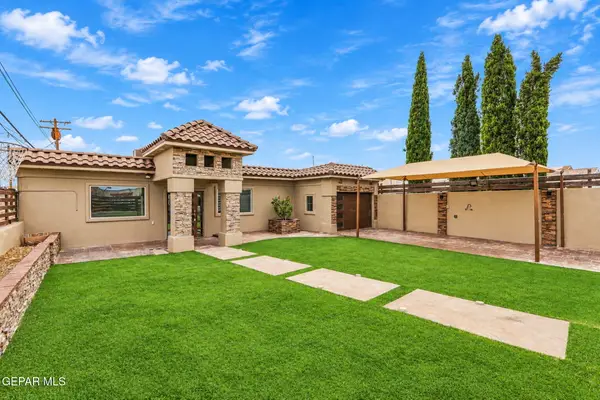 $290,000Active3 beds 2 baths2,397 sq. ft.
110 S Gibraltar Drive, El Paso, TX 79905
MLS# 952299Listed by: HOME PROS REAL ESTATE GROUP - New
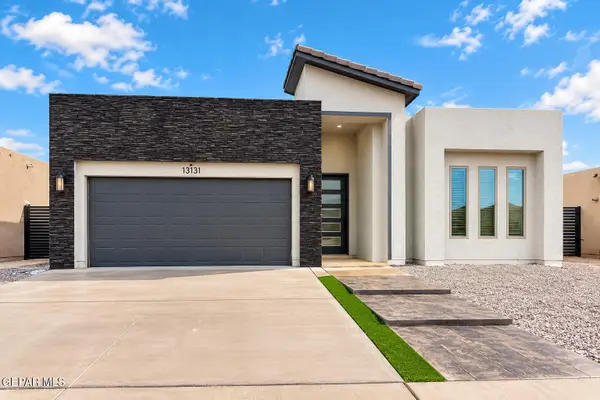 $332,500Active4 beds 4 baths1,874 sq. ft.
13131 Cleethorpes Street, El Paso, TX 79928
MLS# 952303Listed by: CLEARVIEW REALTY - New
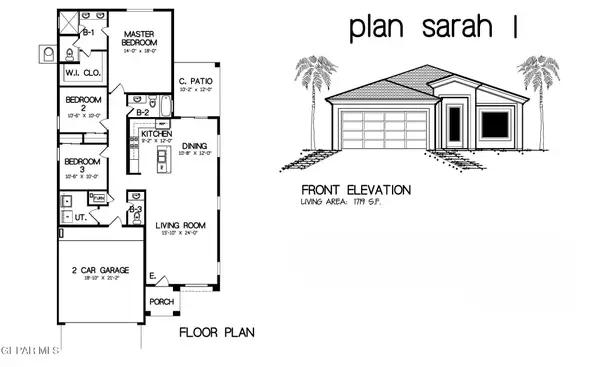 $329,950Active3 beds 3 baths1,719 sq. ft.
5661 Purple Mat Avenue, El Paso, TX 79934
MLS# 952285Listed by: ERA SELLERS & BUYERS REAL ESTA - New
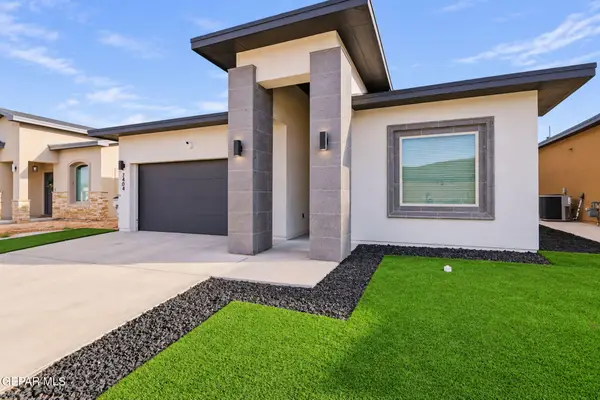 $310,000Active4 beds 2 baths1,645 sq. ft.
7404 Norte Valley Lane, El Paso, TX 79934
MLS# 952289Listed by: KELLER WILLIAMS REALTY - New
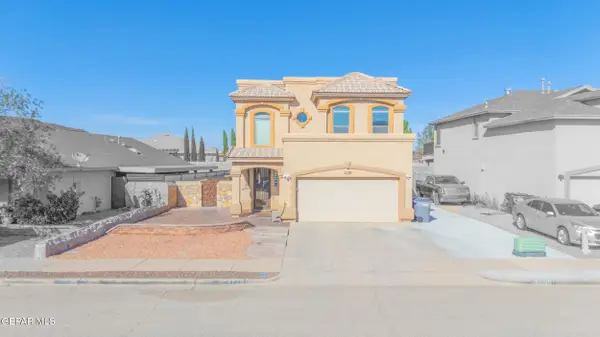 $265,000Active4 beds 3 baths2,062 sq. ft.
3130 Hidden Creek Drive, El Paso, TX 79938
MLS# 952292Listed by: REVOLVE REALTY, LLC - New
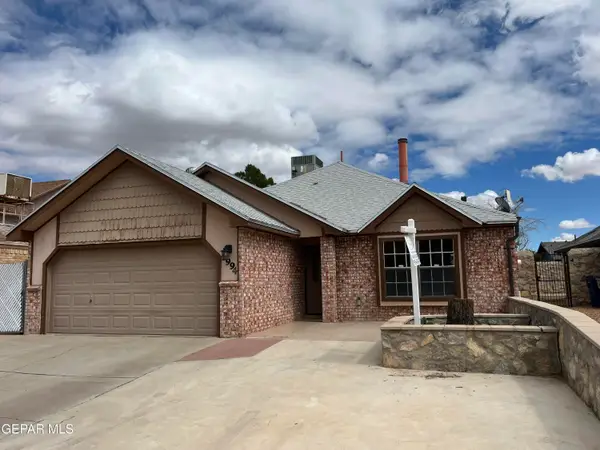 $217,950Active3 beds 2 baths1,351 sq. ft.
1994 Dana Bree Drive, El Paso, TX 79936
MLS# 952293Listed by: BUTLER REAL ESTATE FIRM - New
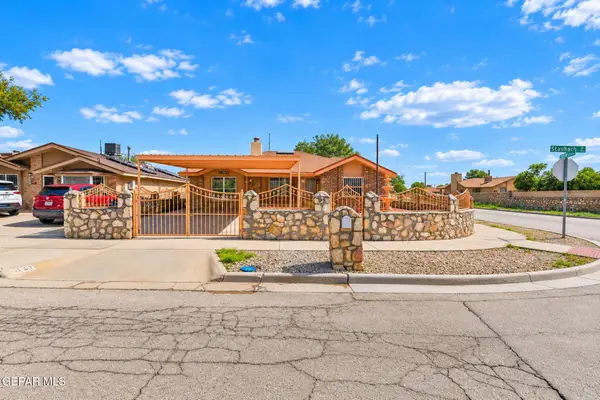 $210,000Active3 beds 2 baths1,555 sq. ft.
9753 Staubach Drive, El Paso, TX 79927
MLS# 952294Listed by: CLEARVIEW REALTY - New
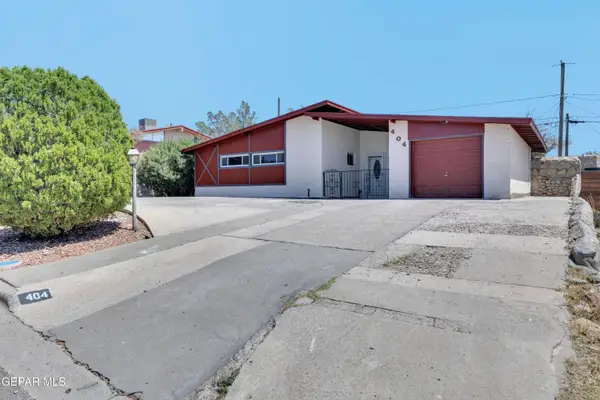 $279,900Active3 beds 4 baths1,964 sq. ft.
404 Chermont Drive, El Paso, TX 79912
MLS# 952255Listed by: HOME PROS REAL ESTATE GROUP - New
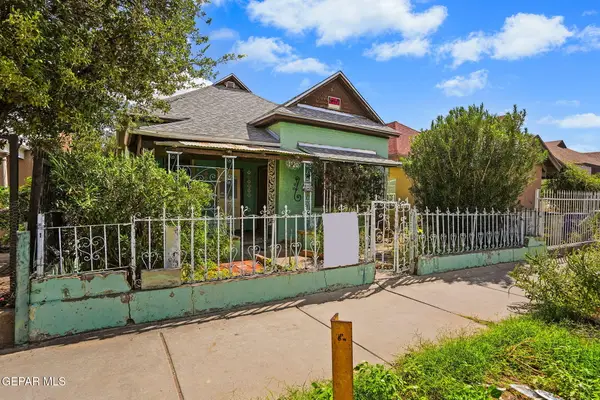 $105,000Active4 beds 2 baths1,264 sq. ft.
1120 Myrtle Avenue, El Paso, TX 79901
MLS# 952256Listed by: THE BROKER SPONSOR CORPORATION


Protect your home and budget from life's surprises with an Assurant Home Warranty, backed by a partner that supports you through every step of homeownership. Explore Plans.
©2026 Century 21 Real Estate LLC. All rights reserved. CENTURY 21®, the CENTURY 21 Logo and C21® are service marks owned by Century 21 Real Estate LLC. Century 21 Real Estate LLC fully supports the principles of the Fair Housing Act and the Equal Opportunity Act. Each office is independently owned and operated. Listing information is deemed reliable but not guaranteed accurate.