
9753 Staubach Drive, El Paso, TX 79927
Local realty services provided by:CENTURY 21 APD Associates
Listed by: edna karina perez, gerardo carreon
Office: clearview realty
MLS#:952294
Source:TX_GEPAR
Price summary
- Price:$210,000
- Price per sq. ft.:$135.05
About this home
Welcome to this charming single-story brick home situated on a desirable corner lot! Featuring 3 bedrooms, 2 bathrooms, and 1,555 sq. ft. of living space, this home offers a comfortable and functional layout. Enjoy the low-maintenance yard, perfect for easy outdoor living, plus extra storage space in the backyard. A great opportunity for comfortable living with plenty of convenience. Schedule your showing today!
Contact an agent
Home facts
- Year built:1985
- Subdivision & Development:Prado Lindo
- Listing ID #:952294
- Added:1 day(s) ago
- Updated:October 06, 2026 at 11:19 AM
Rooms and interior
- Bedrooms:3
- Total bathrooms:2
- Full bathrooms:1
- Half bathrooms:1
- Flooring:Tile
- Kitchen Description:Gas Cooktop, Refrigerator
- Living area:1,555 sq. ft.
Heating and cooling
- Cooling:Ceiling Fan(s), Central Air
- Heating:Central
- Central air:Yes
Structure and exterior
- Year built:1985
- Building area:1,555 sq. ft.
- Lot area:0.12 Acres
- Lot Features:Corner Lot
- Architectural Style:1 Story
- Construction Materials:Brick
- Exterior Features:Back Yard Access, Walled Backyard, Walled Front
Schools
- High school:Ysleta
- Middle school:Ysleta
- Elementary school:Capistrano
Utilities
- Water:City
Finances and disclosures
- Price:$210,000
- Price per sq. ft.:$135.05
- Tax amount:$2,017 (2026)
Features and amenities
- Appliances:Refrigerator
- Amenities:Ceiling Fan(s)
- Pool features:None
New listings near 9753 Staubach Drive
- New
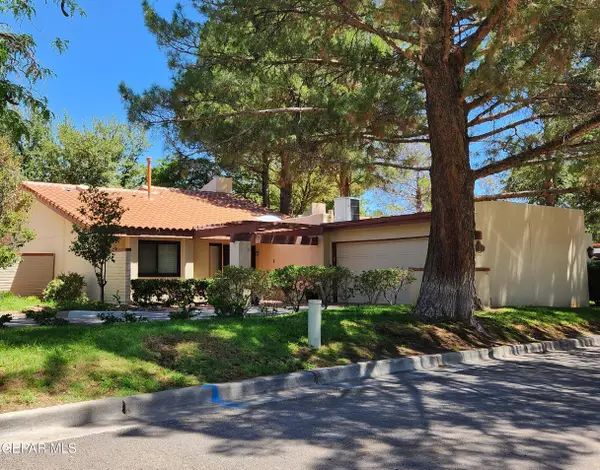 $397,800Active2 beds 2 baths1,989 sq. ft.
817 Lakeway Drive, El Paso, TX 79932
MLS# 952304Listed by: NEW BEGINNINGS REALTY-1964 - New
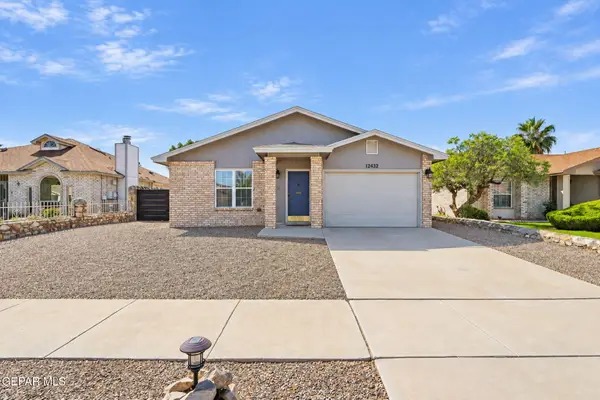 $218,000Active3 beds 2 baths1,082 sq. ft.
12432 Robert David Drive, El Paso, TX 79928
MLS# 952305Listed by: HOME PROS REAL ESTATE GROUP - New
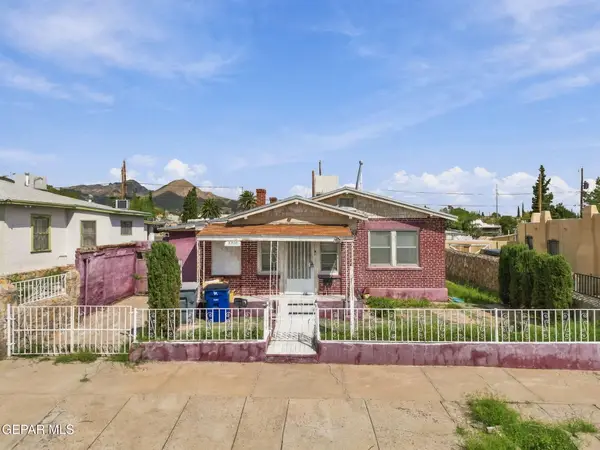 $160,000Active3 beds 1 baths1,347 sq. ft.
3205 Frankfort Avenue, El Paso, TX 79930
MLS# 952307Listed by: EXP REALTY LLC - New
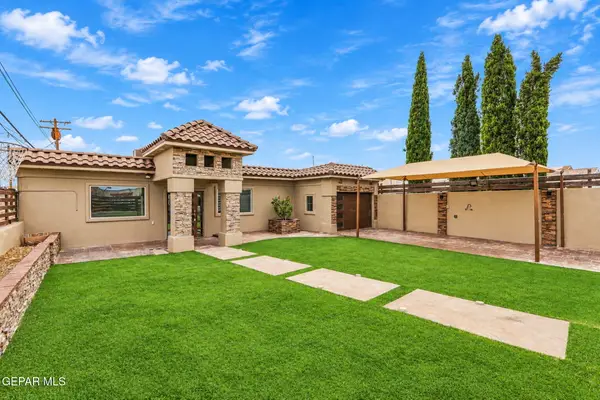 $290,000Active3 beds 2 baths2,397 sq. ft.
110 S Gibraltar Drive, El Paso, TX 79905
MLS# 952299Listed by: HOME PROS REAL ESTATE GROUP - New
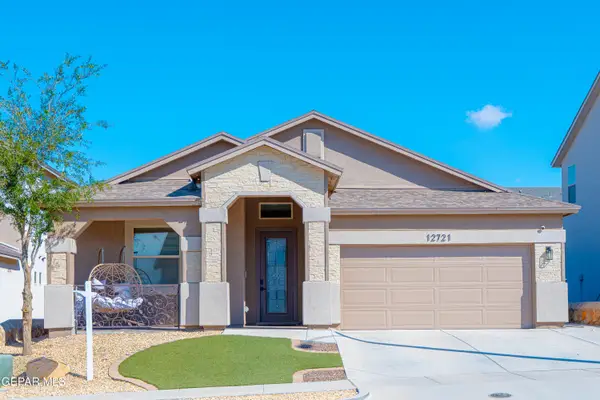 $334,990Active4 beds 2 baths2,095 sq. ft.
12721 Ashby Avenue, El Paso, TX 79928
MLS# 952301Listed by: ERA SELLERS & BUYERS REAL ESTA - New
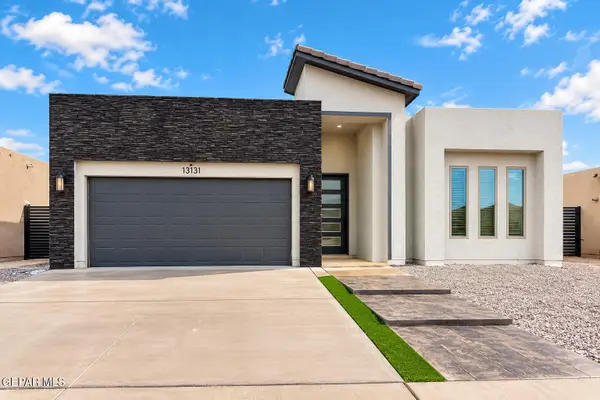 $332,500Active4 beds 4 baths1,874 sq. ft.
13131 Cleethorpes Street, El Paso, TX 79928
MLS# 952303Listed by: CLEARVIEW REALTY - New
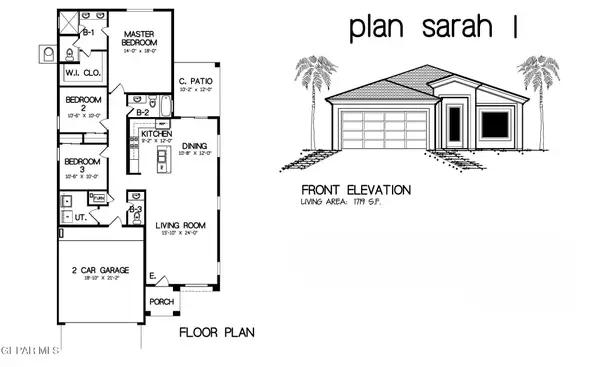 $329,950Active3 beds 3 baths1,719 sq. ft.
5661 Purple Mat Avenue, El Paso, TX 79934
MLS# 952285Listed by: ERA SELLERS & BUYERS REAL ESTA - New
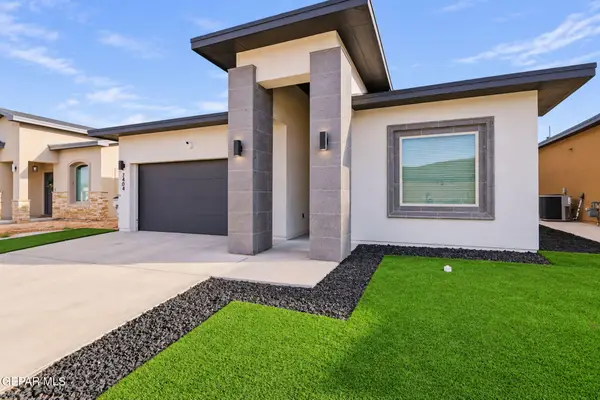 $310,000Active4 beds 2 baths1,645 sq. ft.
7404 Norte Valley Lane, El Paso, TX 79934
MLS# 952289Listed by: KELLER WILLIAMS REALTY - New
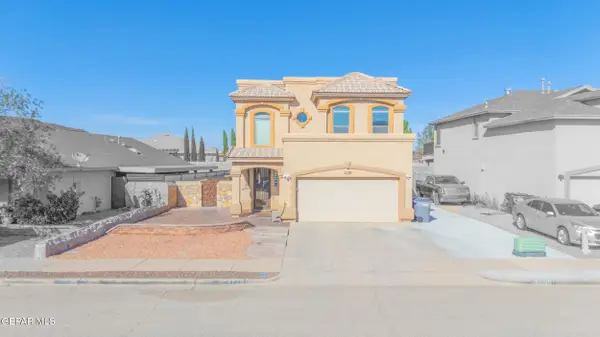 $265,000Active4 beds 3 baths2,062 sq. ft.
3130 Hidden Creek Drive, El Paso, TX 79938
MLS# 952292Listed by: REVOLVE REALTY, LLC - New
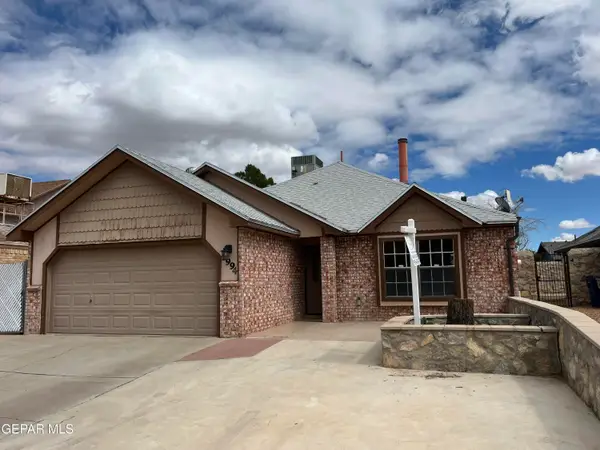 $217,950Active3 beds 2 baths1,351 sq. ft.
1994 Dana Bree Drive, El Paso, TX 79936
MLS# 952293Listed by: BUTLER REAL ESTATE FIRM


Protect your home and budget from life's surprises with an Assurant Home Warranty, backed by a partner that supports you through every step of homeownership. Explore Plans.
©2026 Century 21 Real Estate LLC. All rights reserved. CENTURY 21®, the CENTURY 21 Logo and C21® are service marks owned by Century 21 Real Estate LLC. Century 21 Real Estate LLC fully supports the principles of the Fair Housing Act and the Equal Opportunity Act. Each office is independently owned and operated. Listing information is deemed reliable but not guaranteed accurate.