
1994 Dana Bree Drive, El Paso, TX 79936
Local realty services provided by:CENTURY 21 APD Associates
Listed by: marco butler
Office: butler real estate firm
MLS#:952293
Source:TX_GEPAR
Price summary
- Price:$217,950
- Price per sq. ft.:$161.32
About this home
Charming Cottage-Style Home with Vaulted Ceilings & Zoned Bedrooms!
Welcome home to this beautifully maintained 3-bedroom, 2-bath cottage-style home offering charm, comfort, and functionality in a convenient location. Step inside to an inviting living space highlighted by vaulted ceilings, creating an open and airy atmosphere that makes the home feel even more spacious.
The thoughtfully designed zoned bedroom layout provides added privacy and flexibility, making it ideal for families, guests, or those needing a dedicated space for work or hobbies. Enjoy year-round comfort with refrigerated air, plus the convenience of a two-car garage.
Located close to shopping, schools, churches, and everyday amenities, this home combines comfortable living with an excellent location.
Don't miss the opportunity to make this well-kept cottage your next home!
Contact an agent
Home facts
- Year built:1984
- Subdivision & Development:Vista Del Sol
- Listing ID #:952293
- Added:1 day(s) ago
- Updated:October 06, 2026 at 04:01 AM
Rooms and interior
- Bedrooms:3
- Total bathrooms:2
- Full bathrooms:2
- Flooring:Tile
- Kitchen Description:Disposal, Free-Standing Gas Oven, Range Hood, Refrigerator
- Living area:1,351 sq. ft.
Heating and cooling
- Cooling:Ceiling Fan(s), Central Air, Refrigerated
- Heating:Central, Forced Air
- Central air:Yes
Structure and exterior
- Year built:1984
- Building area:1,351 sq. ft.
- Lot area:0.12 Acres
- Lot Features:Subdivided, Zero Lot Line
- Architectural Style:1 Story, Zero Lot
- Construction Materials:Brick
- Exterior Features:Back Yard Access
Schools
- High school:Montwood
- Middle school:Montwood
- Elementary school:Osheakel
Utilities
- Water:City
Finances and disclosures
- Price:$217,950
- Price per sq. ft.:$161.32
- Tax amount:$4,818 (2026)
Features and amenities
- Appliances:Free-Standing Gas Oven, Gas Water Heater, Range Hood, Refrigerator
- Amenities:Atrium, Ceiling Fan(s)
- Pool features:None
New listings near 1994 Dana Bree Drive
- New
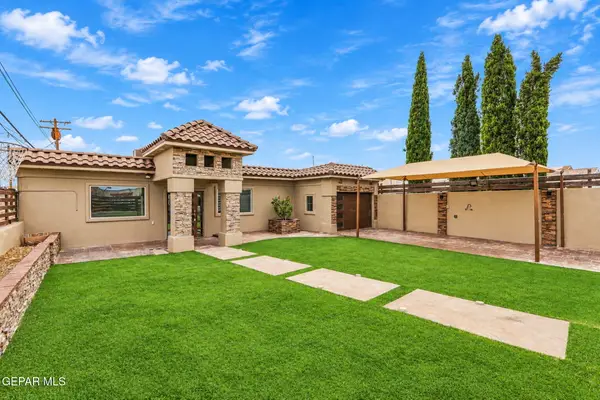 $290,000Active3 beds 2 baths2,397 sq. ft.
110 S Gibraltar Drive, El Paso, TX 79905
MLS# 952299Listed by: HOME PROS REAL ESTATE GROUP - New
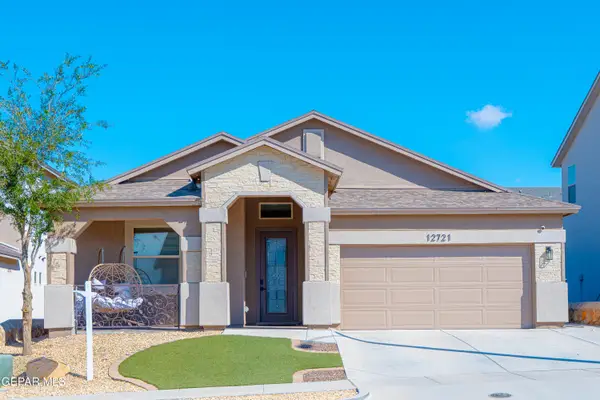 $334,990Active4 beds 2 baths2,095 sq. ft.
12721 Ashby Avenue, El Paso, TX 79928
MLS# 952301Listed by: ERA SELLERS & BUYERS REAL ESTA - New
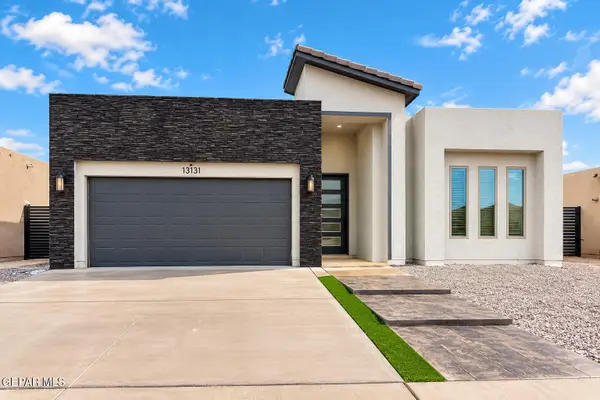 $332,500Active4 beds 4 baths1,874 sq. ft.
13131 Cleethorpes Street, El Paso, TX 79928
MLS# 952303Listed by: CLEARVIEW REALTY - New
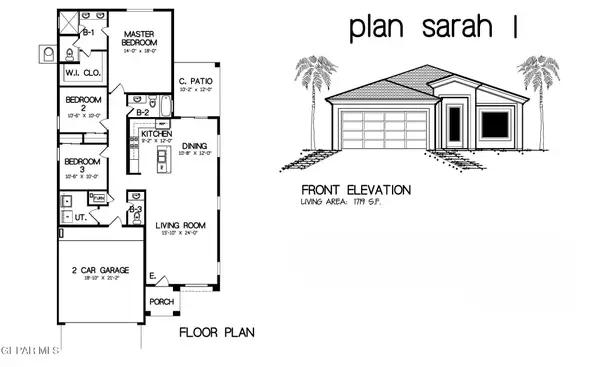 $329,950Active3 beds 3 baths1,719 sq. ft.
5661 Purple Mat Avenue, El Paso, TX 79934
MLS# 952285Listed by: ERA SELLERS & BUYERS REAL ESTA - New
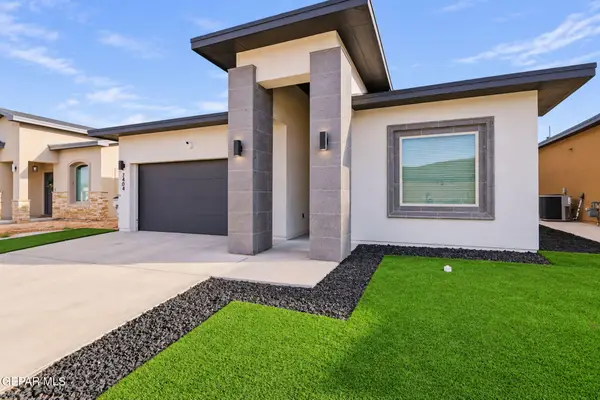 $310,000Active4 beds 2 baths1,645 sq. ft.
7404 Norte Valley Lane, El Paso, TX 79934
MLS# 952289Listed by: KELLER WILLIAMS REALTY - New
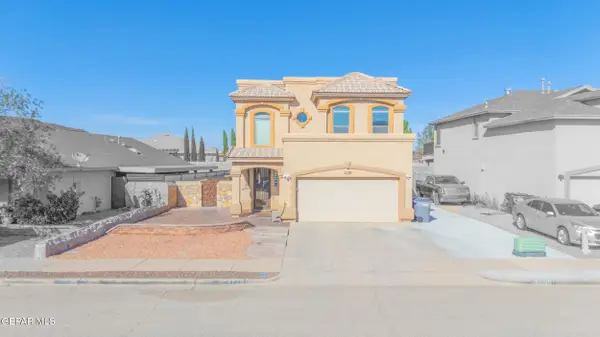 $265,000Active4 beds 3 baths2,062 sq. ft.
3130 Hidden Creek Drive, El Paso, TX 79938
MLS# 952292Listed by: REVOLVE REALTY, LLC - New
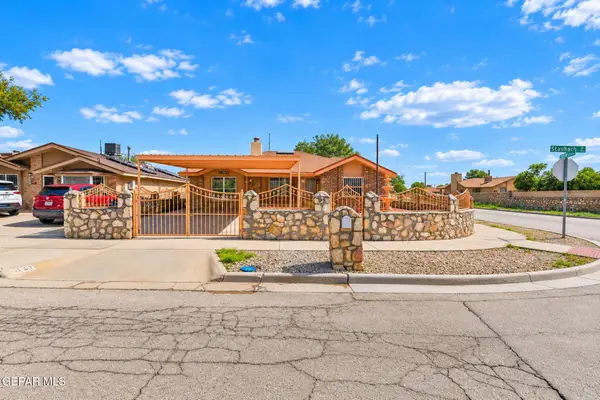 $210,000Active3 beds 2 baths1,555 sq. ft.
9753 Staubach Drive, El Paso, TX 79927
MLS# 952294Listed by: CLEARVIEW REALTY - New
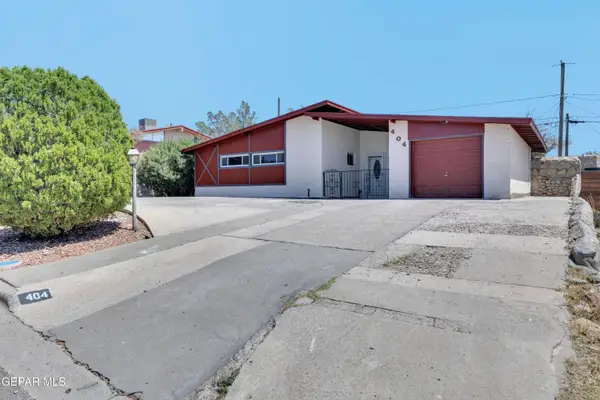 $279,900Active3 beds 4 baths1,964 sq. ft.
404 Chermont Drive, El Paso, TX 79912
MLS# 952255Listed by: HOME PROS REAL ESTATE GROUP - New
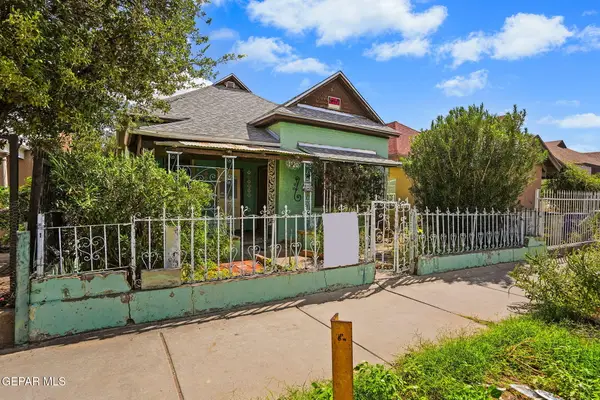 $105,000Active4 beds 2 baths1,264 sq. ft.
1120 Myrtle Avenue, El Paso, TX 79901
MLS# 952256Listed by: THE BROKER SPONSOR CORPORATION


Protect your home and budget from life's surprises with an Assurant Home Warranty, backed by a partner that supports you through every step of homeownership. Explore Plans.
©2026 Century 21 Real Estate LLC. All rights reserved. CENTURY 21®, the CENTURY 21 Logo and C21® are service marks owned by Century 21 Real Estate LLC. Century 21 Real Estate LLC fully supports the principles of the Fair Housing Act and the Equal Opportunity Act. Each office is independently owned and operated. Listing information is deemed reliable but not guaranteed accurate.