
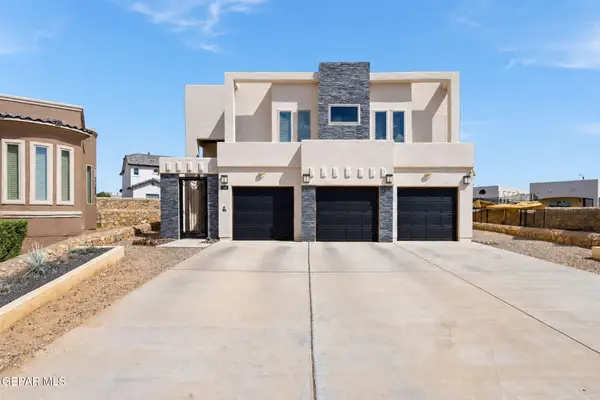
13221 Wellington Drive, El Paso, TX 79928
Local realty services provided by:CENTURY 21 APD Associates
Upcoming open houses
- Sat, Aug 2905:00 pm - 08:00 pm
Listed by: denise reyes
Office: revolve realty, llc.
MLS#:950067
Source:TX_GEPAR
Price summary
- Price:$245,000
- Price per sq. ft.:$121.23
About this home
This beautiful home is conveniently located near shopping, restaurants, and schools, with easy access to I-10.
Featuring 3 bedrooms and 3 bathrooms, there's plenty of space for everyone to live comfortably. From the moment you walk in, you'll love the inviting entrance and open-concept floor plan. The spacious great room flows seamlessly into the kitchen and dining nook, making it perfect for everyday living and entertaining.
The downstairs primary suite offers privacy, peace, and tranquility with its own private bathroom. Upstairs, you'll find two additional bedrooms, a full bathroom, and a versatile loft--perfect for a home office, playroom, or second living area.
✨ Great location. Spacious layout. Beautiful home.
📲 Schedule your private showing today and come see everything this home has to offer!
Contact an agent
Home facts
- Year built:2013
- Subdivision & Development:Mission Ridge
- Listing ID #:950067
- Added:1 day(s) ago
- Updated:August 27, 2026 at 04:07 AM
Rooms and interior
- Bedrooms:3
- Total bathrooms:3
- Full bathrooms:2
- Half bathrooms:1
- Rooms Total:1
- Flooring:Carpet, Tile
- Kitchen Description:Dishwasher, Free-Standing Gas Oven, Kitchen Island, Pantry
- Bedroom Description:Master Downstairs
- Living area:2,021 sq. ft.
Heating and cooling
- Cooling:Refrigerated
- Heating:Central
Structure and exterior
- Year built:2013
- Building area:2,021 sq. ft.
- Lot area:0.11 Acres
- Lot Features:Standard Lot
- Architectural Style:2 Story
- Construction Materials:Adobe, Stucco
- Exterior Features:Back Yard Access, Open, Walled Backyard
Schools
- High school:Eastlake
- Middle school:Col John O Ensor
- Elementary school:Horiznhts
Utilities
- Water:City
Finances and disclosures
- Price:$245,000
- Price per sq. ft.:$121.23
- Tax amount:$5,365 (2025)
Features and amenities
- Appliances:Dishwasher, Free-Standing Gas Oven, Gas Water Heater
- Amenities:Ceiling Fan(s), Walk-In Closet(s)
- Pool features:None
New listings near 13221 Wellington Drive
- New
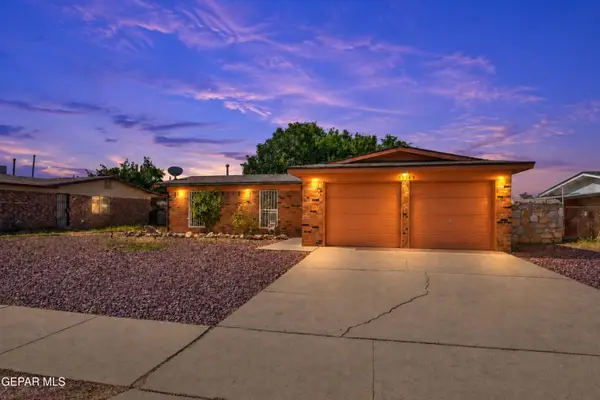 $214,999Active4 beds 2 baths1,439 sq. ft.
11160 Wharf Cove Drive, El Paso, TX 79936
MLS# 950077Listed by: BLISS HOME REALTY & RELOCATION GROUP - New
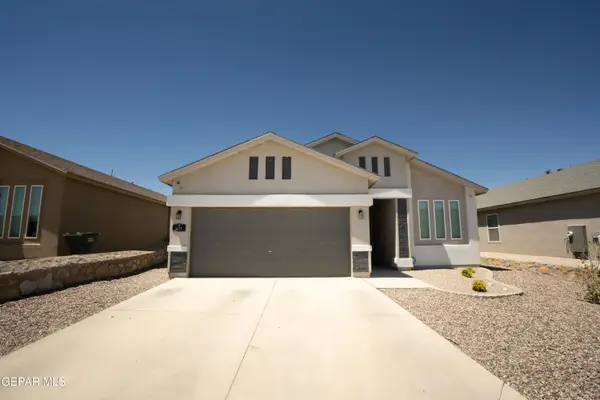 $282,000Active3 beds 2 baths1,511 sq. ft.
1677 Asbury Street, El Paso, TX 79928
MLS# 950069Listed by: CLEARVIEW REALTY - New
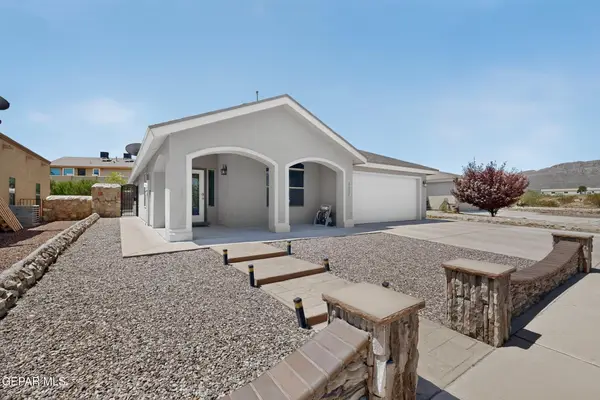 $286,000Active4 beds 2 baths1,938 sq. ft.
4824 New Ranch Court, El Paso, TX 79934
MLS# 950072Listed by: BETTER HOMES AND GARDENS REAL ESTATE ELEVATE - New
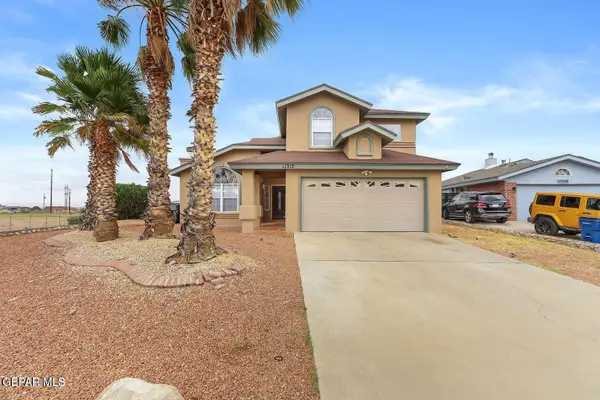 $265,000Active3 beds 3 baths1,983 sq. ft.
11312 Loma Royal Place, El Paso, TX 79934
MLS# 950075Listed by: PANDA PAL PROPERTY MANAGEMENT - Open Sat, 5 to 9pmNew
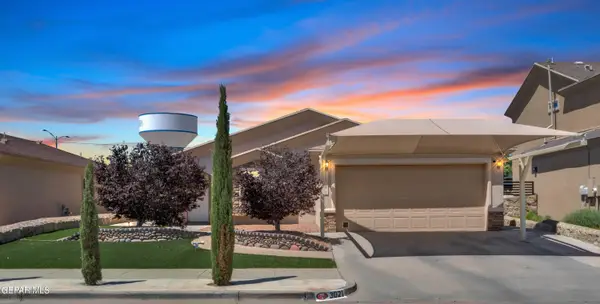 $249,950Active4 beds 2 baths1,523 sq. ft.
3021 Woodhead, El Paso, TX 79938
MLS# 950063Listed by: HOME GUIDE REAL ESTATE LLC - New
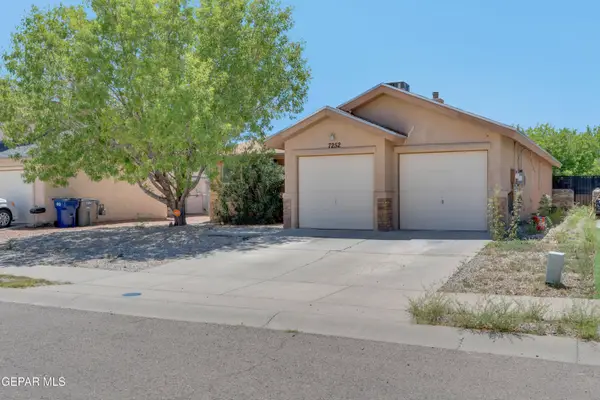 $219,950Active4 beds 2 baths1,471 sq. ft.
7252 Copper Nail Lane, El Paso, TX 79934
MLS# 950060Listed by: HOME PROS REAL ESTATE GROUP - New
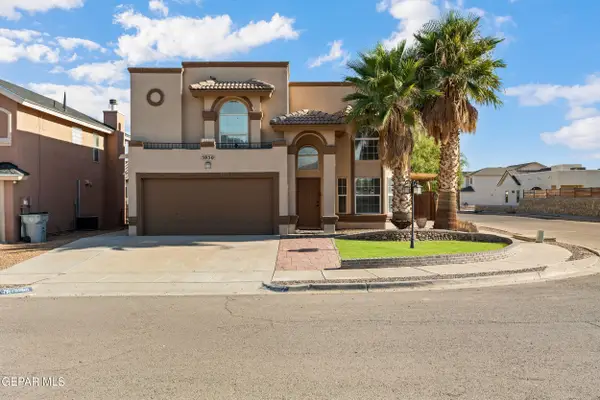 $249,000Active3 beds 3 baths2,049 sq. ft.
5950 Katelyn Gray Circle, El Paso, TX 79924
MLS# 950034Listed by: STANTON REALTY - New
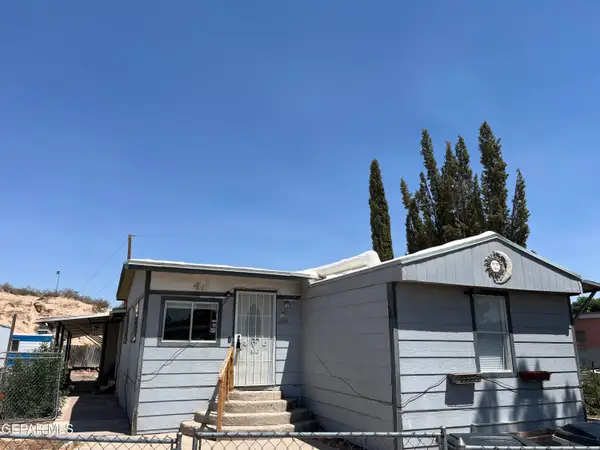 $108,950Active3 beds -- baths1,500 sq. ft.
1104 Macadamia Circle, El Paso, TX 79907
MLS# 950051Listed by: BUTLER REAL ESTATE FIRM - New
 $485,000Active5 beds 5 baths3,227 sq. ft.
940 Clapham Street, El Paso, TX 79928
MLS# 950052Listed by: THE EL PASO REAL ESTATE TEAM


Protect your home and budget from life's surprises with an Assurant Home Warranty, backed by a partner that supports you through every step of homeownership. Explore Plans.
©2026 Century 21 Real Estate LLC. All rights reserved. CENTURY 21®, the CENTURY 21 Logo and C21® are service marks owned by Century 21 Real Estate LLC. Century 21 Real Estate LLC fully supports the principles of the Fair Housing Act and the Equal Opportunity Act. Each office is independently owned and operated. Listing information is deemed reliable but not guaranteed accurate.