5950 Katelyn Gray Circle, El Paso, TX 79924
Local realty services provided by:CENTURY 21 APD Associates
Listed by: anika galindo
Office: stanton realty
MLS#:950034
Source:TX_GEPAR
Price summary
- Price:$249,000
- Price per sq. ft.:$121.52
About this home
Brand NEW ROOF means one less thing to worry about for years to come. Three mini split systems cover every bedroom, so each room runs at its own temperature. Upstairs, a versatile loft opens up space for an office, playroom, or second living area. Out back, a wood pergola frame is ready for you to add lights or a cover and create your own shaded hangout spot, alongside a shed for extra storage. Side parking adds everyday convenience beyond the driveway.
Just 10 minutes from grocery stores and dining, with easy access to the freeway and Fort Bliss, and a park right around the corner for the kids or the dogs.
Contact an agent
Home facts
- Year built:2006
- Subdivision & Development:Painted Dunes
- Listing ID #:950034
- Added:51 day(s) ago
- Updated:October 17, 2026 at 08:39 AM
Rooms and interior
- Bedrooms:3
- Total bathrooms:3
- Full bathrooms:2
- Half bathrooms:1
- Flooring:Carpet, Tile
- Kitchen Description:Dishwasher, Disposal, Free-Standing Gas Oven, Pantry, Range Hood, Refrigerator
- Bedroom Description:Master Upstairs
- Living area:2,049 sq. ft.
Heating and cooling
- Cooling:Ceiling Fan(s), Refrigerated
- Heating:Central
Structure and exterior
- Year built:2006
- Building area:2,049 sq. ft.
- Lot area:0.12 Acres
- Lot Features:Corner Lot
- Architectural Style:2 Story
- Construction Materials:Stucco
- Exterior Features:Covered, Walled Backyard
Schools
- High school:Parkland
- Middle school:Parkland
- Elementary school:North Star
Utilities
- Water:City
Finances and disclosures
- Price:$249,000
- Price per sq. ft.:$121.52
- Tax amount:$7,190 (2026)
Features and amenities
- Appliances:Dishwasher, Free-Standing Gas Oven, Range Hood, Refrigerator
- Amenities:Ceiling Fan(s), Walk-In Closet(s)
- Pool features:None
Parking
- Garage:Yes
- Garage spaces:2
New listings near 5950 Katelyn Gray Circle
- New
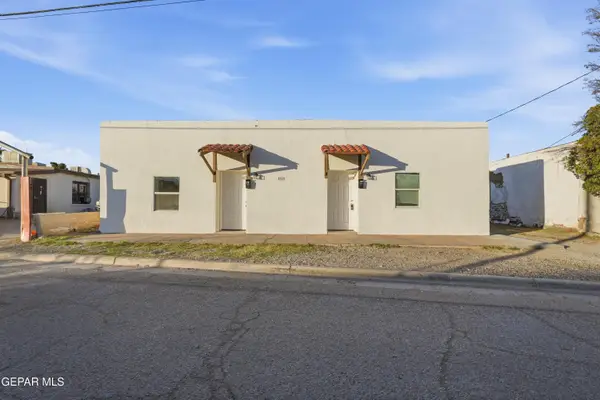 $250,000Active3 beds 2 baths1,975 sq. ft.
8929 Teodoso Drive #A & B, El Paso, TX 79907
MLS# 952988Listed by: REALTY OF AMERICA, LLC - New
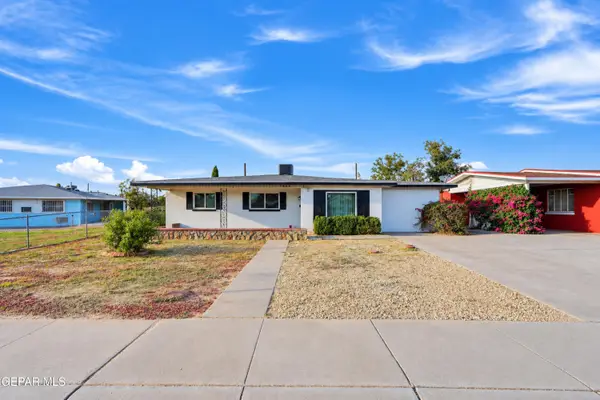 $249,000Active3 beds 2 baths1,474 sq. ft.
7605 Parkland Drive, El Paso, TX 79925
MLS# 952987Listed by: HOME PROS REAL ESTATE GROUP - New
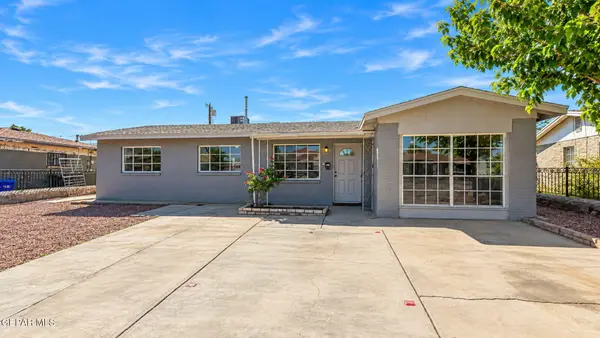 $210,999Active3 beds 2 baths1,440 sq. ft.
4944 Camden Circle, El Paso, TX 79924
MLS# 952984Listed by: MRG REALTY LLC - New
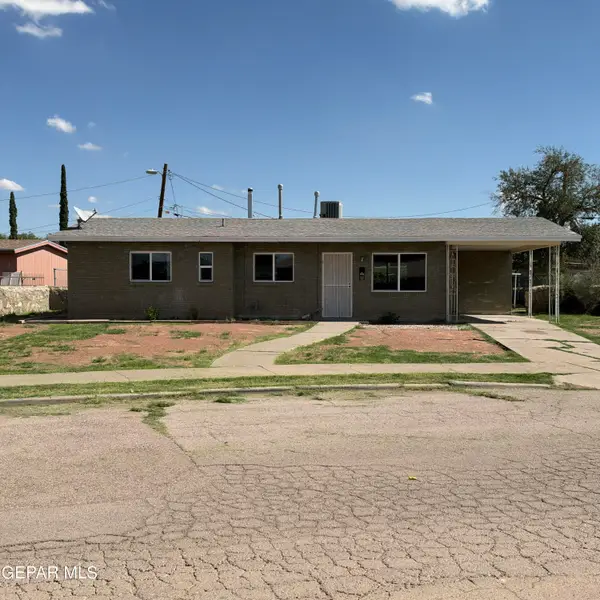 $165,000Active3 beds 2 baths1,057 sq. ft.
7505 Elliott Drive, El Paso, TX 79915
MLS# 952985Listed by: APPLE REALTY COMPANY - Open Sat, 7:30 to 10pmNew
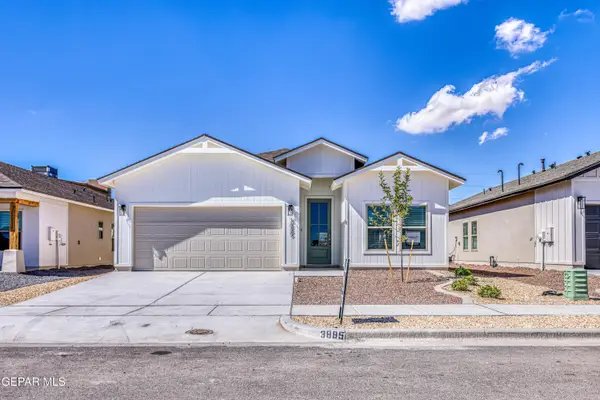 $331,950Active4 beds 3 baths1,848 sq. ft.
3836 Aspire Place, El Paso, TX 79938
MLS# 952977Listed by: RE/MAX ASSOCIATES - New
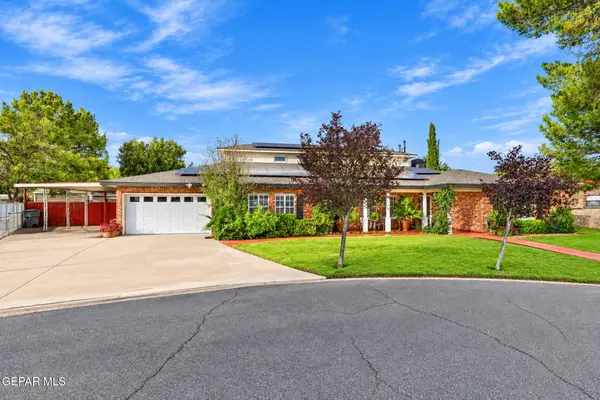 $659,900Active5 beds 4 baths4,413 sq. ft.
821 Del Mar Drive, El Paso, TX 79932
MLS# 952979Listed by: SANDY MESSER AND ASSOCIATES - New
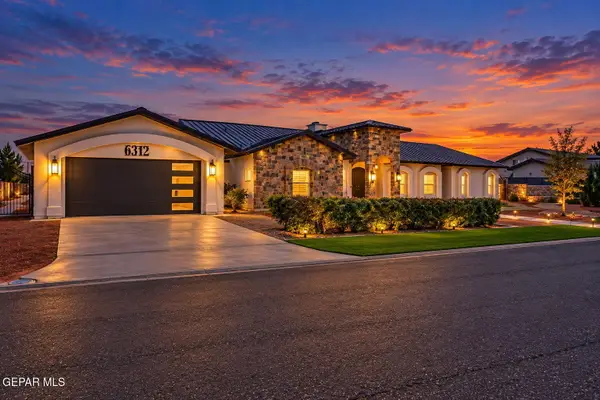 $1,100,000Active5 beds 5 baths4,153 sq. ft.
6312 Camino Nuez, El Paso, TX 79932
MLS# 952980Listed by: THE REAL ESTATE POWER HOUSES - New
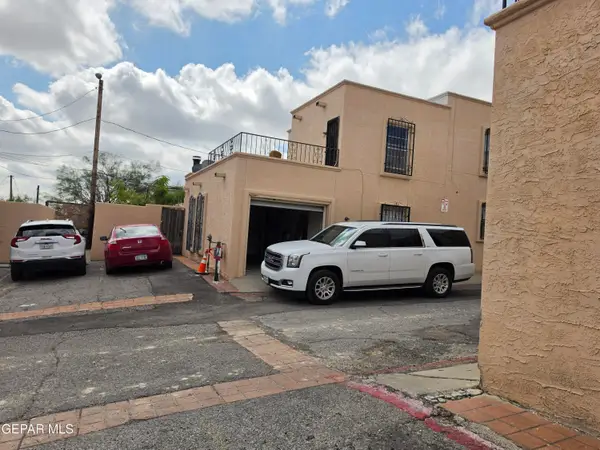 $99,500Active2 beds 2 baths960 sq. ft.
2520 San Jose Ave Avenue #1-A, El Paso, TX 79930
MLS# 952982Listed by: ZARAGOZA REALTY - New
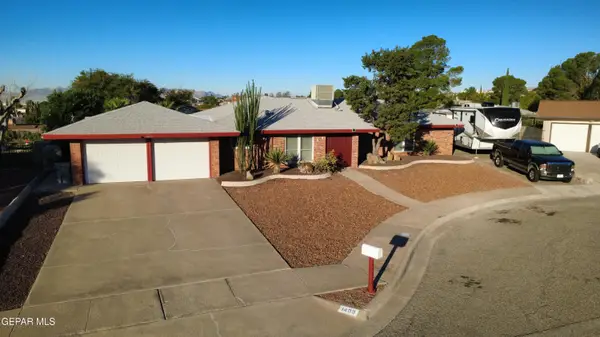
 $355,000Active3 beds 3 baths1,855 sq. ft.
1409 Bodega Place, El Paso, TX 79935
MLS# 952969Listed by: CENTURY 21 THE EDGE - New
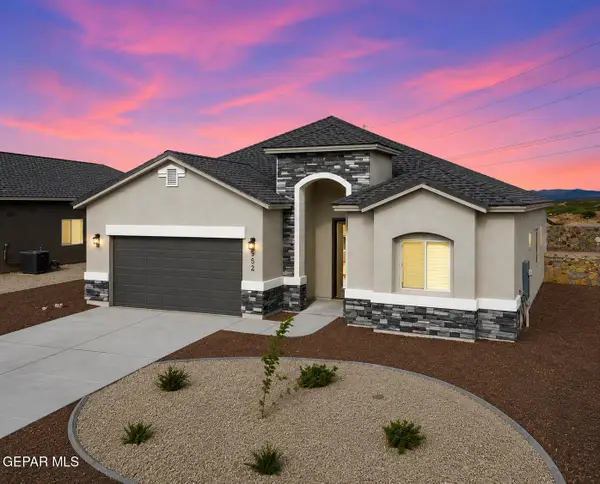 $343,950Active4 beds 3 baths2,013 sq. ft.
12423 Carter Cash Court, El Paso, TX 79928
MLS# 952970Listed by: BETTER HOMES AND GARDENS REAL ESTATE ELEVATE


Protect your home and budget from life's surprises with an Assurant Home Warranty, backed by a partner that supports you through every step of homeownership. Explore Plans.
©2026 Century 21 Real Estate LLC. All rights reserved. CENTURY 21®, the CENTURY 21 Logo and C21® are service marks owned by Century 21 Real Estate LLC. Century 21 Real Estate LLC fully supports the principles of the Fair Housing Act and the Equal Opportunity Act. Each office is independently owned and operated. Listing information is deemed reliable but not guaranteed accurate.