
940 Clapham Street, El Paso, TX 79928
Local realty services provided by:CENTURY 21 APD Associates
940 Clapham Street,El Paso, TX 79928
$485,000
- 5 Beds
- 5 Baths
- 3,227 sq. ft.
- Single family
- Active
Listed by: edward frank o'hara
Office: the el paso real estate team
MLS#:950052
Source:TX_GEPAR
Price summary
- Price:$485,000
- Price per sq. ft.:$150.29
About this home
Welcome to this inviting 5-bedroom, 4.5-bath residence set on an oversized 8,318-square-foot lot. A triple-car garage provides ample parking and storage, while the thoughtful layout offers flexibility for every lifestyle. Inside, the gourmet kitchen shines with crisp white cabinets and a full stainless-steel appliance package--perfect for entertaining. Two convenient mini-masters (one upstairs, one downstairs) give guests or extended family private retreats. Upstairs, a Jack-and-Jill bathroom serves bedrooms with ease. The primary suite impresses with elegant French doors, a private balcony, double vanity, and an oversized walk-in shower. A water softener is already in place for everyday comfort. Combining generous living space, modern finishes, and a large lot, this home is ready for its next chapter.
Contact an agent
Home facts
- Year built:2020
- Subdivision & Development:Painted Desert At Mission Ridge
- Listing ID #:950052
- Added:1 day(s) ago
- Updated:August 27, 2026 at 12:05 AM
Rooms and interior
- Bedrooms:5
- Total bathrooms:5
- Full bathrooms:4
- Half bathrooms:1
- Flooring:Carpet, Tile
- Kitchen Description:Cooktop, Dishwasher, Disposal, Range Hood, Water Softener - Owned
- Living area:3,227 sq. ft.
Heating and cooling
- Cooling:Refrigerated
- Heating:2+ Units
Structure and exterior
- Year built:2020
- Building area:3,227 sq. ft.
- Lot area:0.19 Acres
- Architectural Style:2 Story
- Construction Materials:Stucco
- Exterior Features:Covered
Schools
- High school:Eastlake
- Middle school:Eastlake Middle School
- Elementary school:Ben Narbuth
Finances and disclosures
- Price:$485,000
- Price per sq. ft.:$150.29
Features and amenities
- Appliances:Cooktop, Dishwasher, Range Hood
- Pool features:None
New listings near 940 Clapham Street
- New
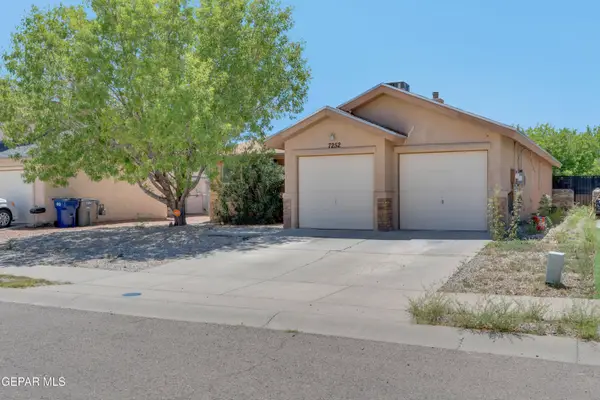 $219,950Active4 beds 2 baths1,471 sq. ft.
7252 Copper Nail Lane, El Paso, TX 79934
MLS# 950060Listed by: HOME PROS REAL ESTATE GROUP - New
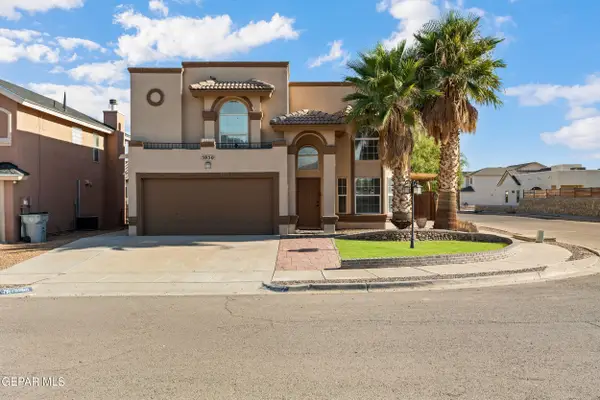 $249,000Active3 beds 3 baths2,049 sq. ft.
5950 Katelyn Gray Circle, El Paso, TX 79924
MLS# 950034Listed by: STANTON REALTY - New
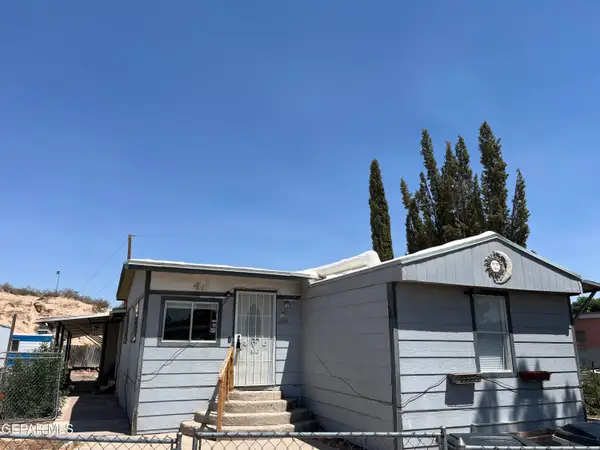 $108,950Active3 beds -- baths1,500 sq. ft.
1104 Macadamia Circle, El Paso, TX 79907
MLS# 950051Listed by: BUTLER REAL ESTATE FIRM - New
 $199,000Active4 beds 2 baths1,298 sq. ft.
6244 Ibex Avenue, El Paso, TX 79924
MLS# 950053Listed by: PCS HOME REALTY - New
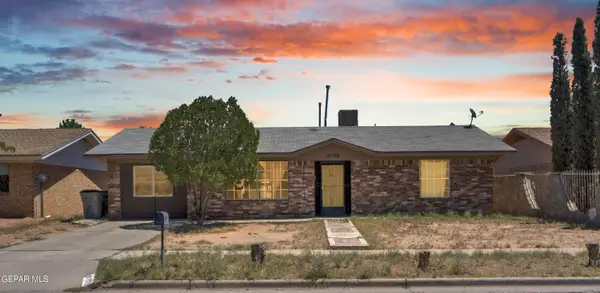 $185,000Active3 beds 2 baths1,681 sq. ft.
10708 Gemstone Street, El Paso, TX 79924
MLS# 950054Listed by: HOME PROS REAL ESTATE GROUP - New
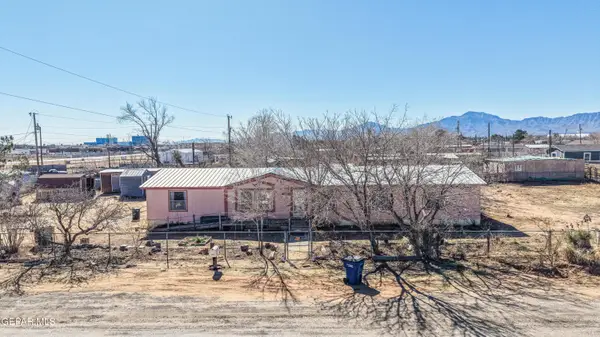 $190,000Active4 beds 2 baths2,128 sq. ft.
12319 O'connor Drive, El Paso, TX 79934
MLS# 950055Listed by: EXP REALTY LLC - New
 $205,000Active3 beds 3 baths1,675 sq. ft.
4930 Edna Avenue, El Paso, TX 79905
MLS# 950045Listed by: HOME PROS REAL ESTATE GROUP - New
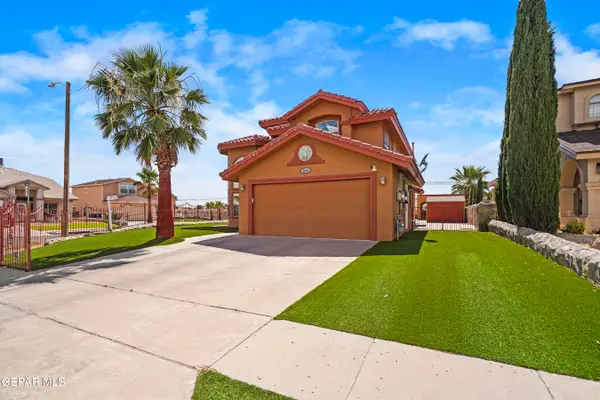 $295,000Active5 beds 4 baths2,328 sq. ft.
3641 Breean Isabell Place, El Paso, TX 79938
MLS# 950035Listed by: MISSION REALTY - Open Sat, 2 to 6pmNew
 $263,000Active3 beds 3 baths1,573 sq. ft.
4573 Robert Acosta Drive, El Paso, TX 79934
MLS# 950036Listed by: EXP REALTY LLC


Protect your home and budget from life's surprises with an Assurant Home Warranty, backed by a partner that supports you through every step of homeownership. Explore Plans.
©2026 Century 21 Real Estate LLC. All rights reserved. CENTURY 21®, the CENTURY 21 Logo and C21® are service marks owned by Century 21 Real Estate LLC. Century 21 Real Estate LLC fully supports the principles of the Fair Housing Act and the Equal Opportunity Act. Each office is independently owned and operated. Listing information is deemed reliable but not guaranteed accurate.