
13519 Selby Street, El Paso, TX 79928
Local realty services provided by:CENTURY 21 APD Associates
Listed by: esmeralda pasillas
Office: realty one group mendez burk
MLS#:951781
Source:TX_GEPAR
Price summary
- Price:$255,000
- Price per sq. ft.:$175.62
About this home
Welcome to this charming 4-bedroom, 2-bath home offering 1,452 sq. ft. Featuring beautiful architectural details, arched windows, stucco exterior, and tile roof. Solar panels will be paid off by the seller at closing, and the home currently enjoys a very low electricity bill. A great opportunity for comfortable and energy-efficient living in El Paso! Schedule your showings today !
Contact an agent
Home facts
- Year built:2015
- Subdivision & Development:Paseos At Mission Ridge
- Listing ID #:951781
- Added:1 day(s) ago
- Updated:September 25, 2026 at 08:09 PM
Rooms and interior
- Bedrooms:4
- Total bathrooms:2
- Full bathrooms:2
- Flooring:Carpet, Tile, Wood
- Kitchen Description:Dishwasher, Disposal, Gas Cooktop, Kitchen Island, Microwave, Refrigerator
- Living area:1,452 sq. ft.
Heating and cooling
- Cooling:Ceiling Fan(s), Central Air, Refrigerated
- Heating:Central
- Central air:Yes
Structure and exterior
- Year built:2015
- Building area:1,452 sq. ft.
- Lot area:0.12 Acres
- Lot Features:Corner Lot
- Architectural Style:1 Story
- Construction Materials:Stone, Stucco
- Exterior Features:Back Yard Access, Walled Backyard
Schools
- High school:Eastlake
- Middle school:Col John O Ensor
- Elementary school:Dr Sue Shook
Utilities
- Water:City
Finances and disclosures
- Price:$255,000
- Price per sq. ft.:$175.62
- Tax amount:$4,350 (2025)
Features and amenities
- Appliances:Dishwasher, Dryer, Microwave, Refrigerator
- Laundry features:Dryer
- Amenities:Ceiling Fan(s)
Parking
- Garage:Yes
- Garage spaces:2
New listings near 13519 Selby Street
- New
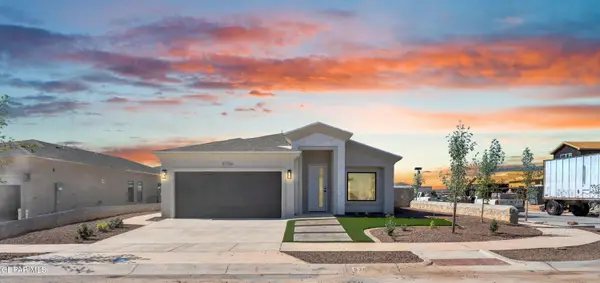 $329,950Active4 beds 3 baths1,719 sq. ft.
11825 Senda Place, El Paso, TX 79934
MLS# 951789Listed by: ERA SELLERS & BUYERS REAL ESTA - New
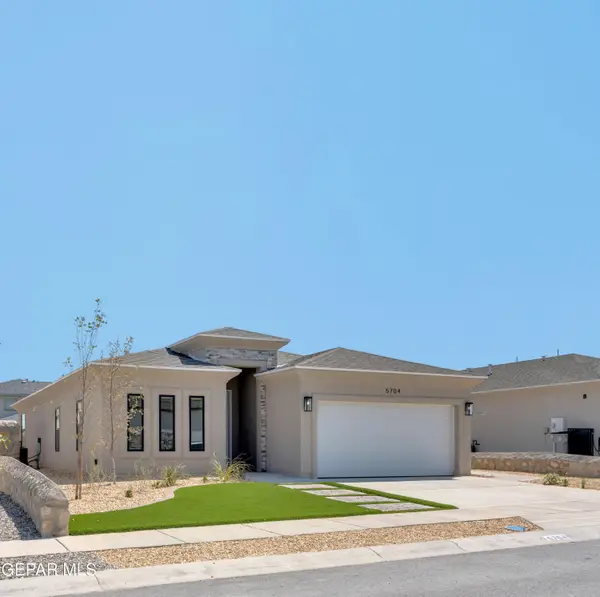 $329,950Active4 beds 3 baths1,750 sq. ft.
11829 Senda Place, El Paso, TX 79934
MLS# 951790Listed by: ERA SELLERS & BUYERS REAL ESTA - New
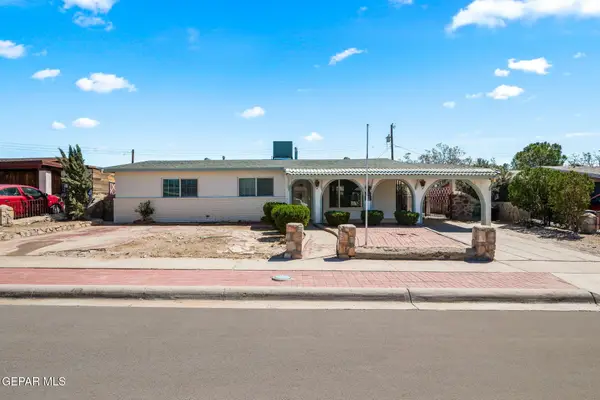 $198,000Active3 beds 2 baths1,495 sq. ft.
956 Burgess Drive, El Paso, TX 79907
MLS# 951792Listed by: 1ST CHOICE REALTY - New
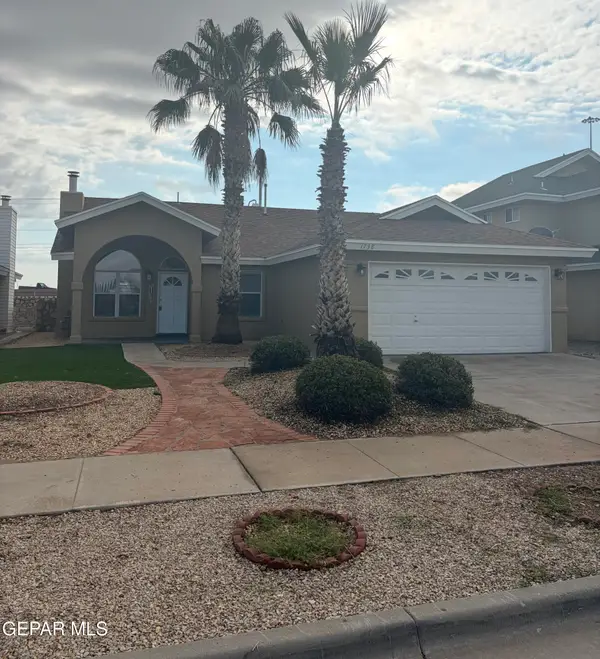 $229,500Active3 beds 2 baths1,250 sq. ft.
1738 Gambel Quail Drive, El Paso, TX 79936
MLS# 951793Listed by: EDCO PROPERTIES, INC. - New
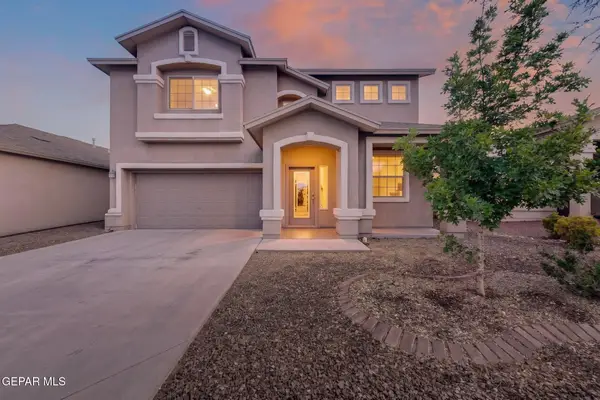 $309,999Active4 beds 3 baths2,317 sq. ft.
12657 Azulito Street, El Paso, TX 79928
MLS# 951798Listed by: ERA SELLERS & BUYERS REAL ESTA - New
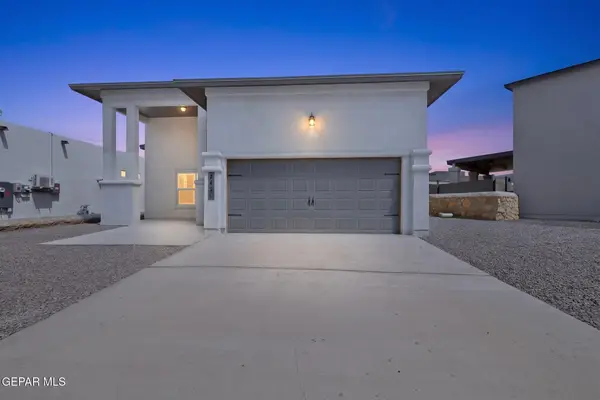 $277,777Active3 beds 2 baths1,446 sq. ft.
7420 Rio Rimac Drive, El Paso, TX 79934
MLS# 951800Listed by: ERA SELLERS & BUYERS REAL ESTA - New
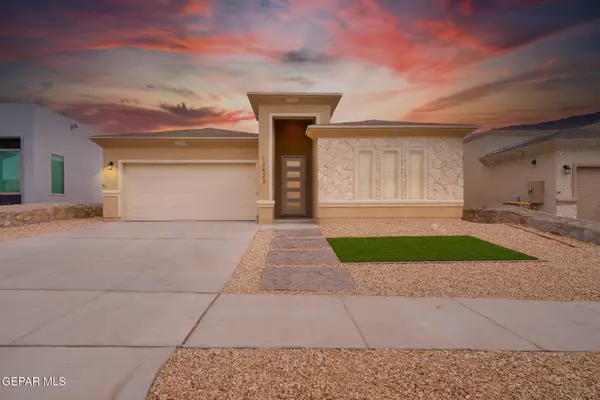 $340,000Active4 beds 3 baths1,989 sq. ft.
12623 Shayna Deanne Court, El Paso, TX 79928
MLS# 951782Listed by: ERA SELLERS & BUYERS REAL ESTA - Open Sat, 5 to 8pmNew
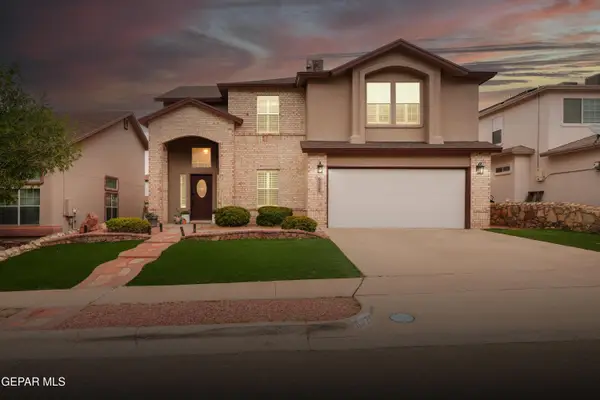 $515,000Active4 beds 3 baths2,815 sq. ft.
6325 Cougar Ridge Lane, El Paso, TX 79912
MLS# 951785Listed by: CLEARVIEW REALTY - New
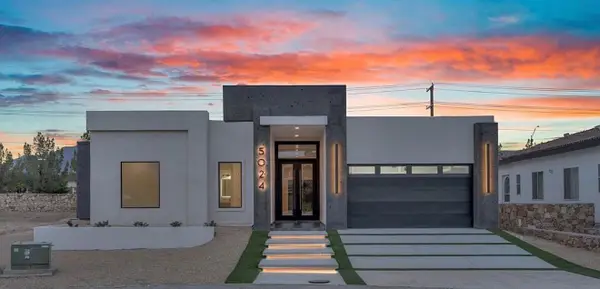 $750,000Active4 beds 4 baths2,821 sq. ft.
5024 Jardines Pl, El Paso, TX 79932
MLS# 6149358Listed by: KEEPING IT REALTY


Protect your home and budget from life's surprises with an Assurant Home Warranty, backed by a partner that supports you through every step of homeownership. Explore Plans.
©2026 Century 21 Real Estate LLC. All rights reserved. CENTURY 21®, the CENTURY 21 Logo and C21® are service marks owned by Century 21 Real Estate LLC. Century 21 Real Estate LLC fully supports the principles of the Fair Housing Act and the Equal Opportunity Act. Each office is independently owned and operated. Listing information is deemed reliable but not guaranteed accurate.