
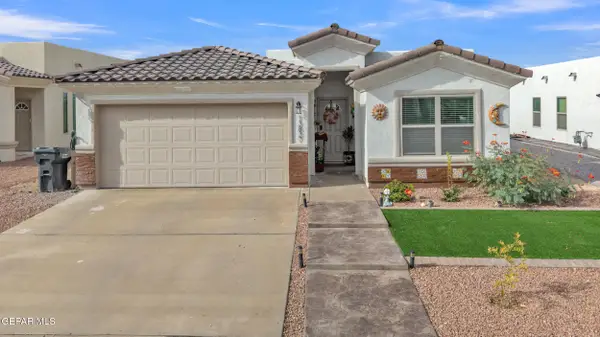
5024 Jardines Pl, El Paso, TX 79932
Local realty services provided by:CENTURY 21 Judge Fite Company
Listed by: andrea barton
Office: keeping it realty
MLS#:6149358
Source:ACTRIS
Price summary
- Price:$750,000
- Price per sq. ft.:$265.86
About this home
Modern architecture meets elevated luxury in this exceptional new construction near El Paso's Country Club area. Designed with a sophisticated minimalist aesthetic, this distinctive 4-bedroom residence offers a dedicated office/flex space and an open-concept layout ideal for everyday living and entertaining. The designer kitchen showcases a waterfall quartz island, custom European-style cabinetry, built-in appliances, beverage station, ambient lighting and walk-in pantry. Spa-inspired baths feature floor-to-ceiling tile, frameless glass showers and designer finishes, while custom closets and architectural lighting add thoughtful detail throughout. A secure safe room provides versatile specialty storage. Outside, the spacious backyard offers endless possibilities for a pool, outdoor kitchen and private entertaining retreat. Convenient to I-10, dining, shopping and everyday amenities with no HOA. Thoughtfully designed and beautifully finished, this exceptional home is ready to welcome its first owner....
Contact an agent
Home facts
- Year built:2026
- Subdivision & Development:Jardines Del Valle
- Listing ID #:6149358
- Updated:September 25, 2026 at 06:49 PM
Rooms and interior
- Bedrooms:4
- Total bathrooms:4
- Full bathrooms:4
- Flooring:Laminate
- Kitchen Description:Cooktop, Dishwasher, Disposal, Gas Cooktop, Microwave, Range, Refrigerator
- Living area:2,821 sq. ft.
Heating and cooling
- Cooling:Central
- Heating:Central
- Central air:Yes
Structure and exterior
- Roof:Flat Tile
- Year built:2026
- Building area:2,821 sq. ft.
- Lot area:0.24 Acres
- Lot Features:Back Yard
- Construction Materials:Stucco
- Exterior Features:Private Yard
- Foundation Description:Slab
Schools
- High school:Outside School District
- Elementary school:Outside School District
Utilities
- Water:Public
- Sewer:Public Sewer
Finances and disclosures
- Price:$750,000
- Price per sq. ft.:$265.86
- Tax amount:$1,764 (2026)
Features and amenities
- Appliances:Cooktop, Dishwasher, Disposal, Gas Cooktop, Microwave, RNGHD, Range, Refrigerator
- Amenities:Chandelier
Parking
- Total parking spaces:2
- Parking description:Attached, Garage, Garage Door Opener
- Garage:Yes
- Garage spaces:2
New listings near 5024 Jardines Pl
- New
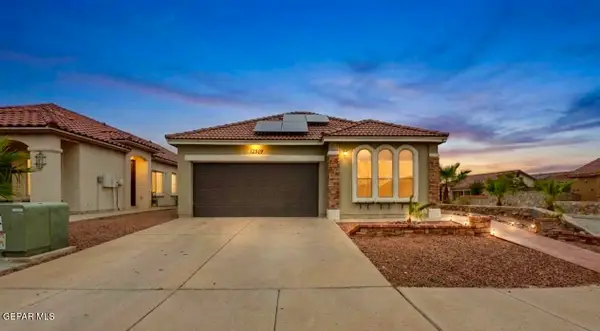 $255,000Active4 beds 2 baths1,452 sq. ft.
13519 Selby Street, El Paso, TX 79928
MLS# 951781Listed by: REALTY ONE GROUP MENDEZ BURK - New
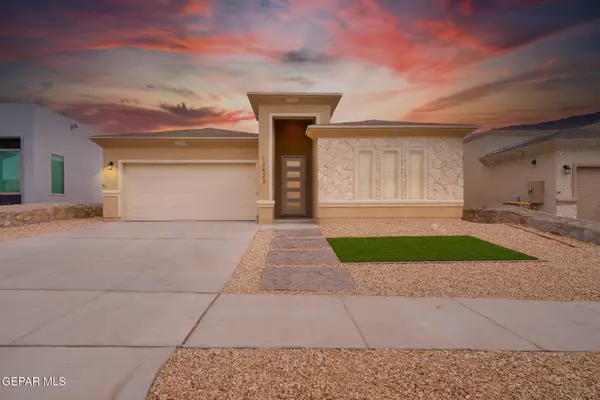 $340,000Active4 beds 3 baths1,989 sq. ft.
12623 Shayna Deanne Court, El Paso, TX 79928
MLS# 951782Listed by: ERA SELLERS & BUYERS REAL ESTA - Open Sat, 5 to 8pmNew
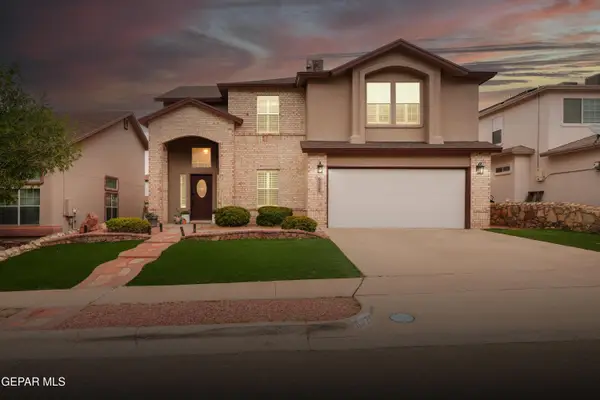 $515,000Active4 beds 3 baths2,815 sq. ft.
6325 Cougar Ridge Lane, El Paso, TX 79912
MLS# 951785Listed by: CLEARVIEW REALTY - Open Sat, 4 to 7pmNew
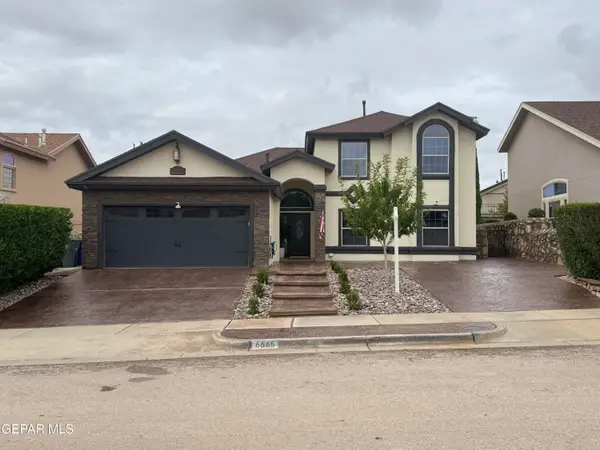 $510,000Active4 beds 5 baths2,553 sq. ft.
6665 Hermoso Del Sol Drive, El Paso, TX 79911
MLS# 951779Listed by: REALTY OF AMERICA, LLC - New
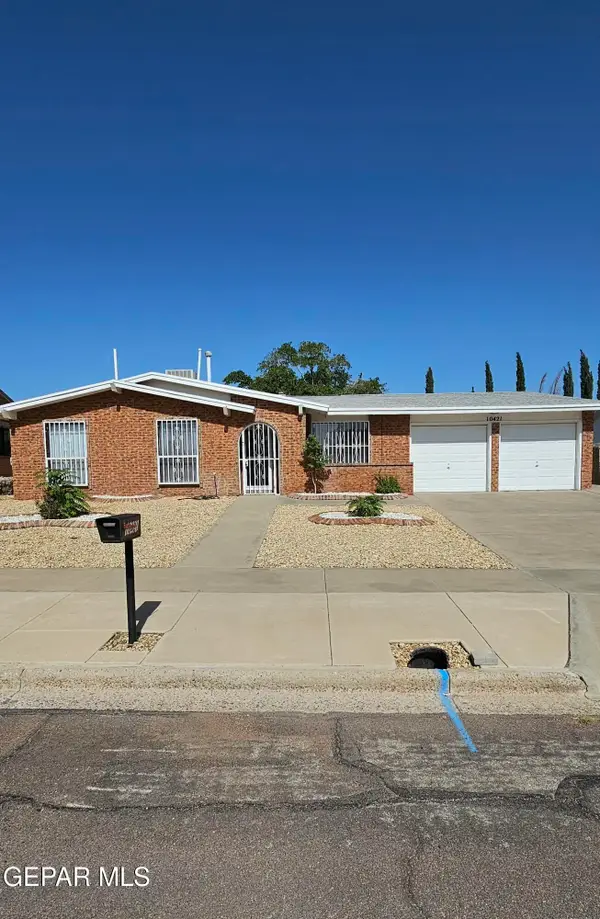 $204,950Active33 beds 2 baths2,211 sq. ft.
10421 Byzantium Lane, El Paso, TX 79924
MLS# 951641Listed by: AXEN REALTY - Open Sat, 3 to 6pmNew
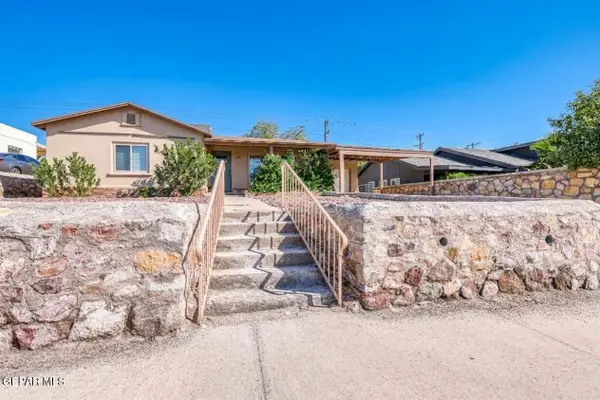 $334,000Active3 beds 2 baths1,107 sq. ft.
3324 N Stanton Street, El Paso, TX 79902
MLS# 951719Listed by: EXP REALTY LLC - New
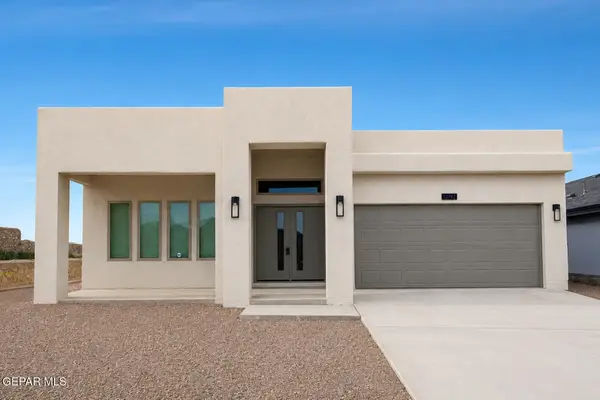 $335,950Active-- beds -- baths
12792 Giovanni Grajeda Avenue, El Paso, TX 79928
MLS# 951771Listed by: TROPICANA REALTY - New
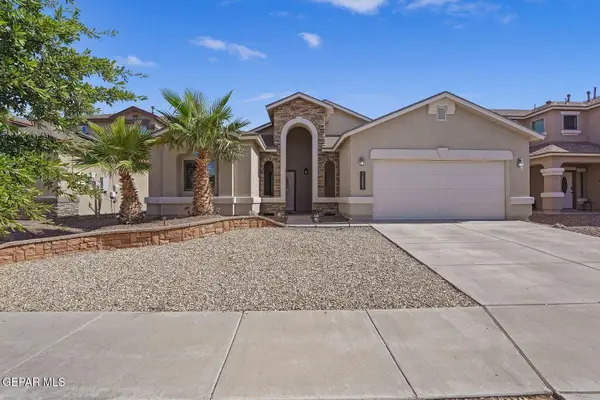 $314,000Active4 beds 2 baths2,915 sq. ft.
14557 Sunny Land Avenue, El Paso, TX 79938
MLS# 951772Listed by: KASA REALTY GROUP - Open Sat, 4 to 7pmNew
 $275,000Active3 beds 2 baths1,505 sq. ft.
13837 Sky Ranger Avenue, El Paso, TX 79928
MLS# 951774Listed by: REALTY ONE GROUP MENDEZ BURK


Protect your home and budget from life's surprises with an Assurant Home Warranty, backed by a partner that supports you through every step of homeownership. Explore Plans.
©2026 Century 21 Real Estate LLC. All rights reserved. CENTURY 21®, the CENTURY 21 Logo and C21® are service marks owned by Century 21 Real Estate LLC. Century 21 Real Estate LLC fully supports the principles of the Fair Housing Act and the Equal Opportunity Act. Each office is independently owned and operated. Listing information is deemed reliable but not guaranteed accurate.