
6325 Cougar Ridge Lane, El Paso, TX 79912
Local realty services provided by:CENTURY 21 APD Associates
6325 Cougar Ridge Lane,El Paso, TX 79912
$515,000
- 4 Beds
- 3 Baths
- 2,815 sq. ft.
- Single family
- Active
Upcoming open houses
- Sat, Sep 2605:00 pm - 08:00 pm
- Sun, Sep 2705:00 pm - 08:00 pm
Listed by: matt rice
Office: clearview realty
MLS#:951785
Source:TX_GEPAR
Price summary
- Price:$515,000
- Price per sq. ft.:$182.95
About this home
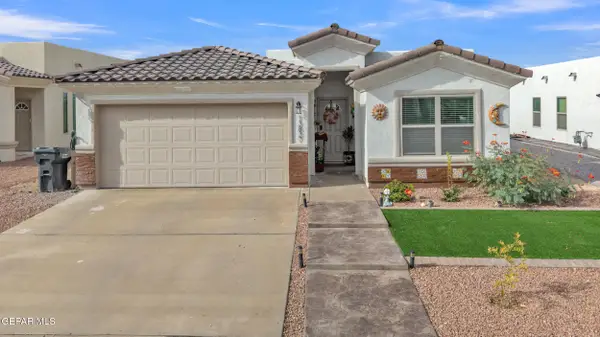
Welcome to this beautiful,well-maintained two-story brick home in a desirable West El Paso location! Ideally situated near highly rated schools and just minutes from shopping,restaurants,entertainment, and everyday conveniences,this home offers the perfect combination of comfort,style,and location.
Featuring 4 bedrooms,an office,and 2.5 bathrooms, this spacious home provides plenty of room for family and entertaining.The interior has been thoughtfully updated with a remodeled kitchen, updated appliances, stylish light fixtures,and plantation shutters,adding both character and modern appeal.
Step outside and enjoy your own private backyard retreat featuring a swimming pool and an impressive outdoor living area with a built-in kitchen setup, perfect for entertaining guests,hosting family gatherings, or relaxing poolside.Additional highlights include refrigerated air,tasteful updates throughout, and a functional two-story floor plan with 2 living areas. You will see all the effort and details put into this home....
Contact an agent
Home facts
- Year built:2003
- Subdivision & Development:Franklin Hills
- Listing ID #:951785
- Added:1 day(s) ago
- Updated:September 25, 2026 at 06:21 PM
Rooms and interior
- Bedrooms:4
- Total bathrooms:3
- Full bathrooms:2
- Half bathrooms:1
- Flooring:Carpet, Laminate
- Kitchen Description:Dishwasher, Disposal, Free-Standing Gas Oven, Pantry, Refrigerator
- Bedroom Description:Master Upstairs
- Living area:2,815 sq. ft.
Heating and cooling
- Cooling:Central Air, Refrigerated
- Heating:2+ Units, Forced Air
- Central air:Yes
Structure and exterior
- Year built:2003
- Building area:2,815 sq. ft.
- Lot area:0.13 Acres
- Lot Features:Standard Lot
- Architectural Style:2 Story
- Construction Materials:Brick, Stucco
- Exterior Features:Covered, Walled Backyard
Schools
- High school:Franklin
- Middle school:Hornedo
- Elementary school:Tippin
Utilities
- Water:City
Finances and disclosures
- Price:$515,000
- Price per sq. ft.:$182.95
- Tax amount:$9,814 (2022)
Features and amenities
- Appliances:Dishwasher, Free-Standing Gas Oven, Gas Water Heater, Refrigerator
New listings near 6325 Cougar Ridge Lane
- New
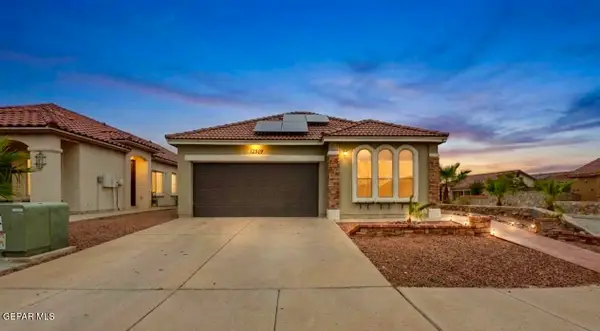 $255,000Active4 beds 2 baths1,452 sq. ft.
13519 Selby Street, El Paso, TX 79928
MLS# 951781Listed by: REALTY ONE GROUP MENDEZ BURK - New
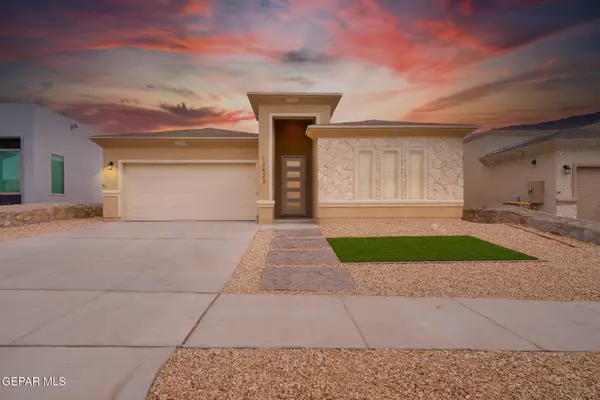 $340,000Active4 beds 3 baths1,989 sq. ft.
12623 Shayna Deanne Court, El Paso, TX 79928
MLS# 951782Listed by: ERA SELLERS & BUYERS REAL ESTA - New
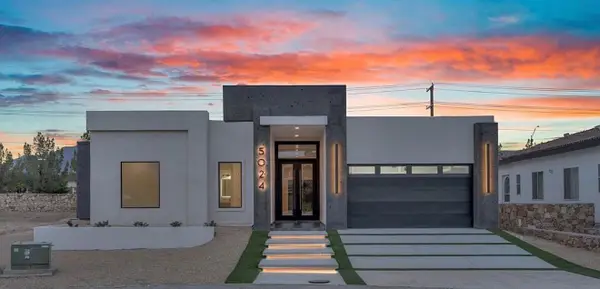 $750,000Active4 beds 4 baths2,821 sq. ft.
5024 Jardines Pl, El Paso, TX 79932
MLS# 6149358Listed by: KEEPING IT REALTY - Open Sat, 4 to 7pmNew
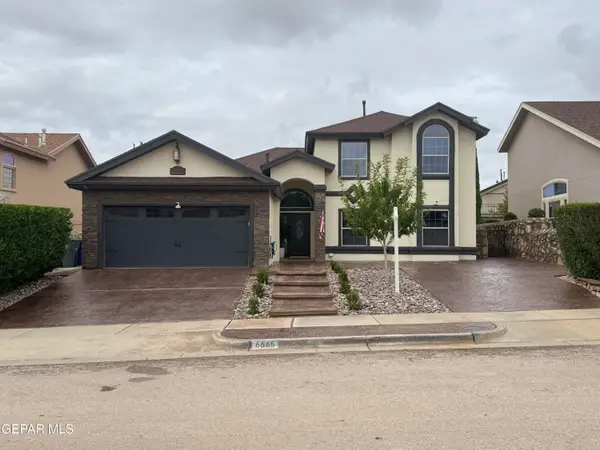 $510,000Active4 beds 5 baths2,553 sq. ft.
6665 Hermoso Del Sol Drive, El Paso, TX 79911
MLS# 951779Listed by: REALTY OF AMERICA, LLC - New
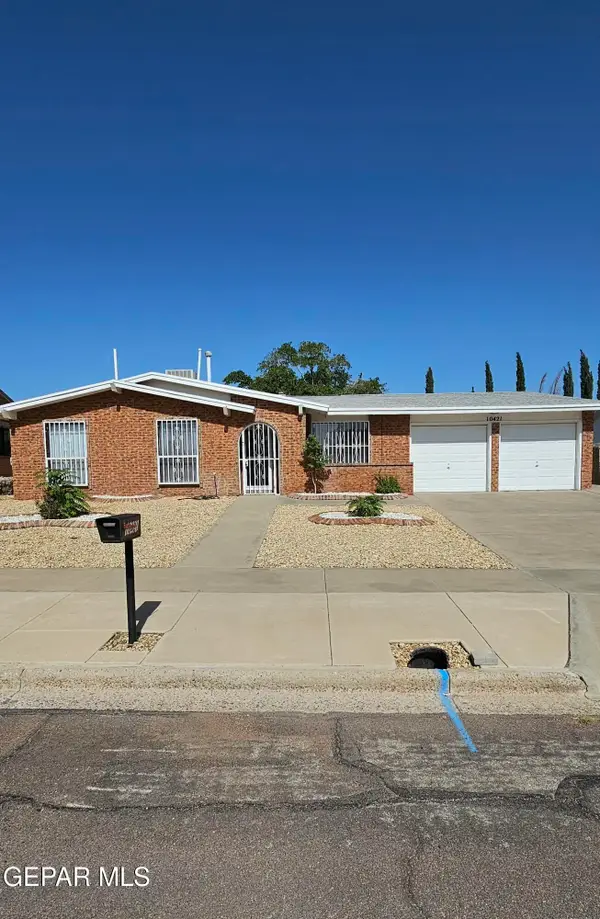 $204,950Active33 beds 2 baths2,211 sq. ft.
10421 Byzantium Lane, El Paso, TX 79924
MLS# 951641Listed by: AXEN REALTY - Open Sat, 3 to 6pmNew
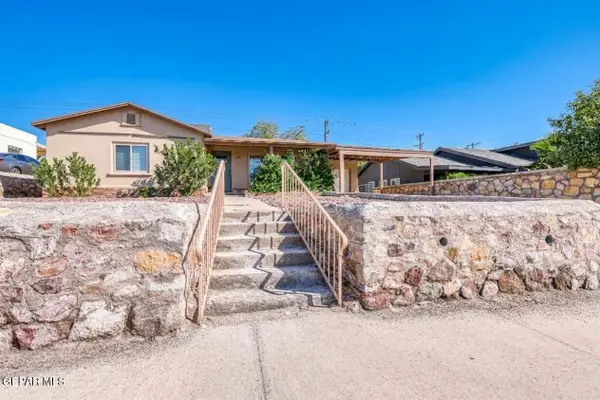 $334,000Active3 beds 2 baths1,107 sq. ft.
3324 N Stanton Street, El Paso, TX 79902
MLS# 951719Listed by: EXP REALTY LLC - New
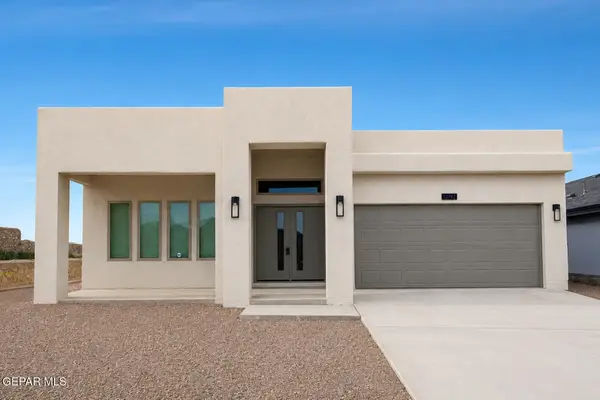 $335,950Active-- beds -- baths
12792 Giovanni Grajeda Avenue, El Paso, TX 79928
MLS# 951771Listed by: TROPICANA REALTY - New
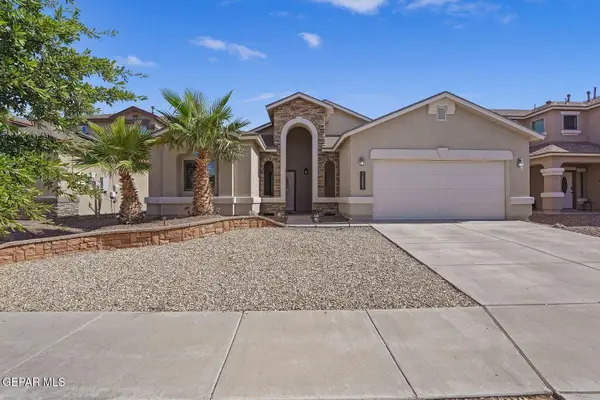 $314,000Active4 beds 2 baths2,915 sq. ft.
14557 Sunny Land Avenue, El Paso, TX 79938
MLS# 951772Listed by: KASA REALTY GROUP - Open Sat, 4 to 7pmNew
 $275,000Active3 beds 2 baths1,505 sq. ft.
13837 Sky Ranger Avenue, El Paso, TX 79928
MLS# 951774Listed by: REALTY ONE GROUP MENDEZ BURK


Protect your home and budget from life's surprises with an Assurant Home Warranty, backed by a partner that supports you through every step of homeownership. Explore Plans.
©2026 Century 21 Real Estate LLC. All rights reserved. CENTURY 21®, the CENTURY 21 Logo and C21® are service marks owned by Century 21 Real Estate LLC. Century 21 Real Estate LLC fully supports the principles of the Fair Housing Act and the Equal Opportunity Act. Each office is independently owned and operated. Listing information is deemed reliable but not guaranteed accurate.