
1400 Idlewilde Drive, El Paso, TX 79925
Local realty services provided by:CENTURY 21 APD Associates
Listed by: george a van
Office: v realty
MLS#:950134
Source:TX_GEPAR
Price summary
- Price:$195,000
- Price per sq. ft.:$118.33
About this home
Gorgeous Property with tons of personality all day long. Home is a ranch style home with lots of space to go around. The rooms are spacious and the living areas are amazing; wonderful for larger family gatherings. The Yard is huge and have a roofed drive way perfect for car lovers or handyman who wants a work space. The home is in an amazing location near Ft. Bliss, ELP Airport, Cielo Vista; Everything is close!
This property will move fast. Call today to set up a showing.
Contact an agent
Home facts
- Year built:1954
- Subdivision & Development:Cielo Vista Park
- Listing ID #:950134
- Added:1 day(s) ago
- Updated:August 28, 2026 at 06:04 AM
Rooms and interior
- Bedrooms:3
- Total bathrooms:2
- Full bathrooms:1
- Flooring:Carpet, Tile
- Kitchen Description:Dishwasher, Fan Hood, Free-Standing Gas Oven
- Living area:1,648 sq. ft.
Heating and cooling
- Cooling:Refrigerated
- Heating:Central
Structure and exterior
- Year built:1954
- Building area:1,648 sq. ft.
- Lot area:0.14 Acres
- Lot Features:Standard Lot
- Architectural Style:1 Story
- Construction Materials:Block, Stucco
Schools
- High school:Burges
- Middle school:Douglas
- Elementary school:MacArthur
Utilities
- Water:City
Finances and disclosures
- Price:$195,000
- Price per sq. ft.:$118.33
- Tax amount:$2,078 (2025)
Features and amenities
- Appliances:Dishwasher, Free-Standing Gas Oven
New listings near 1400 Idlewilde Drive
- New
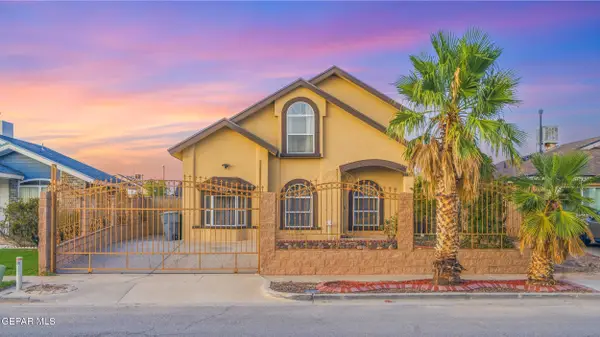 $248,900Active3 beds 2 baths1,553 sq. ft.
12064 Castle Keep Circle, El Paso, TX 79936
MLS# 950143Listed by: REVOLVE REALTY, LLC - New
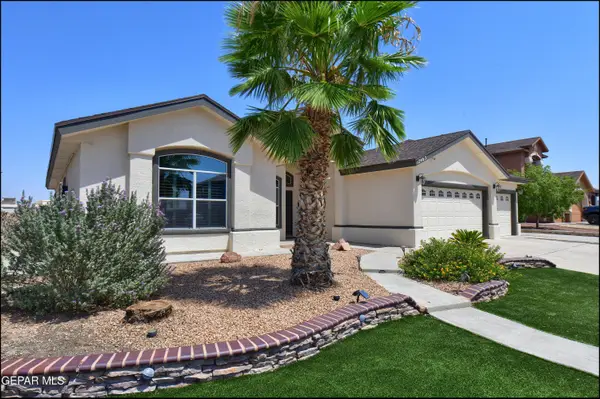 $500,000Active4 beds 3 baths2,203 sq. ft.
13465 Emerald Reef Drive, El Paso, TX 79928
MLS# 950144Listed by: FUTURE CO., REALTORS - New
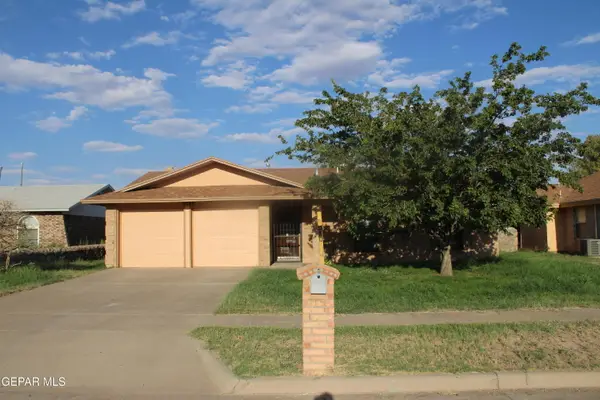 $214,650Active3 beds 2 baths1,277 sq. ft.
11048 Middledale Street, El Paso, TX 79934
MLS# 950139Listed by: DKD ASSOCIATES INC. - New
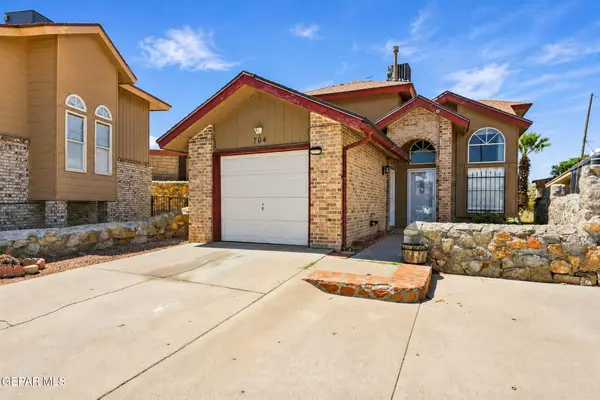 $195,000Active3 beds 2 baths1,310 sq. ft.
704 Medina Street, El Paso, TX 79905
MLS# 950141Listed by: KASA REALTY GROUP 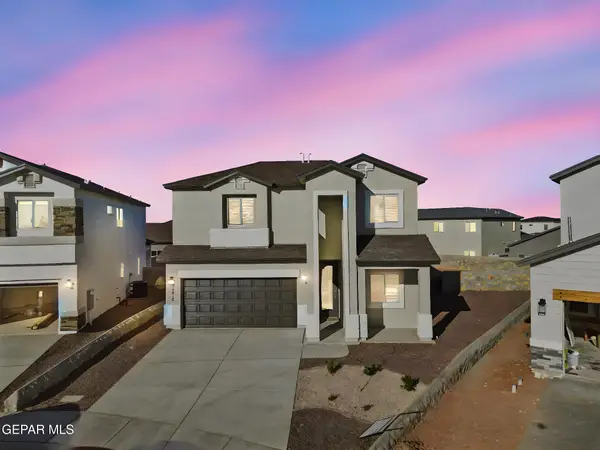 $364,950Pending4 beds 3 baths2,436 sq. ft.
1811 Preakness Avenue, El Paso, TX 79928
MLS# 950130Listed by: BETTER HOMES AND GARDENS REAL ESTATE ELEVATE- Open Sat, 7 to 9pmNew
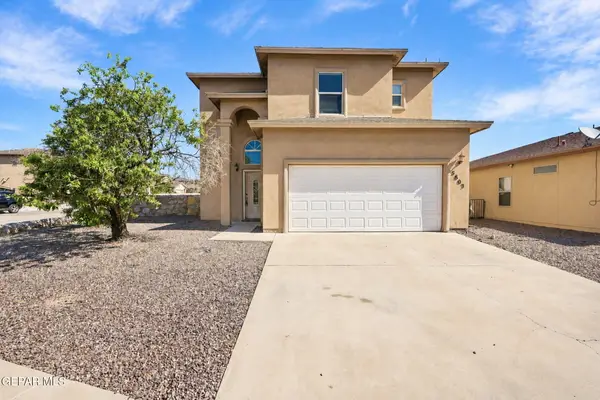 $229,999Active3 beds 3 baths1,578 sq. ft.
5803 Redstone Pass Court, El Paso, TX 79934
MLS# 950125Listed by: EXP REALTY LLC - New
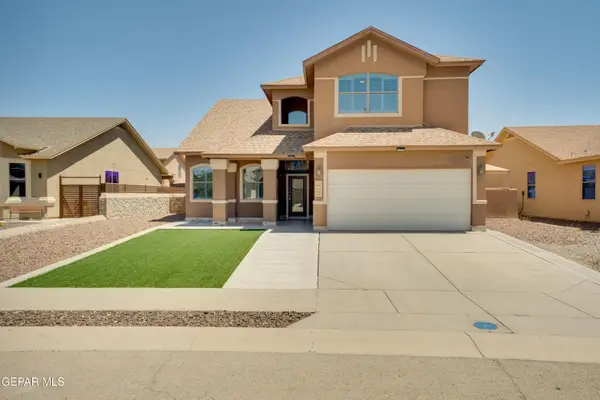 $334,900Active3 beds 3 baths2,759 sq. ft.
3132 Lookout Point Drive, El Paso, TX 79938
MLS# 950129Listed by: HOME PROS REAL ESTATE GROUP - New
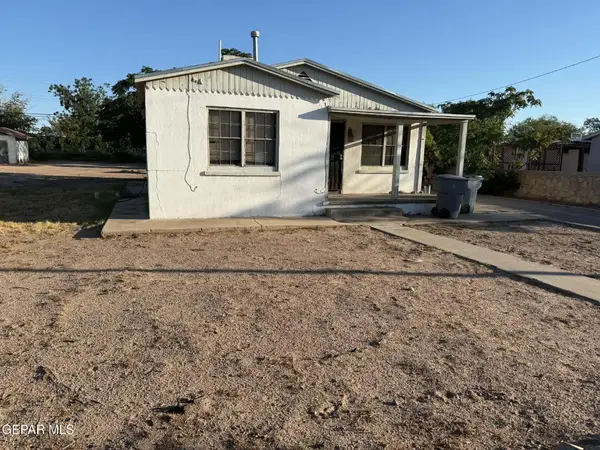 $167,000Active2 beds 2 baths1,194 sq. ft.
208 Columbia Avenue, El Paso, TX 79907
MLS# 950118Listed by: HOME PROS REAL ESTATE GROUP - New
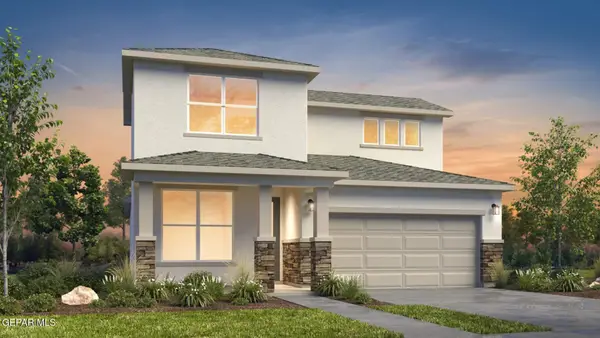 $336,380Active4 beds 4 baths2,193 sq. ft.
5773 Las Ramblas Avenue, El Paso, TX 79934
MLS# 950119Listed by: RE/MAX ASSOCIATES


Protect your home and budget from life's surprises with an Assurant Home Warranty, backed by a partner that supports you through every step of homeownership. Explore Plans.
©2026 Century 21 Real Estate LLC. All rights reserved. CENTURY 21®, the CENTURY 21 Logo and C21® are service marks owned by Century 21 Real Estate LLC. Century 21 Real Estate LLC fully supports the principles of the Fair Housing Act and the Equal Opportunity Act. Each office is independently owned and operated. Listing information is deemed reliable but not guaranteed accurate.