
6788 Copper Ridge Drive, El Paso, TX 79912
Local realty services provided by:CENTURY 21 APD Associates
6788 Copper Ridge Drive,El Paso, TX 79912
$509,999
- 5 Beds
- 3 Baths
- 2,558 sq. ft.
- Single family
- Active
Listed by: alexander cordova, mariano garcia
Office: jpar (ofc4312)
MLS#:952945
Source:TX_GEPAR
Price summary
- Price:$509,999
- Price per sq. ft.:$199.37
About this home
Welcome to 6788 Copper Ridge Drive, a charming home nestled in the desirable Westside of El Paso. Offering a wonderful combination of comfort, functionality, and convenience, this inviting residence provides a welcoming atmosphere with a thoughtfully designed layout ideal for everyday living and entertaining.
The home offers comfortable living and dining spaces with plenty of potential to make each area your own. The kitchen provides a central gathering space for preparing meals and spending time with family and friends. The bedrooms offer versatility for a variety of needs, whether accommodating guests, creating a home office, or enjoying a peaceful personal retreat.
Enjoy the outdoor space with opportunities for relaxing, entertaining, or creating your own backyard oasis. Situated in an established Westside neighborhood, this property offers convenient access to shopping, dining, parks and schools. Experience the convenience of West El Paso living with nearby amenities and the beautiful Franklin Mountains...
Contact an agent
Home facts
- Year built:1999
- Subdivision & Development:Ridge View Estates
- Listing ID #:952945
- Added:1 day(s) ago
- Updated:October 29, 2026 at 08:59 PM
Rooms and interior
- Bedrooms:5
- Total bathrooms:3
- Full bathrooms:1
- Flooring:Tile
- Kitchen Description:Dishwasher, Disposal, Eat-in Kitchen, Free-Standing Gas Oven, Microwave, Pantry, Range Hood
- Bedroom Description:Master Upstairs
- Living area:2,558 sq. ft.
Heating and cooling
- Cooling:Refrigerated
- Heating:2+ Units
Structure and exterior
- Year built:1999
- Building area:2,558 sq. ft.
- Lot area:0.27 Acres
- Lot Features:Cul-De-Sac
- Construction Materials:Brick
- Exterior Features:Back Yard Access, Hot Tub, RV Hookup, Walled Backyard
Schools
- High school:Franklin
- Middle school:Hornedo
- Elementary school:Tippin
Utilities
- Water:City
Finances and disclosures
- Price:$509,999
- Price per sq. ft.:$199.37
- Tax amount:$10,266 (2026)
Features and amenities
- Appliances:Dishwasher, Free-Standing Gas Oven, Gas Water Heater, Microwave, Range Hood
- Amenities:Ceiling Fan(s), Game Hobby Room
- Pool features:Gunite, In Ground
Parking
- Garage:Yes
- Garage spaces:2
New listings near 6788 Copper Ridge Drive
- New
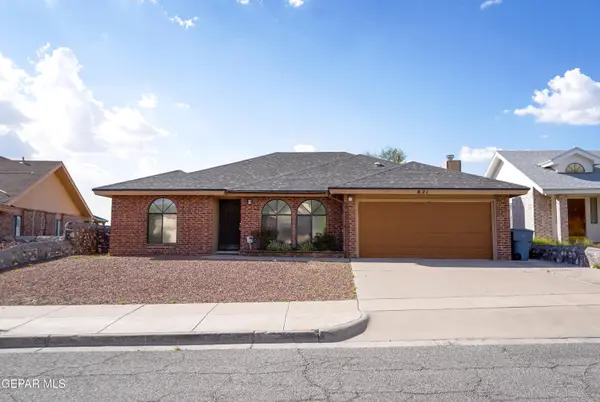 $265,000Active3 beds 2 baths1,621 sq. ft.
821 Cloudburst Drive, El Paso, TX 79912
MLS# 953572Listed by: CLEARVIEW REALTY - New
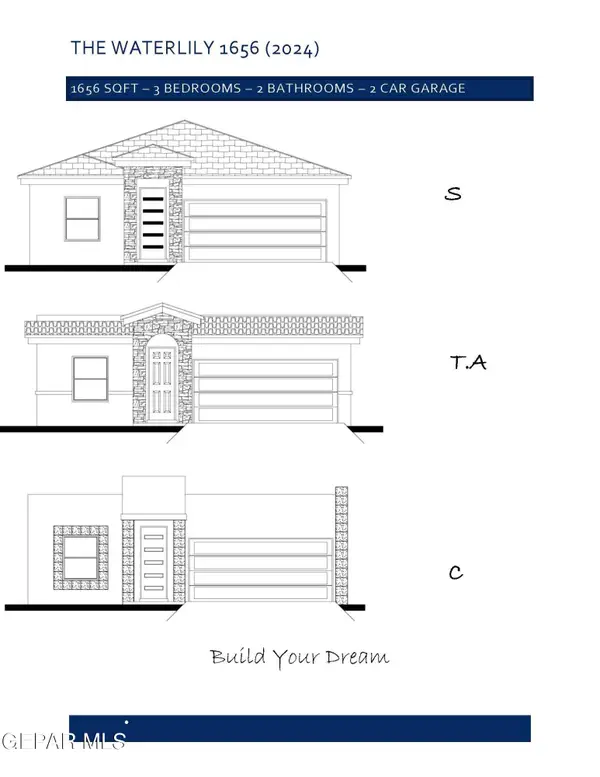 $287,950Active3 beds 2 baths1,656 sq. ft.
12728 Cono Norte Drive, El Paso, TX 79934
MLS# 953574Listed by: BACHMANN & LUTHI REAL ESTATE - New
 $224,960Active3 beds 2 baths1,861 sq. ft.
1609 Georgia Place, El Paso, TX 79902
MLS# 953575Listed by: SV REALTY - New
 $311,950Active4 beds 3 baths2,054 sq. ft.
7381 Norte Grande Drive, El Paso, TX 79934
MLS# 953576Listed by: BACHMANN & LUTHI REAL ESTATE - New
 $395,000Active4 beds 2 baths1,936 sq. ft.
1076 Speranza Court, El Paso, TX 79932
MLS# 953577Listed by: ERA SELLERS & BUYERS REAL ESTA - New
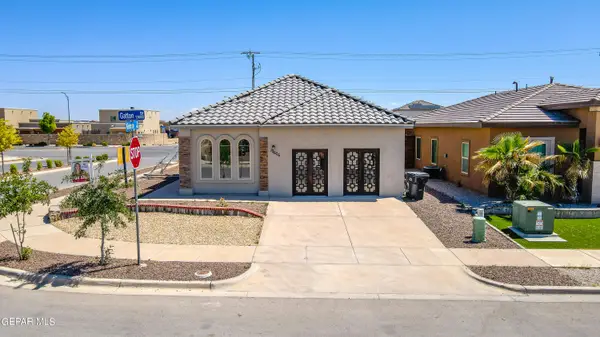 $304,950Active4 beds 2 baths1,599 sq. ft.
13606 Gatton Street, El Paso, TX 79928
MLS# 953578Listed by: KELLER WILLIAMS REALTY - New
 $295,000Active3 beds 2 baths1,776 sq. ft.
1420 Mariah Martinez Drive, El Paso, TX 79928
MLS# 953567Listed by: HOME PROS REAL ESTATE GROUP - New
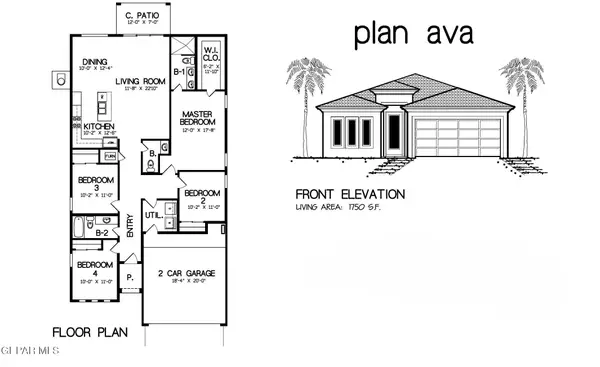 $329,950Active4 beds 4 baths1,750 sq. ft.
5669 Purple Mat Avenue, El Paso, TX 79934
MLS# 953566Listed by: ERA SELLERS & BUYERS REAL ESTA - New
 $449,000Active2 beds 3 baths2,110 sq. ft.
2500 Scenic Crest Circle #9, El Paso, TX 79930
MLS# 953564Listed by: CORNERSTONE REALTY


Protect your home and budget from life's surprises with an Assurant Home Warranty, backed by a partner that supports you through every step of homeownership. Explore Plans.
©2026 Century 21 Real Estate LLC. All rights reserved. CENTURY 21®, the CENTURY 21 Logo and C21® are service marks owned by Century 21 Real Estate LLC. Century 21 Real Estate LLC fully supports the principles of the Fair Housing Act and the Equal Opportunity Act. Each office is independently owned and operated. Listing information is deemed reliable but not guaranteed accurate.