
1421 Fito Hernandez Street, El Paso, TX 79928
Local realty services provided by:CENTURY 21 APD Associates
Listed by: rocio luera
Office: best agents real estate co llc.
MLS#:951647
Source:TX_GEPAR
Price summary
- Price:$285,000
- Price per sq. ft.:$141.86
About this home
Located just minutes from Loop 375, Ft. Bliss, and I-10, this tri-level home blends convenience with a thoughtful, functional layout. The open kitchen and dining area create an inviting central space perfect for daily living. On the main level, you'll find two comfortable bedrooms and a full bath, offering easy access for family or guests. The upper floor is reserved for the primary suite and a generous loft--ideal for a second living area, game room, or home office. Enjoy year-round comfort with refrigerated air, plus a cozy fireplace to warm up the holiday season.
The backyard has been beautifully upgraded and designed for low maintenance, featuring extended concrete areas along with a landscaped section perfect for creating a garden if desired. Additional highlights include a fire pit, dedicated sitting area, a spacious gazebo with a built-in fan, and a full outdoor grilling station complete with countertop space and storage--an ideal setup for hosting gatherings throughout the year....
Contact an agent
Home facts
- Year built:2008
- Subdivision & Development:Mesquite Hills
- Listing ID #:951647
- Added:1 day(s) ago
- Updated:September 23, 2026 at 09:06 PM
Rooms and interior
- Bedrooms:3
- Total bathrooms:3
- Full bathrooms:2
- Half bathrooms:1
- Flooring:Carpet, Laminate, Tile
- Kitchen Description:Dishwasher, Eat-in Kitchen, Pantry
- Bedroom Description:Master Upstairs
- Living area:2,009 sq. ft.
Heating and cooling
- Cooling:Refrigerated
- Heating:Forced Air
Structure and exterior
- Year built:2008
- Building area:2,009 sq. ft.
- Lot area:0.12 Acres
- Lot Features:Standard Lot
- Architectural Style:2 Story
- Construction Materials:Stucco
- Exterior Features:Back Yard Access, Gazebo
Schools
- High school:Americas
- Middle school:John Drugan
- Elementary school:John Drugan
Utilities
- Water:City
Finances and disclosures
- Price:$285,000
- Price per sq. ft.:$141.86
- Tax amount:$5,252 (2026)
Features and amenities
- Appliances:Dishwasher
- Amenities:Ceiling Fan(s), Walk-In Closet(s)
- Pool features:None
Parking
- Garage:Yes
- Garage spaces:2
New listings near 1421 Fito Hernandez Street
- New
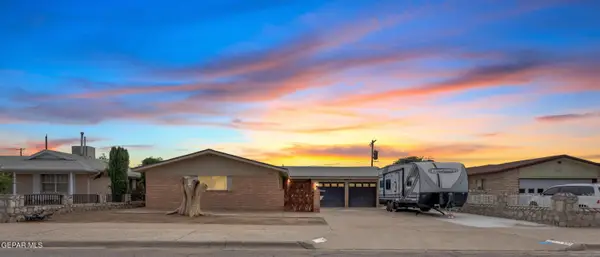 $245,000Active3 beds 2 baths1,646 sq. ft.
9928 Bourbon Street, El Paso, TX 79924
MLS# 951677Listed by: EXP REALTY LLC - New
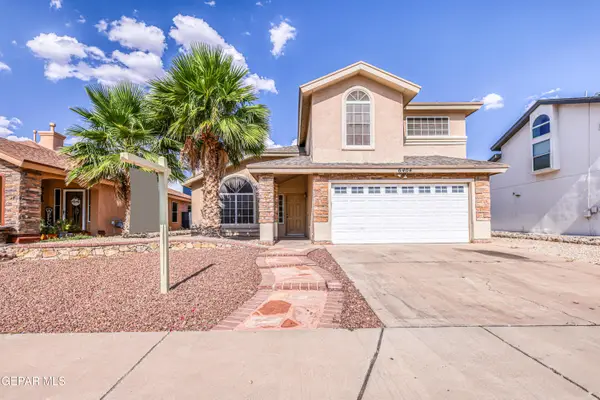 $320,000Active3 beds 3 baths2,081 sq. ft.
6404 Kenmore Street, El Paso, TX 79932
MLS# 948701Listed by: HAGGERTY COMPANY - New
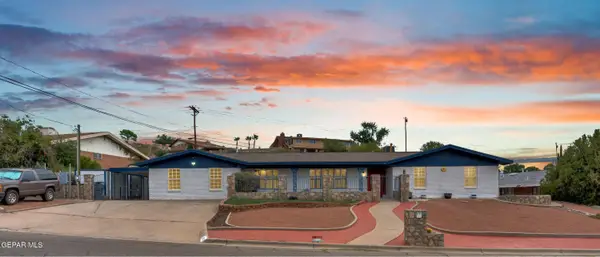 $548,999Active4 beds 3 baths2,944 sq. ft.
5712 Pebble Beach Drive, El Paso, TX 79912
MLS# 951669Listed by: EXP REALTY LLC - New
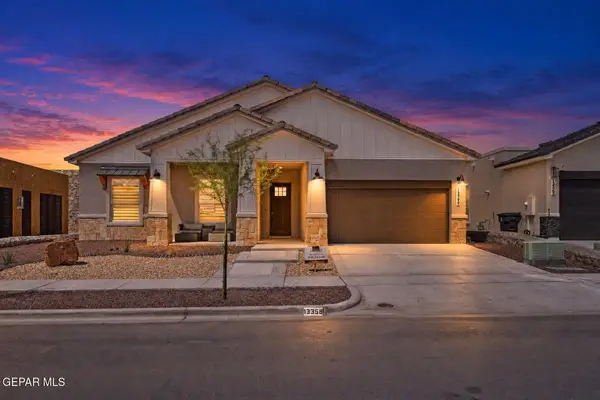 $429,000Active4 beds 3 baths2,217 sq. ft.
13453 Emerald Terrace Drive, El Paso, TX 79928
MLS# 951672Listed by: DREAM WORK REALTY - New
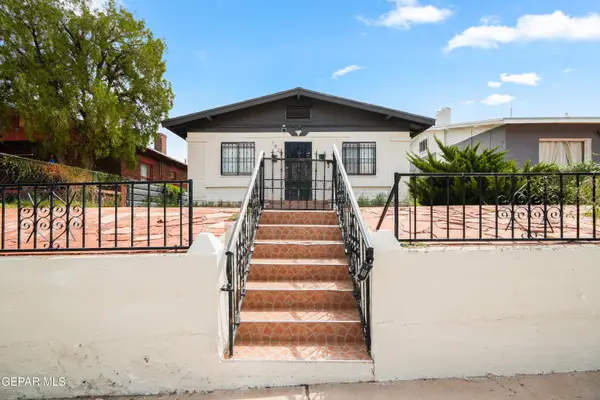 $235,000Active4 beds 3 baths1,984 sq. ft.
1922 Happer Street, El Paso, TX 79903
MLS# 951673Listed by: CLEARVIEW REALTY - New
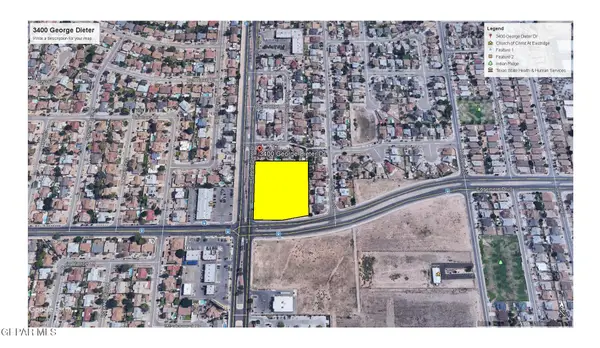 $2,775,000Active2.6 Acres
3400 George Dieter Drive, El Paso, TX 79936
MLS# 951675Listed by: DAN OLIVAS & ASSOCIATES - New
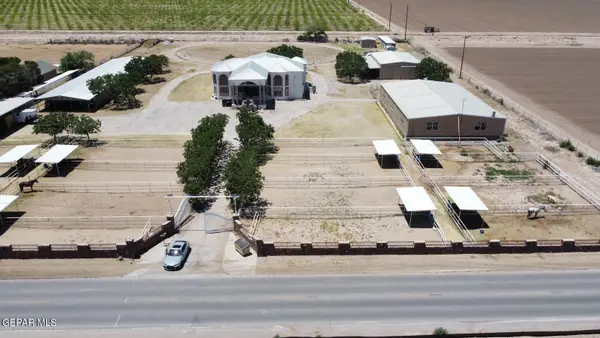 $1,495,000Active5 beds 9 baths5,285 sq. ft.
6651 Strahan Road, El Paso, TX 79932
MLS# 951650Listed by: INNOVATION REALTY - Open Sat, 4 to 7pmNew
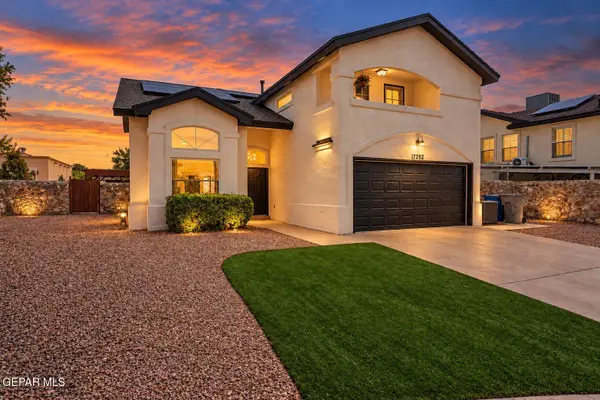 $310,000Active4 beds 3 baths2,127 sq. ft.
7282 Luz De Pueblo Court, El Paso, TX 79912
MLS# 951654Listed by: HOME PROS REAL ESTATE GROUP - New
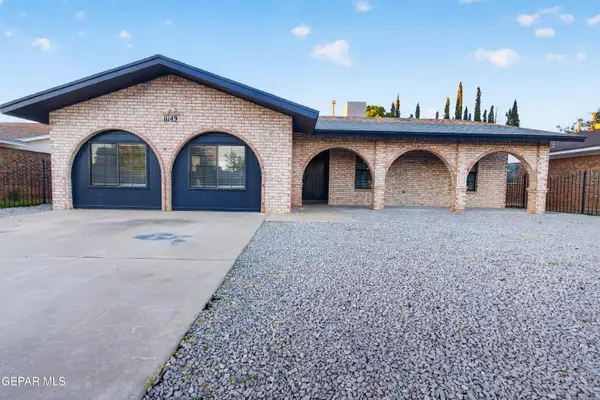 $269,500Active3 beds 2 baths1,732 sq. ft.
11149 Quintana Drive, El Paso, TX 79936
MLS# 951657Listed by: THE WAR TEAM - New
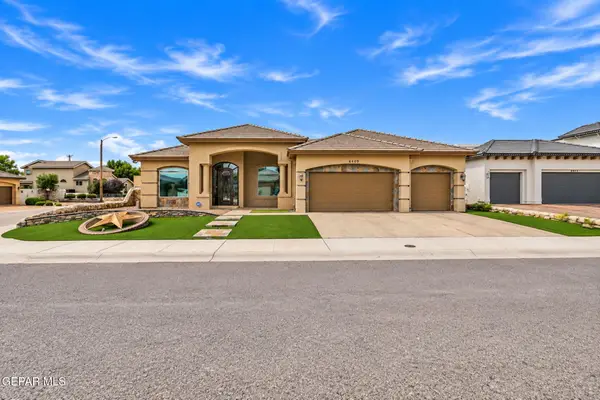 $550,000Active4 beds 3 baths2,675 sq. ft.
6409 Passo Via Street, El Paso, TX 79932
MLS# 951661Listed by: SANDY MESSER AND ASSOCIATES


Protect your home and budget from life's surprises with an Assurant Home Warranty, backed by a partner that supports you through every step of homeownership. Explore Plans.
©2026 Century 21 Real Estate LLC. All rights reserved. CENTURY 21®, the CENTURY 21 Logo and C21® are service marks owned by Century 21 Real Estate LLC. Century 21 Real Estate LLC fully supports the principles of the Fair Housing Act and the Equal Opportunity Act. Each office is independently owned and operated. Listing information is deemed reliable but not guaranteed accurate.