
14564 Tierra Bilbao Drive, El Paso, TX 79938
Local realty services provided by:CENTURY 21 APD Associates
Listed by: sebastian van cole
Office: home pros real estate group
MLS#:950252
Source:TX_GEPAR
Price summary
- Price:$340,000
- Price per sq. ft.:$157.7
About this home
Highly desirable Eastside Tierra Del Este location! Surrounded by beautiful custom homes, this spacious 4-bedroom, 3-bath home offers 2,156 sqft of open-concept living with an upscale feel. Enjoy a grand entrance of 12-foot ceilings then 10-foot ceilings throughout, abundant natural light, beautiful tray ceilings, and shutters throughout. The large kitchen features an oversized island and opens to generous living and entertaining space. The primary suite offers two walk-in closets, while three bedrooms feature new, ultra-soft Tempur-Pedic carpet. Step outside to a beautifully landscaped front and backyard with turf, stamped concrete, built-in fire pit, and above-ground pool. Plus, the spacious side area provides room for RV, vehicle, boat, or toy parking. Enjoy an easy commute to and from Fort Bliss, making this an ideal East El Paso location. Space, style, convenience, and functionality, all in one! Schedule your showing today!
Contact an agent
Home facts
- Year built:2019
- Subdivision & Development:Tierra Del Este
- Listing ID #:950252
- Added:1 day(s) ago
- Updated:September 02, 2026 at 09:09 PM
Rooms and interior
- Bedrooms:4
- Total bathrooms:3
- Full bathrooms:3
- Flooring:Carpet, Tile
- Kitchen Description:Dishwasher, Disposal, Free-Standing Gas Oven, Kitchen Island, Microwave, Refrigerator
- Living area:2,156 sq. ft.
Heating and cooling
- Cooling:Ceiling Fan(s), Refrigerated
- Heating:Central
Structure and exterior
- Year built:2019
- Building area:2,156 sq. ft.
- Lot area:0.17 Acres
- Lot Features:Standard Lot
- Architectural Style:1 Story
- Construction Materials:Stone, Stucco
- Exterior Features:Covered, Open
Schools
- High school:Pebble Hills
- Middle school:Sunridge
- Elementary school:Sgt Jose F Carrasco
Utilities
- Water:City
Finances and disclosures
- Price:$340,000
- Price per sq. ft.:$157.7
- Tax amount:$7,956 (2026)
Features and amenities
- Appliances:Dishwasher, Free-Standing Gas Oven, Gas Water Heater, Microwave, Refrigerator
- Amenities:Ceiling Fan(s), Walk-In Closet(s)
- Pool features:Above Ground
New listings near 14564 Tierra Bilbao Drive
- New
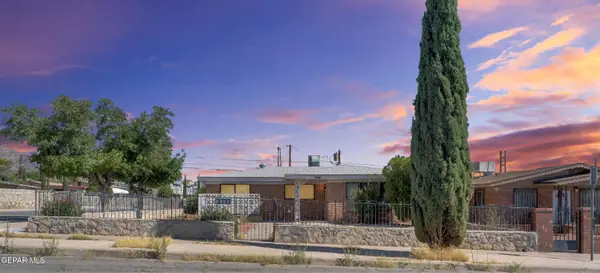 $215,000Active3 beds 2 baths1,689 sq. ft.
3601 Truman Avenue, El Paso, TX 79930
MLS# 950479Listed by: EXP REALTY LLC - New
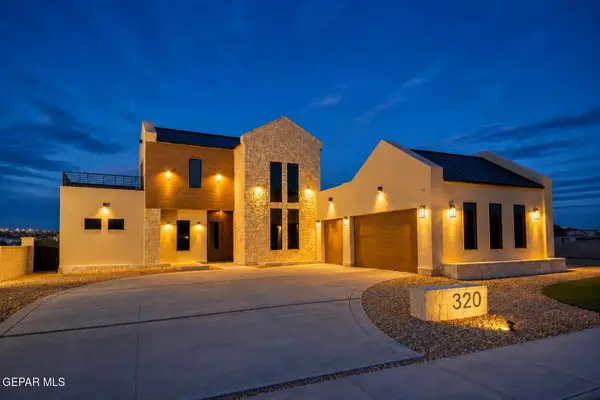 $885,000Active5 beds 4 baths3,145 sq. ft.
320 Rio El Rancho Court, El Paso, TX 79932
MLS# 950481Listed by: CAP RATE REAL ESTATE GROUP - New
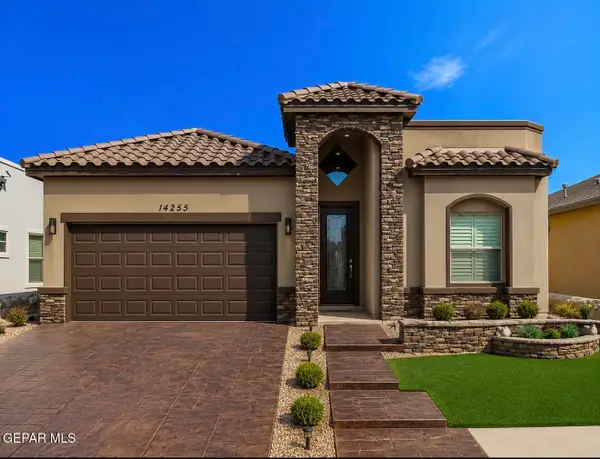 $289,950Active3 beds 2 baths1,565 sq. ft.
15036 Resolve Drive, El Paso, TX 79938
MLS# 950483Listed by: HOME PROS REAL ESTATE GROUP - New
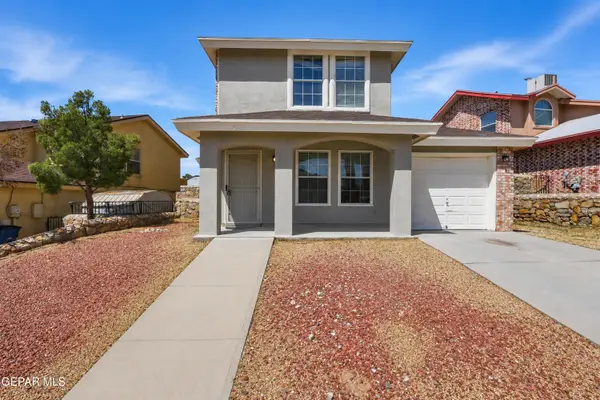 $250,000Active3 beds 2 baths1,589 sq. ft.
5288 Jose Cardenas Lane, El Paso, TX 79912
MLS# 950485Listed by: HOME PROS REAL ESTATE GROUP - New
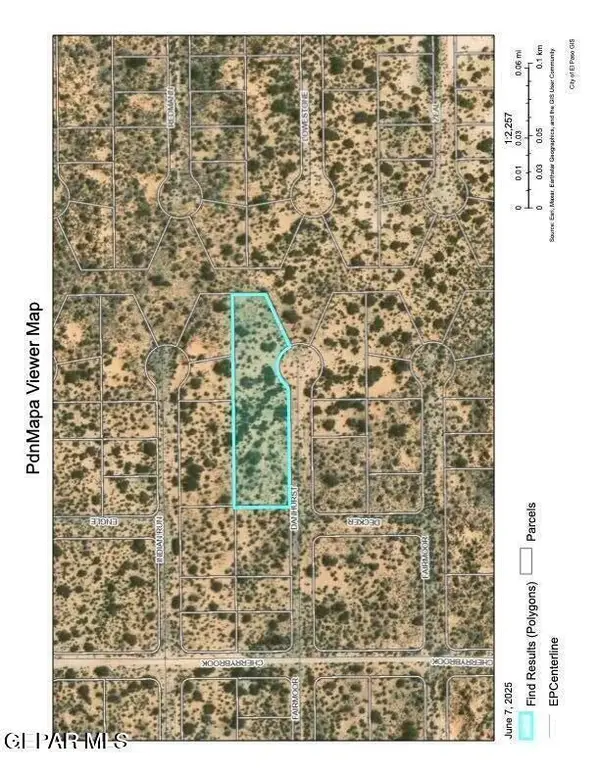 $12,500Active1.29 Acres
PN-224030 Danhurst Drive, El Paso, TX 79938
MLS# 950488Listed by: HOME PROS REAL ESTATE GROUP - New
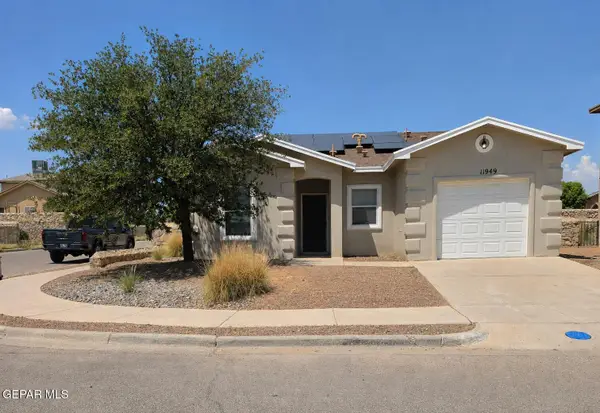 $215,000Active3 beds 2 baths1,312 sq. ft.
11949 Jim Webb Drive, El Paso, TX 79934
MLS# 950472Listed by: HOME PROS REAL ESTATE GROUP - New
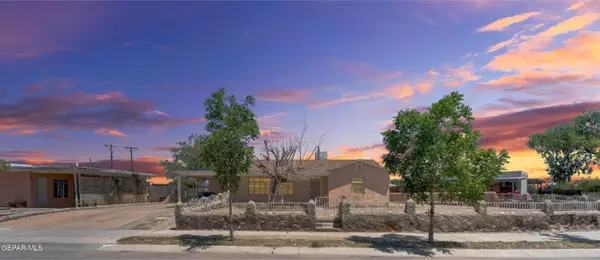 $165,000Active3 beds 2 baths1,202 sq. ft.
5013 Flower Drive, El Paso, TX 79905
MLS# 950474Listed by: EXP REALTY LLC - Open Sat, 8 to 10pmNew
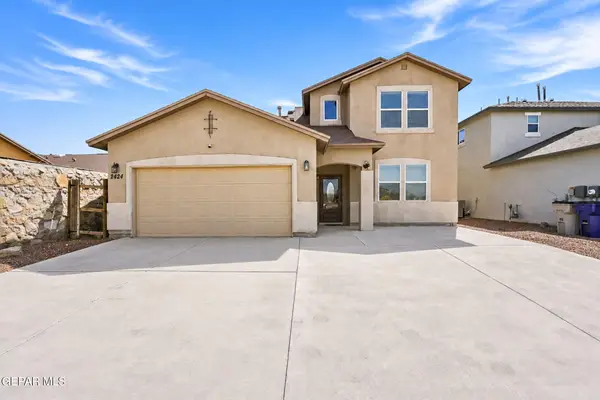 $249,999Active4 beds 3 baths2,331 sq. ft.
2424 Playa, El Paso, TX 79938
MLS# 950476Listed by: EXP REALTY LLC - New
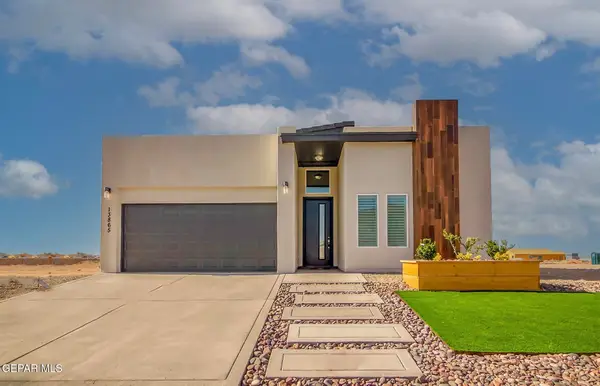 $299,950Active4 beds 2 baths1,677 sq. ft.
15032 Resolve Drive, El Paso, TX 79938
MLS# 950477Listed by: HOME PROS REAL ESTATE GROUP - New
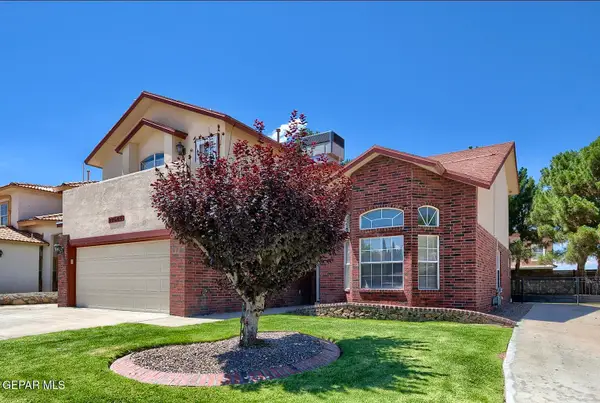 $292,950Active4 beds 3 baths1,820 sq. ft.
12645 Sun Haven Drive, El Paso, TX 79938
MLS# 950442Listed by: SANDRA LUNA & ASSOCIATES


Protect your home and budget from life's surprises with an Assurant Home Warranty, backed by a partner that supports you through every step of homeownership. Explore Plans.
©2026 Century 21 Real Estate LLC. All rights reserved. CENTURY 21®, the CENTURY 21 Logo and C21® are service marks owned by Century 21 Real Estate LLC. Century 21 Real Estate LLC fully supports the principles of the Fair Housing Act and the Equal Opportunity Act. Each office is independently owned and operated. Listing information is deemed reliable but not guaranteed accurate.