
715 N Cebada Street, El Paso, TX 79903
Local realty services provided by:CENTURY 21 APD Associates
Listed by: melissa mendoza
Office: revolve realty, llc.
MLS#:953602
Source:TX_GEPAR
Price summary
- Price:$225,000
- Price per sq. ft.:$201.97
About this home
Welcome to this beautiful home offering 3 bedrooms, 2 full bathrooms, and 1,114 sq. ft. of thoughtfully designed living space! Featuring a spacious open-concept layout, tile flooring throughout for easy maintenance, and a functional kitchen, this home offers the perfect combination of comfort, style, and convenience.
Situated in a great location with convenient access to shopping, dining, schools, and everyday essentials, this property is a fantastic opportunity for anyone looking for a beautiful, low-maintenance home.
Don't miss out! Schedule your private showing today!
Contact an agent
Home facts
- Year built:2026
- Subdivision & Development:East El Paso
- Listing ID #:953602
- Added:1 day(s) ago
- Updated:October 30, 2026 at 04:08 AM
Rooms and interior
- Bedrooms:3
- Total bathrooms:2
- Full bathrooms:2
- Flooring:Tile
- Living area:1,114 sq. ft.
Heating and cooling
- Cooling:Ceiling Fan(s), Refrigerated
- Heating:Central
Structure and exterior
- Year built:2026
- Building area:1,114 sq. ft.
- Lot area:0.09 Acres
- Lot Features:Standard Lot
- Architectural Style:1 Story
- Construction Materials:Stucco
Schools
- High school:Jefferson
- Middle school:Henderson
- Elementary school:Altavista
Utilities
- Water:City
Finances and disclosures
- Price:$225,000
- Price per sq. ft.:$201.97
- Tax amount:$461 (2026)
Features and amenities
- Amenities:Walk-In Closet(s)
New listings near 715 N Cebada Street
- New
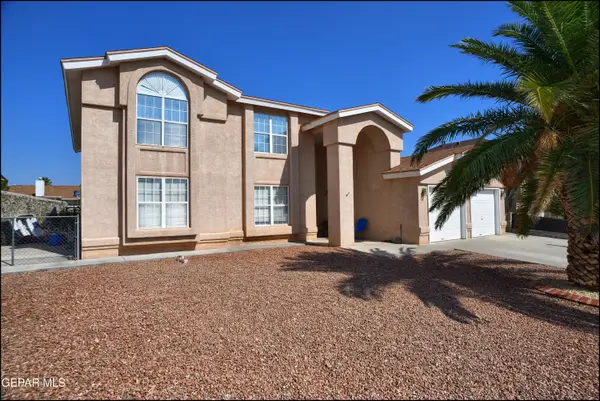 $420,000Active5 beds 3 baths3,587 sq. ft.
4245 John B Oblinger Drive, El Paso, TX 79934
MLS# 953611Listed by: COLDWELL BANKER APEX REALTORS - New
 $175,000Active3 beds 1 baths1,241 sq. ft.
2617 Arizona Avenue, El Paso, TX 79930
MLS# 953605Listed by: STEVE SHAPIRO, REALTOR - New
 $255,000Active3 beds 3 baths1,586 sq. ft.
8108 Morley Drive, El Paso, TX 79925
MLS# 953606Listed by: ALPHA OMEGA REAL ESTATE GROUP LLC - New
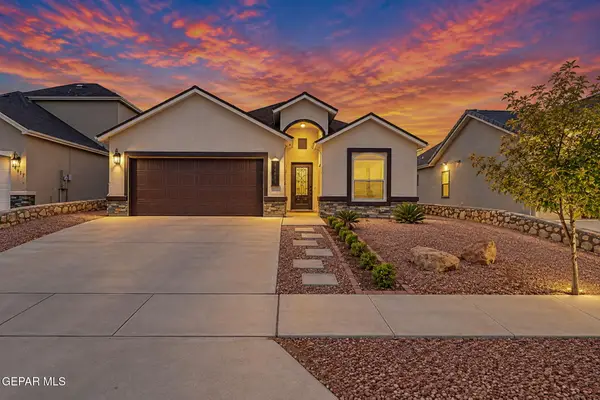 $269,950Active4 beds 3 baths1,687 sq. ft.
14821 Jack White Avenue, El Paso, TX 79938
MLS# 953598Listed by: DILIGENT REAL ESTATE GROUP - New
 $335,000Active4 beds 3 baths1,830 sq. ft.
430 Sylvia Court, El Paso, TX 79927
MLS# 953601Listed by: REVOLVE REALTY, LLC - New
 $255,000Active4 beds 2 baths1,815 sq. ft.
5213 Sweetwater Drive, El Paso, TX 79924
MLS# 953582Listed by: CLEARVIEW REALTY - New
 $220,000Active3 beds 2 baths1,430 sq. ft.
10352 Commodore Street, El Paso, TX 79924
MLS# 953583Listed by: CLEARVIEW REALTY - New
 $395,000Active20 Acres
15422 Faith Road, El Paso, TX 79938
MLS# 953584Listed by: TEAM JUAN URIBE - New
 $361,375Active4 beds 3 baths2,586 sq. ft.
424 Quiet Prairie Drive, El Paso, TX 79928
MLS# 953585Listed by: TRI-STATE VENTURES REALTY, LLC


Protect your home and budget from life's surprises with an Assurant Home Warranty, backed by a partner that supports you through every step of homeownership. Explore Plans.
©2026 Century 21 Real Estate LLC. All rights reserved. CENTURY 21®, the CENTURY 21 Logo and C21® are service marks owned by Century 21 Real Estate LLC. Century 21 Real Estate LLC fully supports the principles of the Fair Housing Act and the Equal Opportunity Act. Each office is independently owned and operated. Listing information is deemed reliable but not guaranteed accurate.