
14929 Mike A Mendoza Avenue, El Paso, TX 79938
Local realty services provided by:CENTURY 21 APD Associates
Listed by: derek g. dalition, dj dalition
Office: keller williams realty
MLS#:952775
Source:TX_GEPAR
Price summary
- Price:$260,000
- Price per sq. ft.:$161.09
About this home
Discover this move-in ready East El Paso single family home in vibrant Tierra Del Este! Built in 2021, this modern residence offers 4 bedrooms, 2 bathrooms, an attached 2 car garage, and energy efficient refrigerated air for year round comfort. Step inside to find durable tile throughout the entire entertainment area, creating a seamless open concept layout ideal for gatherings. The chef inspired kitchen boasts lots of granite countertop space, sleek stainless steel kitchen appliances, a stylish custom backsplash, a built-in wine rack, a spacious walk-in pantry, and an expansive kitchen bar area perfect for casual dining. Retreat to the private main bedroom featuring elegant French doors, a serene ensuite bath, and generous closet space. Savor easy indoor outdoor living with a low maintenance backyard on a 5,183 square foot lot. Located just minutes from Loop 375, Fort Bliss, dining, parks, and shopping hubs. Schedule your private home tour today!
Contact an agent
Home facts
- Year built:2021
- Subdivision & Development:Tierra Del Este
- Listing ID #:952775
- Added:1 day(s) ago
- Updated:October 14, 2026 at 03:34 PM
Rooms and interior
- Bedrooms:4
- Total bathrooms:2
- Full bathrooms:2
- Flooring:Carpet, Laminate
- Kitchen Description:Dishwasher, Disposal, Exhaust Fan, Free-Standing Gas Oven, Microwave, Pantry, Refrigerator
- Bedroom Description:Master Downstairs
- Living area:1,614 sq. ft.
Heating and cooling
- Cooling:Central Air, Refrigerated
- Heating:Central
- Central air:Yes
Structure and exterior
- Year built:2021
- Building area:1,614 sq. ft.
- Lot area:0.12 Acres
- Lot Features:Standard Lot
- Architectural Style:1 Story
- Construction Materials:Energy Star Certified, Stucco
- Exterior Features:Back Yard Access, Covered, Walled Backyard
Schools
- High school:Pebble Hills
- Middle school:Manuel R Puentes
- Elementary school:Sgt Jose F Carrasco
Utilities
- Water:City
Finances and disclosures
- Price:$260,000
- Price per sq. ft.:$161.09
- Tax amount:$6,467 (2025)
Features and amenities
- Appliances:Dishwasher, Dryer, Free-Standing Gas Oven, Microwave, Refrigerator
- Laundry features:Dryer, Washer
- Amenities:Ceiling Fan(s), High Speed Internet, Walk-In Closet(s)
New listings near 14929 Mike A Mendoza Avenue
- New
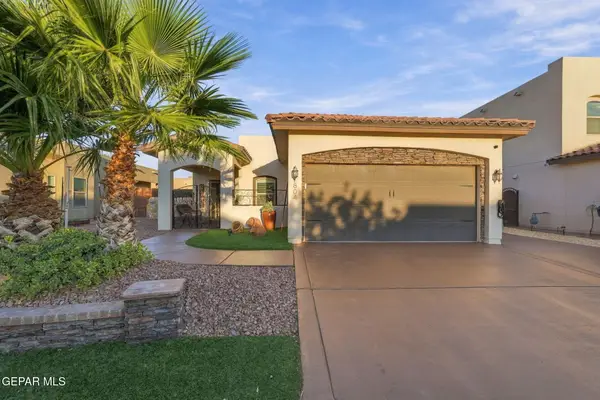 $270,000Active3 beds 2 baths1,381 sq. ft.
804 Caterick Street, El Paso, TX 79928
MLS# 952809Listed by: CLEARVIEW REALTY - Open Sat, 6 to 9pmNew
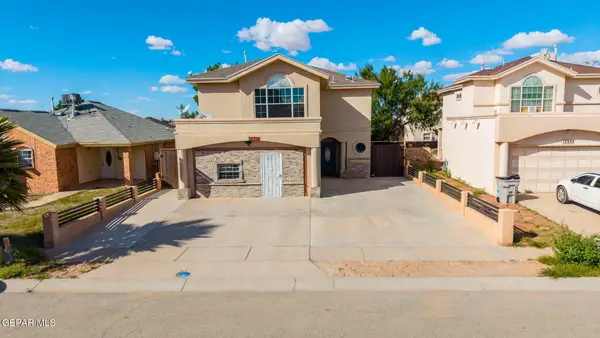 $225,000Active4 beds 4 baths2,361 sq. ft.
12333 Tierra Inca Drive, El Paso, TX 79938
MLS# 952810Listed by: 1ST CHOICE REALTY - New
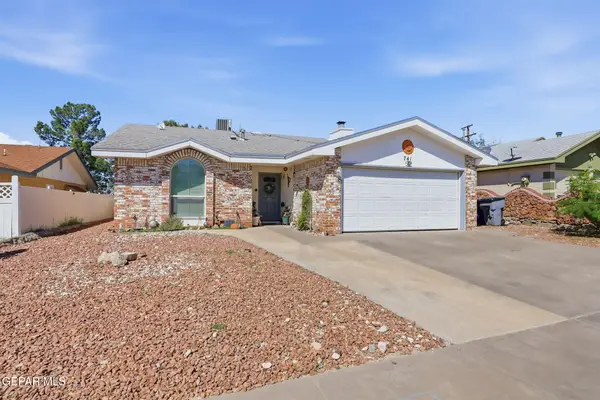 $230,500Active3 beds 2 baths1,072 sq. ft.
741 Martha Gale Drive, El Paso, TX 79912
MLS# 952777Listed by: EXP REALTY LLC - New
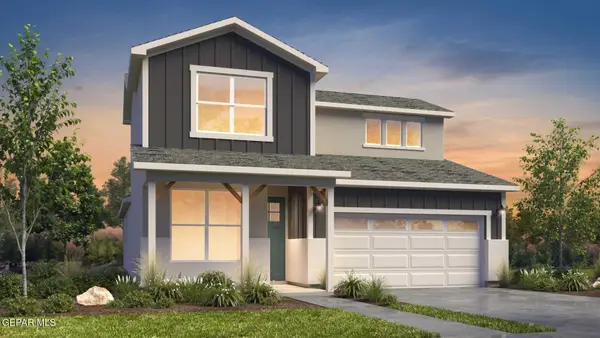 $352,048Active4 beds 4 baths2,193 sq. ft.
11829 Barrenkale Place, El Paso, TX 79934
MLS# 952806Listed by: RE/MAX ASSOCIATES - New
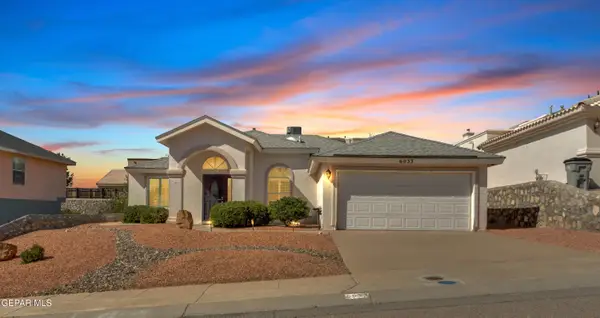 $328,950Active3 beds 2 baths1,814 sq. ft.
6033 Los Pueblos Drive, El Paso, TX 79912
MLS# 952808Listed by: NEW BEGINNINGS REALTY - New
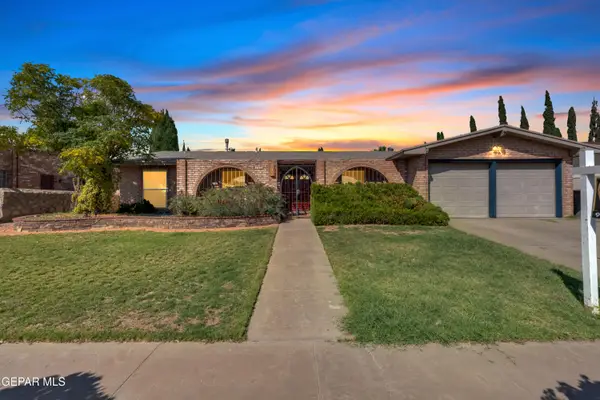 $318,500Active3 beds 2 baths2,141 sq. ft.
11313 James Grant Drive, El Paso, TX 79936
MLS# 952799Listed by: 1ST CHOICE REALTY - New
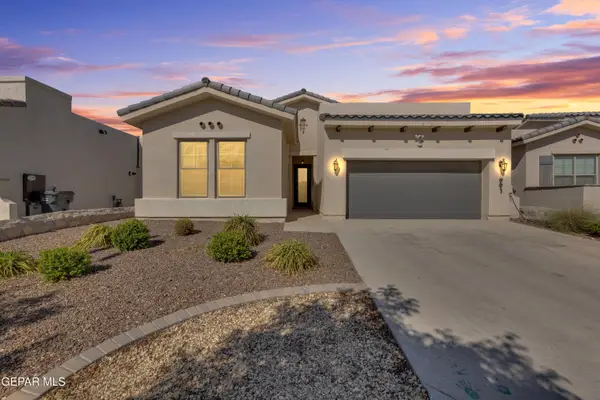 $309,950Active4 beds 3 baths1,985 sq. ft.
991 Hull Street, El Paso, TX 79928
MLS# 952789Listed by: DANSMAN, LLC - New
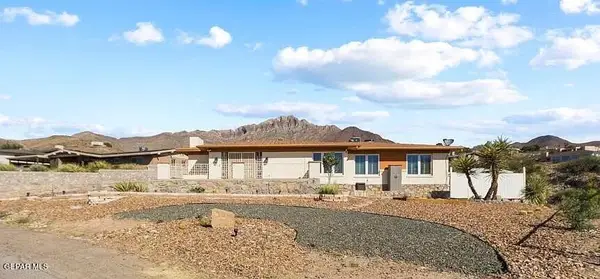 $372,000Active2 beds 3 baths2,820 sq. ft.
3115 Titanic Avenue, El Paso, TX 79904
MLS# 952790Listed by: NEW BEGINNINGS REALTY - New
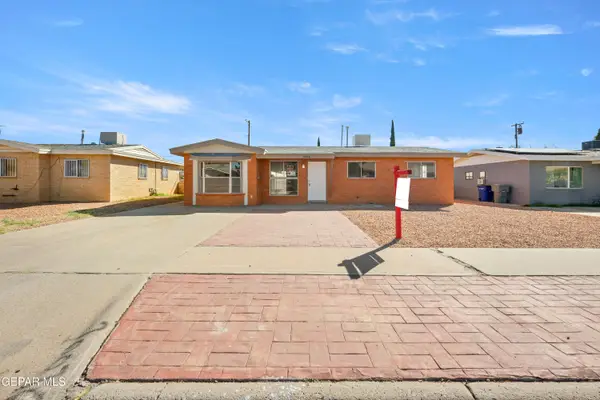 $205,000Active3 beds 2 baths1,349 sq. ft.
10016 Nesbit Avenue, El Paso, TX 79924
MLS# 952791Listed by: MAJESTIC, REALTORS 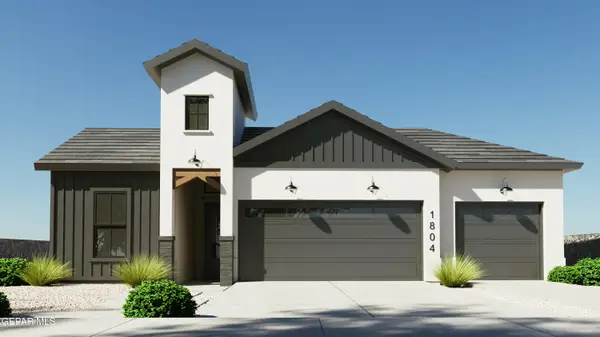 $432,950Active4 beds 3 baths1,950 sq. ft.
13523 Emerald Terrace Drive, El Paso, TX 79928
MLS# 951753Listed by: HOME PROS REAL ESTATE GROUP


Protect your home and budget from life's surprises with an Assurant Home Warranty, backed by a partner that supports you through every step of homeownership. Explore Plans.
©2026 Century 21 Real Estate LLC. All rights reserved. CENTURY 21®, the CENTURY 21 Logo and C21® are service marks owned by Century 21 Real Estate LLC. Century 21 Real Estate LLC fully supports the principles of the Fair Housing Act and the Equal Opportunity Act. Each office is independently owned and operated. Listing information is deemed reliable but not guaranteed accurate.