
3011 Piedmont Drive, El Paso, TX 79902
Local realty services provided by:CENTURY 21 APD Associates
Listed by: lynn westbrook, charlie moreno
Office: exp realty llc.
MLS#:949007
Source:TX_GEPAR
Price summary
- Price:$575,000
- Price per sq. ft.:$236.43
About this home
Mid-century vibes and Mt. Cristo Rey views, come see what this spacious Kern Place retreat has to offer! 5 bedrooms, multiple living areas and a spacious remodeled kitchen make entertaining a dream! Enjoy peaceful mornings or evenings on the deck. Can be sold furnished for easy short-term rental opportunities.
Contact an agent
Home facts
- Year built:1966
- Subdivision & Development:Kern Place
- Listing ID #:949007
- Added:47 day(s) ago
- Updated:September 24, 2026 at 04:25 PM
Rooms and interior
- Bedrooms:5
- Total bathrooms:2
- Full bathrooms:2
- Flooring:Brick, Carpet
- Kitchen Description:Built-In Electric Oven, Cooktop, Dishwasher, Disposal, Electric Cooktop, Refrigerator
- Living area:2,432 sq. ft.
Heating and cooling
- Cooling:Ceiling Fan(s), Central Air, Refrigerated
- Heating:2+ Units, Central, Forced Air
- Central air:Yes
Structure and exterior
- Year built:1966
- Building area:2,432 sq. ft.
- Lot area:0.15 Acres
- Lot Features:View Lot
- Architectural Style:2 Story
- Construction Materials:Block
- Exterior Features:Back Yard Access
Schools
- High school:Elpaso
- Middle school:Wiggs
- Elementary school:Mesita
Utilities
- Water:City
- Sewer:Community
Finances and disclosures
- Price:$575,000
- Price per sq. ft.:$236.43
- Tax amount:$11,387 (2026)
Features and amenities
- Appliances:Built-In Electric Oven, Cooktop, Dishwasher, Dryer, Refrigerator
- Laundry features:Dryer, Washer
- Amenities:High Speed Internet
New listings near 3011 Piedmont Drive
- New
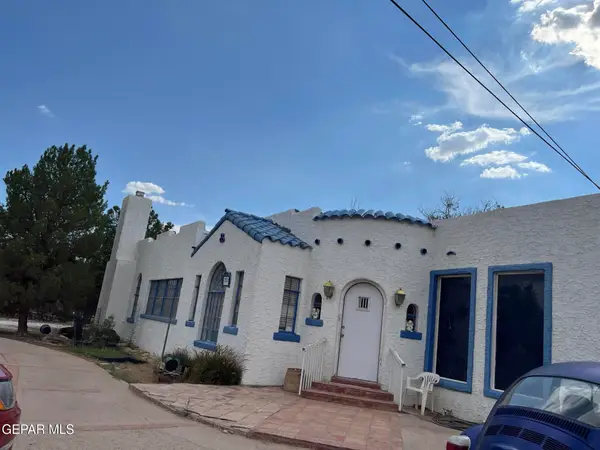 $350,000Active5 beds 4 baths3,101 sq. ft.
7870 Rosemary Street, El Paso, TX 79915
MLS# 951715Listed by: GO REALTY - New
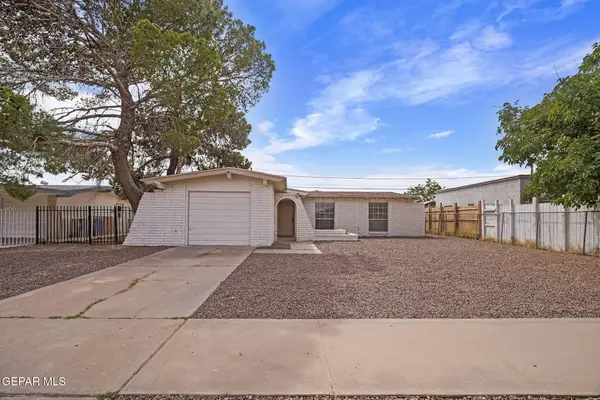 $195,000Active3 beds 2 baths1,167 sq. ft.
5728 Prince Edward Avenue, El Paso, TX 79924
MLS# 951716Listed by: 24TH&HOME LLC - New
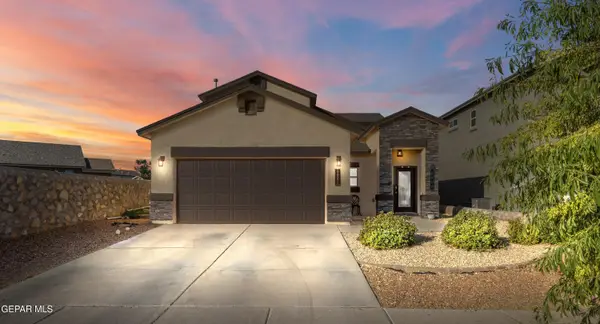 $275,000Active4 beds 3 baths2,182 sq. ft.
6908 Copper Town Drive, El Paso, TX 79934
MLS# 951717Listed by: OPTIONS REALTY - New
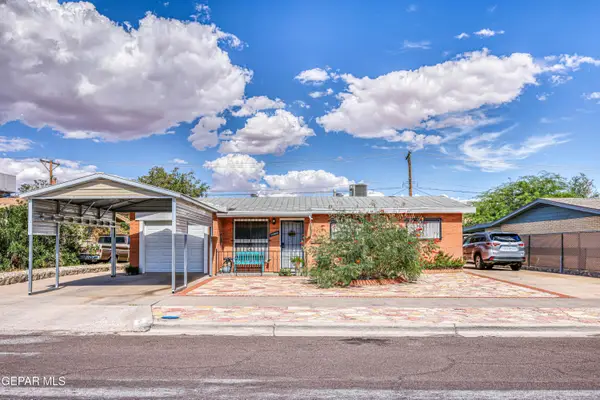 $180,000Active3 beds 2 baths1,095 sq. ft.
10060 Keystone Lane, El Paso, TX 79924
MLS# 951710Listed by: RE/MAX ASSOCIATES - New
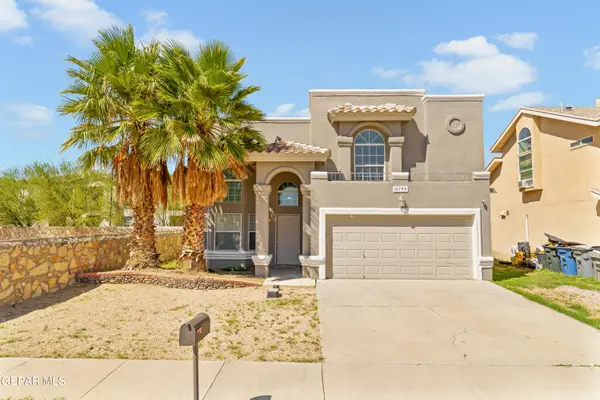 $272,000Active3 beds 3 baths2,049 sq. ft.
10799 Walden Pond Street, El Paso, TX 79924
MLS# 951713Listed by: HOME PROS REAL ESTATE GROUP - New
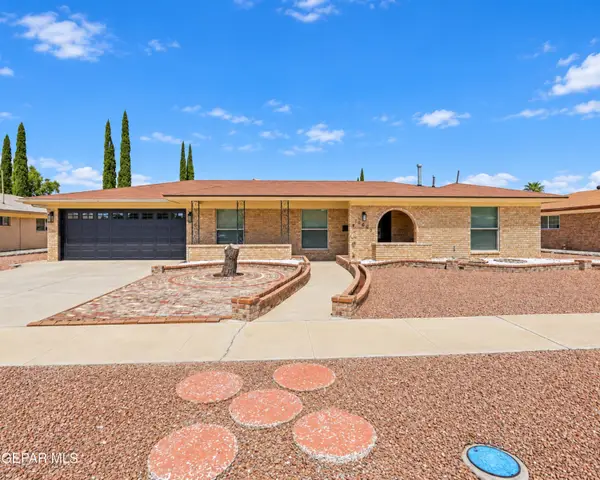 $359,000Active3 beds 2 baths2,246 sq. ft.
10605 Causeway Drive, El Paso, TX 79935
MLS# 951714Listed by: MORAN & ASSOCIATES - New
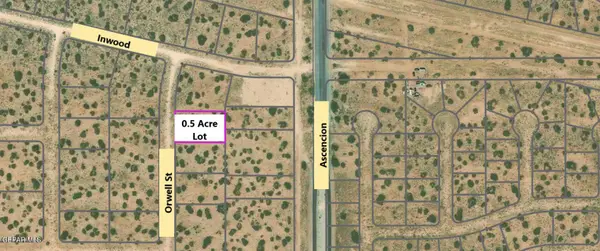 $31,500Active0.5 Acres
0 Orwell, El Paso, TX 79928
MLS# 951707Listed by: RE/MAX ASSOCIATES - New
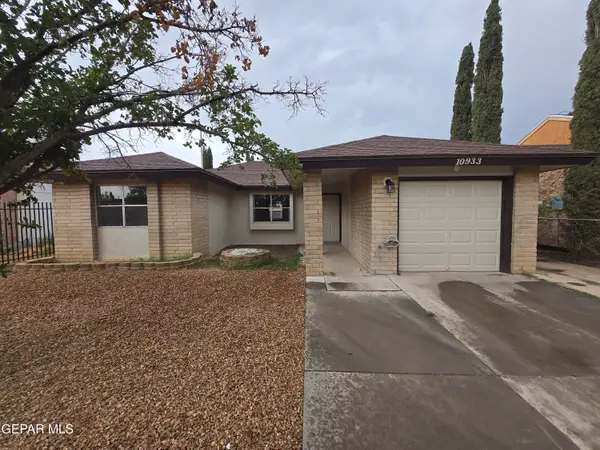 $200,000Active4 beds 2 baths1,124 sq. ft.
10933 Babe Ruth Street, El Paso, TX 79934
MLS# 951709Listed by: REALTY ONE GROUP MENDEZ BURK - New
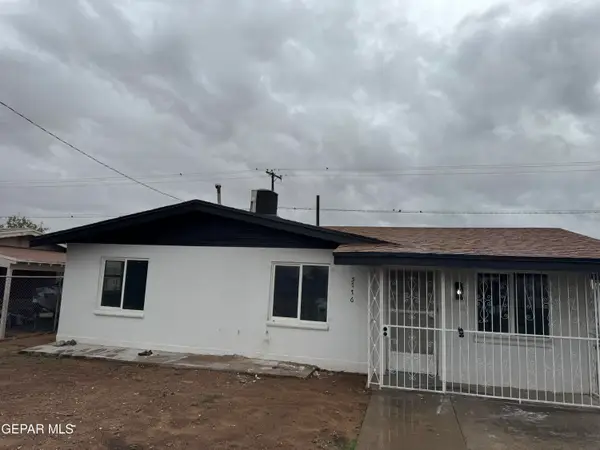 $185,000Active3 beds 1 baths1,000 sq. ft.
5116 Tropicana Avenue, El Paso, TX 79924
MLS# 951703Listed by: MARQUIS REALTY INC. - New
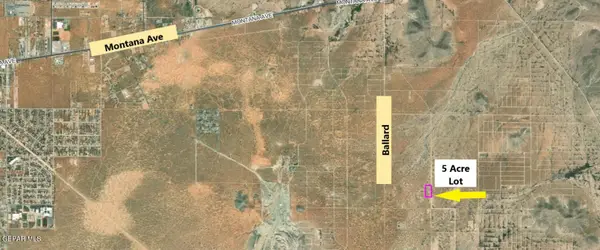 $22,850Active5 Acres
4 Desert Storm, El Paso, TX 79938
MLS# 951705Listed by: RE/MAX ASSOCIATES


Protect your home and budget from life's surprises with an Assurant Home Warranty, backed by a partner that supports you through every step of homeownership. Explore Plans.
©2026 Century 21 Real Estate LLC. All rights reserved. CENTURY 21®, the CENTURY 21 Logo and C21® are service marks owned by Century 21 Real Estate LLC. Century 21 Real Estate LLC fully supports the principles of the Fair Housing Act and the Equal Opportunity Act. Each office is independently owned and operated. Listing information is deemed reliable but not guaranteed accurate.