
3314 Craigo Avenue, El Paso, TX 79904
Local realty services provided by:CENTURY 21 APD Associates
3314 Craigo Avenue,El Paso, TX 79904
$395,000Last list price
- 5 Beds
- 3 Baths
- - sq. ft.
- Single family
- Sold
Listed by: geraldine kriegbaum
Office: keller williams realty
MLS#:944773
Source:TX_GEPAR
Sorry, we are unable to map this address
Price summary
- Price:$395,000
About this home
Perched on the side of the Northeast Franklin Mountains, this stunning Park Hills gem is a complete head-to-toe transformation you have to see to believe.Every inch of this rare 5-bedroom home has been thoughtfully reimagined -- new windows, open floor plan, gorgeous full-wood modern laminate flooring in warm neutral tones, and a chef-worthy kitchen featuring quartz countertops, a massive walk-in pantry, and stainless steel appliances. All 3 bathrooms showcase beautiful custom tile work that feels straight out of a designer showcase. Blinds included throughout.Comfort meets function with two refrigerated air units and a spacious walk-in closet. Nestled in one of El Paso's most established and tranquil neighborhoods, Park Hills (79904) offers quick access to Fort Bliss, UTEP, Downtown, and the scenic Franklin Mountains State Park -- all while enjoying the peace of a quiet, tree-lined community.This home is completely turnkey and move-in ready. Welcome home.
Contact an agent
Home facts
- Year built:1964
- Subdivision & Development:Park Foothills
- Listing ID #:944773
- Added:105 day(s) ago
- Updated:September 12, 2026 at 07:00 AM
Rooms and interior
- Bedrooms:5
- Total bathrooms:3
- Full bathrooms:2
- Flooring:Laminate
- Kitchen Description:Dishwasher, Disposal, Free-Standing Gas Oven, Microwave, Range Hood
Heating and cooling
- Cooling:Central Air, Refrigerated
- Heating:2+ Units, Central
- Central air:Yes
Structure and exterior
- Year built:1964
- Lot Features:Standard Lot, Subdivided
- Architectural Style:1 Story
- Construction Materials:Brick
- Exterior Features:Back Yard Access, Walled Backyard
Schools
- High school:Capt J L Chapin High
- Middle school:Canyonh
- Elementary school:Park
Utilities
- Water:City
Finances and disclosures
- Price:$395,000
- Tax amount:$3,305 (2026)
Features and amenities
- Appliances:Dishwasher, Free-Standing Gas Oven, Gas Water Heater, Microwave, Range Hood
- Amenities:Ceiling Fan(s), Walk-In Closet(s)
- Pool features:None
Parking
- Garage:Yes
- Garage spaces:2
New listings near 3314 Craigo Avenue
- New
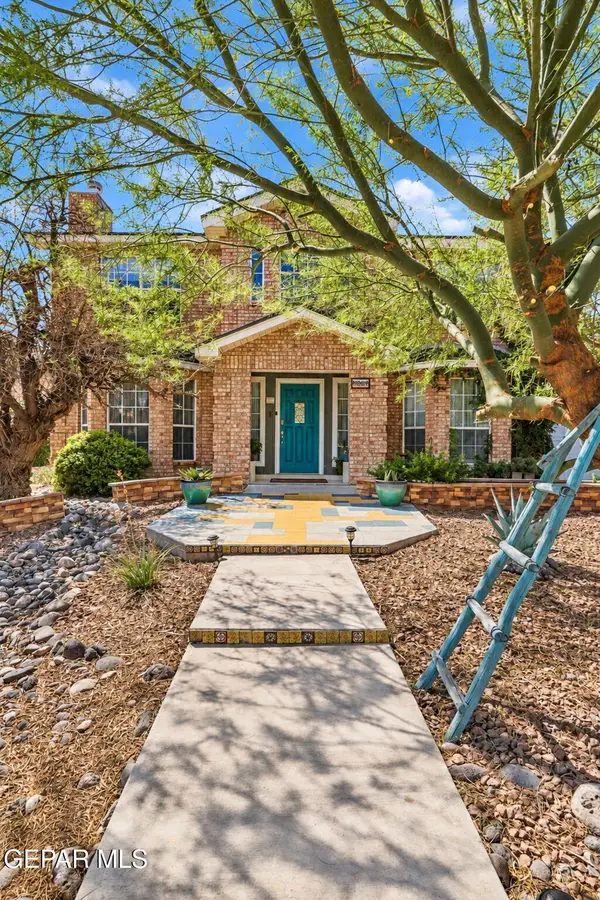 $385,000Active4 beds 3 baths2,208 sq. ft.
4404 Loma De Oro Drive, El Paso, TX 79934
MLS# 951030Listed by: CLEARVIEW REALTY - New
 $379,000Active3 beds 3 baths2,096 sq. ft.
7794 Enchanted Circle Drive, El Paso, TX 79911
MLS# 951041Listed by: REAL BROKER LLC - New
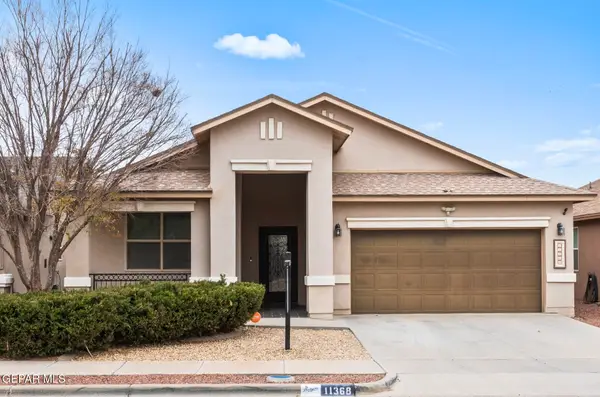 $298,900Active4 beds 3 baths1,928 sq. ft.
11368 E Ranch Court, El Paso, TX 79934
MLS# 951040Listed by: STANTON REALTY - New
 $621,000Active3 beds 3 baths3,810 sq. ft.
9508 Desert Hills Lane, El Paso, TX 79925
MLS# 950938Listed by: CLEARVIEW REALTY - Open Sat, 8 to 10pmNew
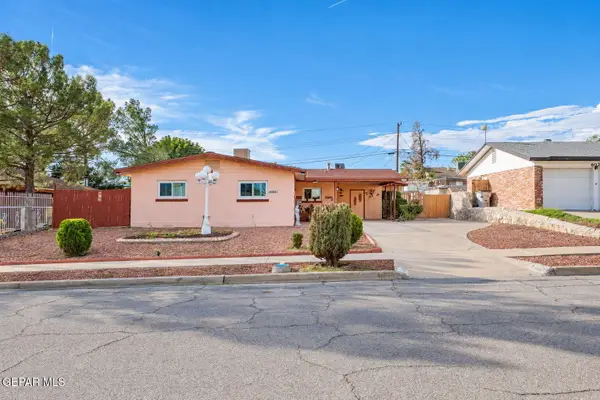 $249,900Active4 beds 2 baths1,677 sq. ft.
6017 Isabella Drive, El Paso, TX 79912
MLS# 951038Listed by: THE BROKER SPONSOR CORPORATION - New
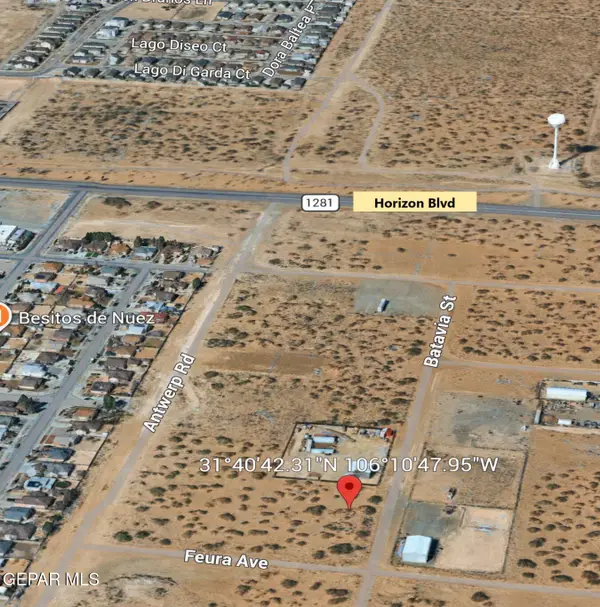 $38,500Active0.5 Acres
1 Batavia Street, El Paso, TX 79928
MLS# 951031Listed by: RE/MAX ASSOCIATES - New
 $175,000Active3 beds 2 baths1,232 sq. ft.
10648 Cardigan Drive, El Paso, TX 79935
MLS# 951032Listed by: THE PREMIERE R E AGENCY - New
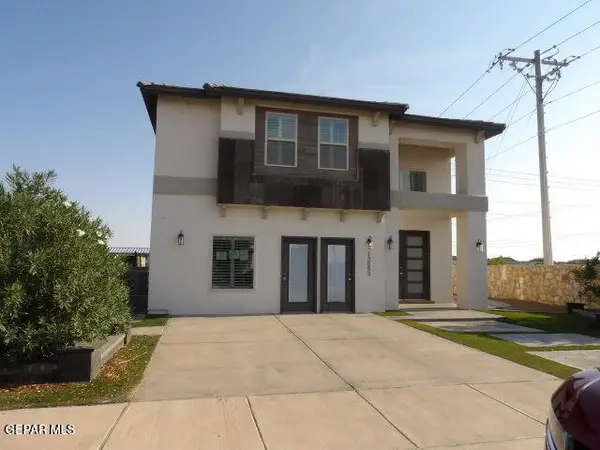 $339,900Active4 beds 3 baths3,264 sq. ft.
13693 Holbeck Street, El Paso, TX 79928
MLS# 951033Listed by: GUERRERO & ASSOCIATES - Open Sat, 6 to 10pmNew
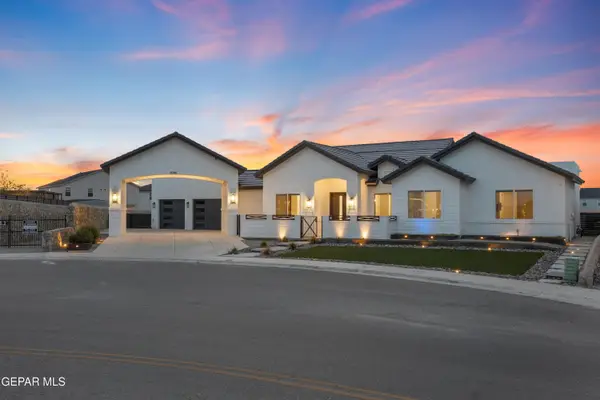 $765,000Active4 beds 4 baths2,673 sq. ft.
12961 Tiger Valley Drive, El Paso, TX 79928
MLS# 951025Listed by: REVOLVE REALTY, LLC - New
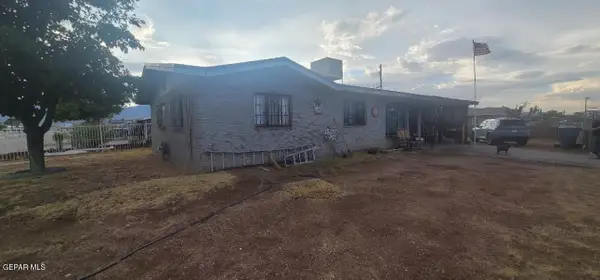 $90,000Active3 beds 2 baths1,163 sq. ft.
9211 Raleigh Drive, El Paso, TX 79924
MLS# 951027Listed by: THE RIGHT MOVE REAL ESTATE GRO


Protect your home and budget from life's surprises with an Assurant Home Warranty, backed by a partner that supports you through every step of homeownership. Explore Plans.
©2026 Century 21 Real Estate LLC. All rights reserved. CENTURY 21®, the CENTURY 21 Logo and C21® are service marks owned by Century 21 Real Estate LLC. Century 21 Real Estate LLC fully supports the principles of the Fair Housing Act and the Equal Opportunity Act. Each office is independently owned and operated. Listing information is deemed reliable but not guaranteed accurate.