
4245 John B Oblinger Drive, El Paso, TX 79934
Local realty services provided by:CENTURY 21 APD Associates
4245 John B Oblinger Drive,El Paso, TX 79934
$420,000
- 5 Beds
- 3 Baths
- 3,587 sq. ft.
- Single family
- Active
Listed by: heather lynn feiner
Office: coldwell banker apex realtors
MLS#:953611
Source:TX_GEPAR
Price summary
- Price:$420,000
- Price per sq. ft.:$117.09
About this home
Check out this nice 2 story home with over 3000 square feet located in Northeeast El Paso! Nestled against the mountain this home features 5 bedrooms plus a pool & spa. Step into a nice open living area with vaulted ceilings and tiled flooring. Separate formal dining area. Open eat-in kitchen with gas stove, microwave and large walk-in pantry. French door entry into a den with fireplace. 2 bedrooms down & 3 up. 3 Full baths. Bedrooms are all good sized. Upstairs primary bedroom includes a remodeled bath with double sinks, separate shower and free standing tub plus a large walk-in closet. Refrigerated air. Step out the backyard with fenced pool & spa. Enjoy the rose garden and mountain view! Walking distance to the neigborhood park and walking trail. Easy access to Fort Bliss & WBAMC. Close to shopping, restaurants, gyms, medical centers and Transmountain Dr.
Contact an agent
Home facts
- Year built:2001
- Subdivision & Development:North Hills
- Listing ID #:953611
- Added:1 day(s) ago
- Updated:October 30, 2026 at 04:01 AM
Rooms and interior
- Bedrooms:5
- Total bathrooms:3
- Full bathrooms:3
- Flooring:Carpet, Tile
- Kitchen Description:Built-In Gas Oven, Dishwasher, Disposal, Eat-in Kitchen, Exhaust Fan, Microwave
- Bedroom Description:Master Upstairs
- Living area:3,587 sq. ft.
Heating and cooling
- Cooling:Central Air, Refrigerated
- Heating:2+ Units
- Central air:Yes
Structure and exterior
- Year built:2001
- Building area:3,587 sq. ft.
- Lot area:0.19 Acres
- Lot Features:Standard Lot, View Lot
- Architectural Style:2 Story
- Construction Materials:Stucco
- Exterior Features:Back Yard Access, Covered, Walled Backyard
Schools
- High school:Andress
- Middle school:Nolanrich
- Elementary school:Nixon
Utilities
- Water:City
Finances and disclosures
- Price:$420,000
- Price per sq. ft.:$117.09
- Tax amount:$11,358 (2026)
Features and amenities
- Appliances:Built-In Gas Oven, Dishwasher, Gas Water Heater, Microwave
- Amenities:Ceiling Fan(s), Walk-In Closet(s)
- Pool features:In Ground
Parking
- Garage:Yes
- Garage spaces:2
New listings near 4245 John B Oblinger Drive
- New
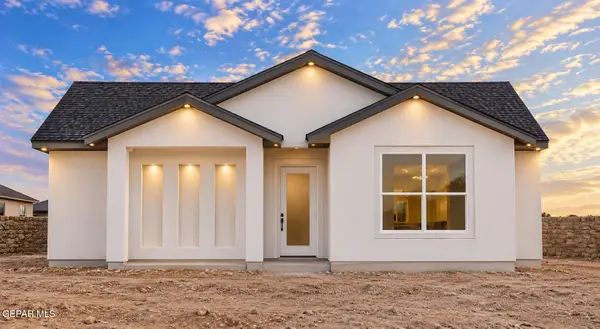 $225,000Active3 beds 2 baths1,114 sq. ft.
715 N Cebada Street, El Paso, TX 79903
MLS# 953602Listed by: REVOLVE REALTY, LLC - New
 $175,000Active3 beds 1 baths1,241 sq. ft.
2617 Arizona Avenue, El Paso, TX 79930
MLS# 953605Listed by: STEVE SHAPIRO, REALTOR - New
 $255,000Active3 beds 3 baths1,586 sq. ft.
8108 Morley Drive, El Paso, TX 79925
MLS# 953606Listed by: ALPHA OMEGA REAL ESTATE GROUP LLC - New
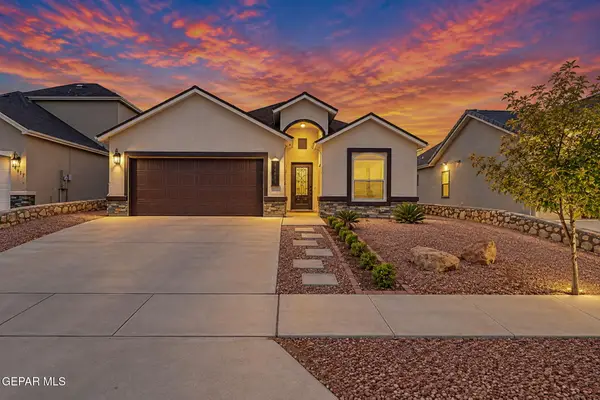 $269,950Active4 beds 3 baths1,687 sq. ft.
14821 Jack White Avenue, El Paso, TX 79938
MLS# 953598Listed by: DILIGENT REAL ESTATE GROUP - New
 $335,000Active4 beds 3 baths1,830 sq. ft.
430 Sylvia Court, El Paso, TX 79927
MLS# 953601Listed by: REVOLVE REALTY, LLC - New
 $255,000Active4 beds 2 baths1,815 sq. ft.
5213 Sweetwater Drive, El Paso, TX 79924
MLS# 953582Listed by: CLEARVIEW REALTY - New
 $220,000Active3 beds 2 baths1,430 sq. ft.
10352 Commodore Street, El Paso, TX 79924
MLS# 953583Listed by: CLEARVIEW REALTY - New
 $395,000Active20 Acres
15422 Faith Road, El Paso, TX 79938
MLS# 953584Listed by: TEAM JUAN URIBE - New
 $361,375Active4 beds 3 baths2,586 sq. ft.
424 Quiet Prairie Drive, El Paso, TX 79928
MLS# 953585Listed by: TRI-STATE VENTURES REALTY, LLC - New
 $515,000Active4 beds 3 baths2,943 sq. ft.
11604 Lake Erie Drive, El Paso, TX 79936
MLS# 953587Listed by: REALTY ONE GROUP MENDEZ BURK


Protect your home and budget from life's surprises with an Assurant Home Warranty, backed by a partner that supports you through every step of homeownership. Explore Plans.
©2026 Century 21 Real Estate LLC. All rights reserved. CENTURY 21®, the CENTURY 21 Logo and C21® are service marks owned by Century 21 Real Estate LLC. Century 21 Real Estate LLC fully supports the principles of the Fair Housing Act and the Equal Opportunity Act. Each office is independently owned and operated. Listing information is deemed reliable but not guaranteed accurate.