
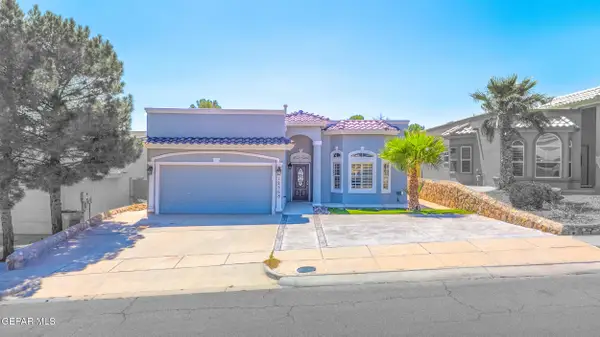
436 De Leon Drive, El Paso, TX 79912
Local realty services provided by:CENTURY 21 APD Associates
Upcoming open houses
- Sat, Sep 1206:00 pm - 08:00 pm
Listed by: kevin r cooper
Office: home pros real estate group
MLS#:950997
Source:TX_GEPAR
Price summary
- Price:$285,000
- Price per sq. ft.:$154.81
About this home
On A Desirable Corner Lot In El Paso's Central Westside, This All Brick Beauty Blends Charm, Function, And Unbeatable Convenience Near Mesa St, Sunland Park Dr, And Quick I 10 Access. Inside, Wood And Tile Floors Create A Clean, Timeless Look With No Carpet. The Main Kitchen Features Stainless Steel Appliances And Granite Counters, While A Second Kitchen Offers Flexibility For Rental Income, Multigenerational Living, Or A Private Guest Suite. Custom Tile Bathrooms & Wood Shutters Throughout Elevate The Home's Style. Outside, Enjoy Multiple Outdoor Living Spaces Including A Side Pergola Patio And A Spacious Backyard Metal Frame Pergola Perfect For Gatherings. Two Exterior Storage Units Add Practicality, And The Detached Garage With Workshop Is Ideal For Hobbies Or Projects. A Newer Roof Provides Peace Of Mind. This Versatile Property Delivers Location, Comfort, And Opportunity--Schedule Your Showing And See How Easily It Fits Your Lifestyle.
Contact an agent
Home facts
- Year built:1958
- Subdivision & Development:Coronado Hills
- Listing ID #:950997
- Added:1 day(s) ago
- Updated:September 12, 2026 at 02:13 AM
Rooms and interior
- Bedrooms:4
- Total bathrooms:3
- Full bathrooms:2
- Flooring:Hardwood, Tile
- Kitchen Description:Dishwasher, Eat-in Kitchen, Fan Hood, Free-Standing Gas Oven, Refrigerator
- Bedroom Description:Master Downstairs
- Living area:1,841 sq. ft.
Heating and cooling
- Cooling:Ceiling Fan(s), Central Air, Refrigerated
- Heating:Central
- Central air:Yes
Structure and exterior
- Year built:1958
- Building area:1,841 sq. ft.
- Lot area:0.19 Acres
- Lot Features:Corner Lot
- Architectural Style:1 Story
- Construction Materials:Brick
- Exterior Features:Courtyard, Covered, Gazebo, Open, Walled Backyard
Schools
- High school:Coronado
- Middle school:Charles Q. Murphree
- Elementary school:Putnam
Utilities
- Water:City
Finances and disclosures
- Price:$285,000
- Price per sq. ft.:$154.81
- Tax amount:$6,912 (2026)
Features and amenities
- Appliances:Dishwasher, Dryer, Free-Standing Gas Oven, Refrigerator
- Laundry features:Dryer, Washer
- Amenities:Ceiling Fan(s), Walk-In Closet(s)
- Pool features:None
Parking
- Garage:Yes
- Garage spaces:1
New listings near 436 De Leon Drive
- New
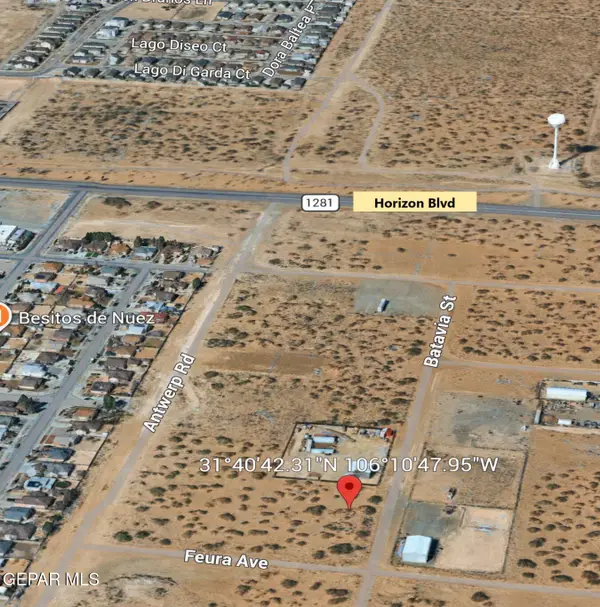 $38,500Active0.5 Acres
1 Batavia Street, El Paso, TX 79928
MLS# 951031Listed by: RE/MAX ASSOCIATES - New
 $175,000Active3 beds 2 baths1,232 sq. ft.
10648 Cardigan Drive, El Paso, TX 79935
MLS# 951032Listed by: THE PREMIERE R E AGENCY - New
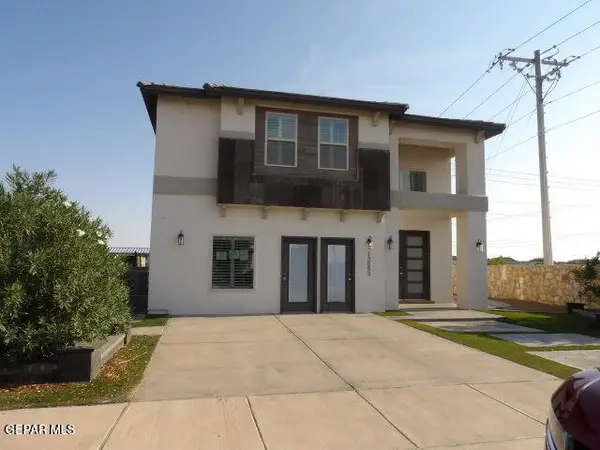 $339,900Active4 beds 3 baths3,264 sq. ft.
13693 Holbeck Street, El Paso, TX 79928
MLS# 951033Listed by: GUERRERO & ASSOCIATES - Open Sat, 6 to 10pmNew
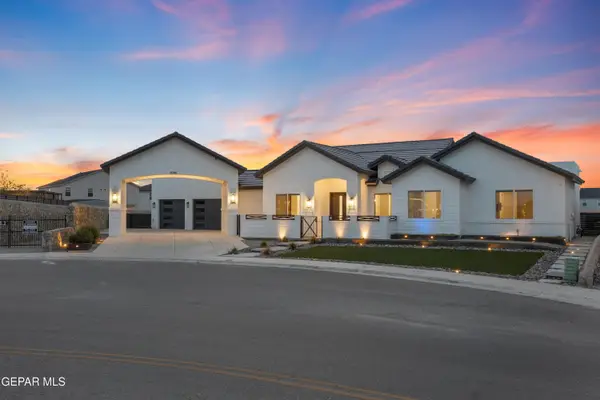 $765,000Active4 beds 4 baths2,673 sq. ft.
12961 Tiger Valley Drive, El Paso, TX 79928
MLS# 951025Listed by: REVOLVE REALTY, LLC - New
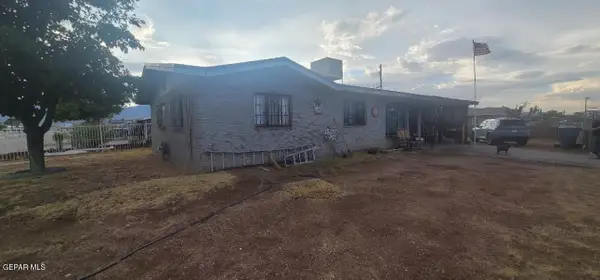 $90,000Active3 beds 2 baths1,163 sq. ft.
9211 Raleigh Drive, El Paso, TX 79924
MLS# 951027Listed by: THE RIGHT MOVE REAL ESTATE GRO - New
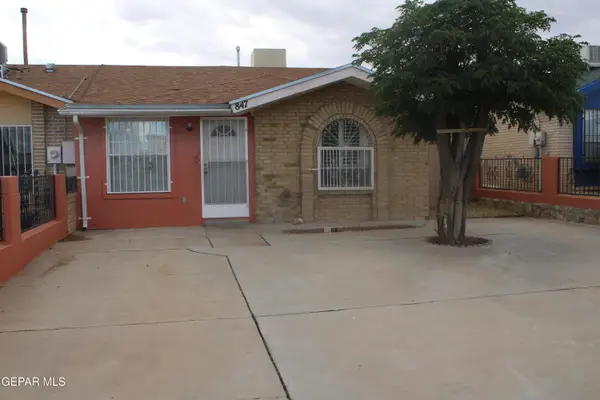 $185,000Active3 beds 2 baths1,250 sq. ft.
847 Barandal Drive, El Paso, TX 79907
MLS# 951028Listed by: DKD ASSOCIATES INC. 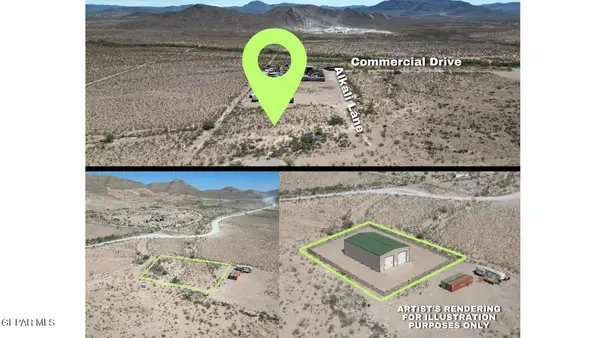 $29,800Active0.87 Acres
16305 Alkali Lane, El Paso, TX 79938
MLS# 946499Listed by: KELLER WILLIAMS REALTY- New
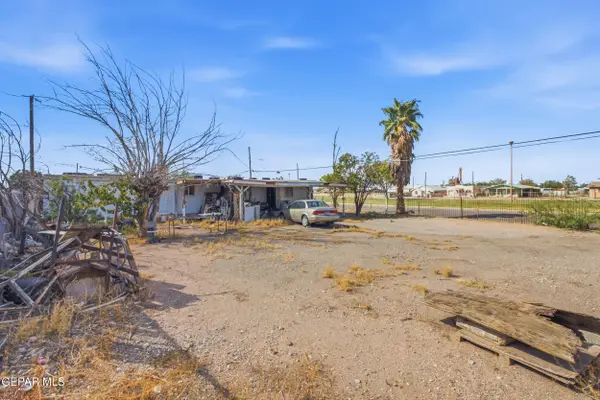 $139,500Active2 beds 1 baths1,066 sq. ft.
9230 Hancock Road, El Paso, TX 79907
MLS# 951011Listed by: REVOLVE REALTY, LLC - New
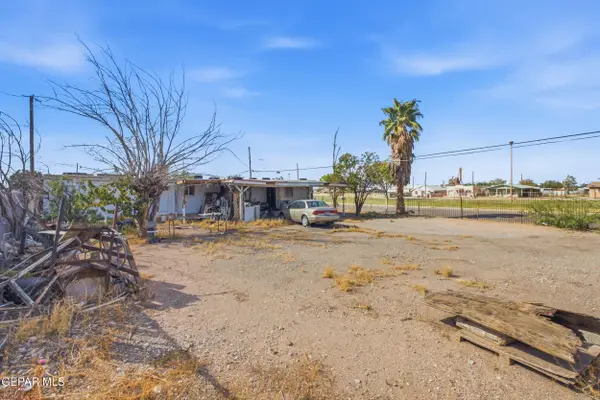 $94,500Active2 beds 1 baths660 sq. ft.
9230 Hancock Road, El Paso, TX 79907
MLS# 951012Listed by: REVOLVE REALTY, LLC - Open Sat, 7 to 10pmNew
 $269,950Active4 beds 3 baths1,300 sq. ft.
12568 Gilded Sun Drive, El Paso, TX 79938
MLS# 951018Listed by: REVOLVE REALTY, LLC


Protect your home and budget from life's surprises with an Assurant Home Warranty, backed by a partner that supports you through every step of homeownership. Explore Plans.
©2026 Century 21 Real Estate LLC. All rights reserved. CENTURY 21®, the CENTURY 21 Logo and C21® are service marks owned by Century 21 Real Estate LLC. Century 21 Real Estate LLC fully supports the principles of the Fair Housing Act and the Equal Opportunity Act. Each office is independently owned and operated. Listing information is deemed reliable but not guaranteed accurate.