
4637 Belinda Ann Lane, El Paso, TX 79924
Local realty services provided by:CENTURY 21 APD Associates
Listed by: jerry baeza, andrew davis
Office: panda pal property management
MLS#:951436
Source:TX_GEPAR
Price summary
- Price:$194,000
- Price per sq. ft.:$155.08
About this home
Come see this cozy, brick home located in North East El Paso! This single story home features 3 bedrooms, 2 bathrooms, approximately 1251 SQFT, 2 car garage, REFRIGERATED AIR, all tile & wood, no carpet. private backyard and so much more! This home sits on a quiet street, close to shopping, schools, and Ft. Bliss. **Listing may be subject to errors, omissions or changes without notice. All information has been supplied to Broker by another party and Broker has no reason to believe it to be false. All are instructed to verify all information independently prior to taking any action.**
Contact an agent
Home facts
- Year built:1985
- Subdivision & Development:Castle Heights
- Listing ID #:951436
- Added:1 day(s) ago
- Updated:September 19, 2026 at 05:03 AM
Rooms and interior
- Bedrooms:3
- Total bathrooms:2
- Full bathrooms:1
- Flooring:Tile, Wood
- Kitchen Description:Dishwasher, Free-Standing Gas Oven, Gas Cooktop
- Living area:1,251 sq. ft.
Heating and cooling
- Cooling:Central Air, Refrigerated
- Heating:Central
- Central air:Yes
Structure and exterior
- Year built:1985
- Building area:1,251 sq. ft.
- Lot area:0.14 Acres
- Lot Features:Standard Lot, Subdivided
- Architectural Style:1 Story
- Construction Materials:Stucco
- Exterior Features:Walled Backyard
Schools
- High school:Irvin
- Middle school:Canyonh
- Elementary school:Whitaker
Utilities
- Water:City
Finances and disclosures
- Price:$194,000
- Price per sq. ft.:$155.08
- Tax amount:$5,419 (2026)
Features and amenities
- Appliances:Dishwasher, Free-Standing Gas Oven
- Amenities:Ceiling Fan(s)
New listings near 4637 Belinda Ann Lane
- New
 $235,000Active5 beds 2 baths1,808 sq. ft.
14263 Smokey Point Drive, El Paso, TX 79938
MLS# 951445Listed by: GOLDEN REAL ESTATE - New
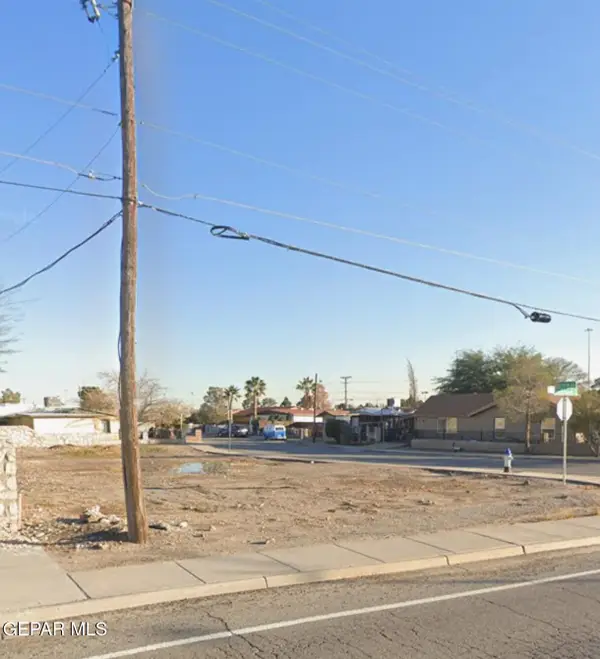 $63,000Active0.2 Acres
8005 Arvin Avenue, El Paso, TX 79907
MLS# 951434Listed by: PAUL TODD REALTY - New
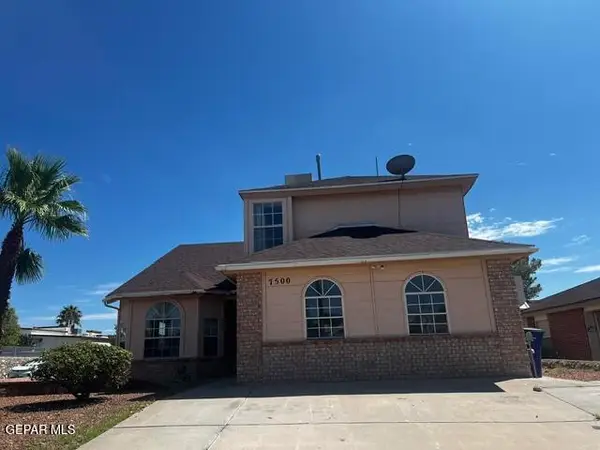 $200,000Active4 beds 3 baths2,034 sq. ft.
7500 Plaza Taurina Drive, El Paso, TX 79912
MLS# 951437Listed by: ERA SELLERS & BUYERS REAL ESTA - New
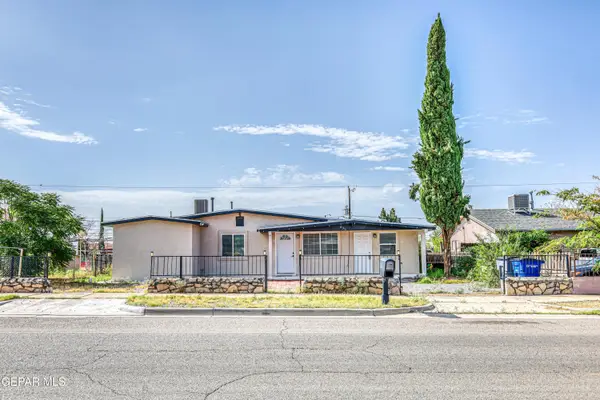 $275,000Active4 beds 3 baths1,886 sq. ft.
232 E Borderland Road, El Paso, TX 79932
MLS# 951439Listed by: COLDWELL BANKER APEX REALTORS - New
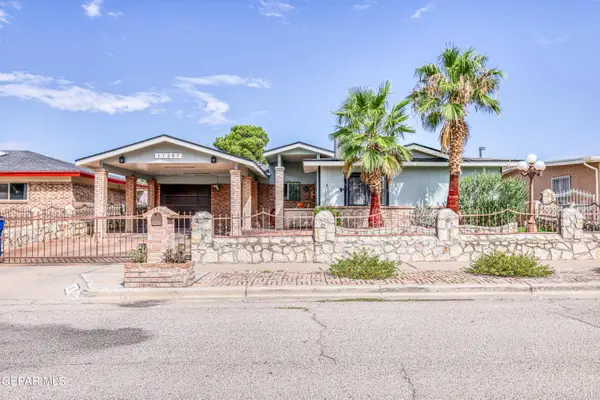 $315,000Active4 beds 3 baths2,291 sq. ft.
11387 Beach Front Drive, El Paso, TX 79936
MLS# 951443Listed by: RE/MAX ASSOCIATES - Open Sat, 6:30 to 9:30pmNew
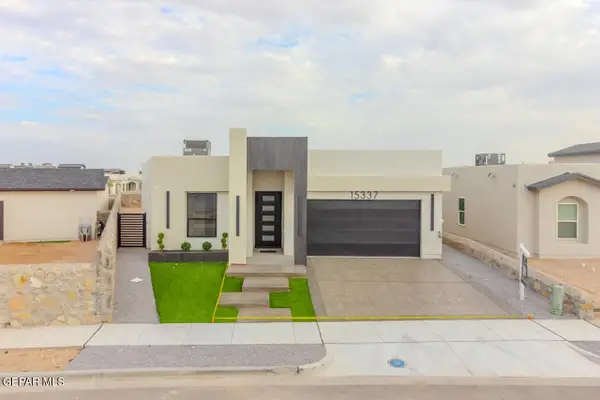 $448,200Active3 beds 2 baths2,202 sq. ft.
15337 Idea Lane, El Paso, TX 79938
MLS# 951444Listed by: HOME PROS REAL ESTATE GROUP - New
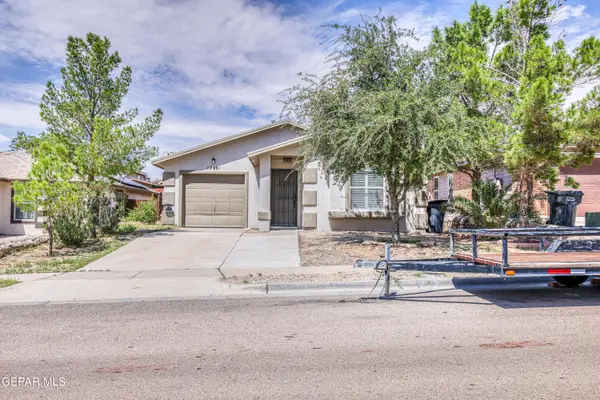 $224,000Active3 beds 2 baths1,384 sq. ft.
12281 Sun Bridge Place, El Paso, TX 79928
MLS# 951429Listed by: RE/MAX ASSOCIATES - Open Sat, 5 to 8pmNew
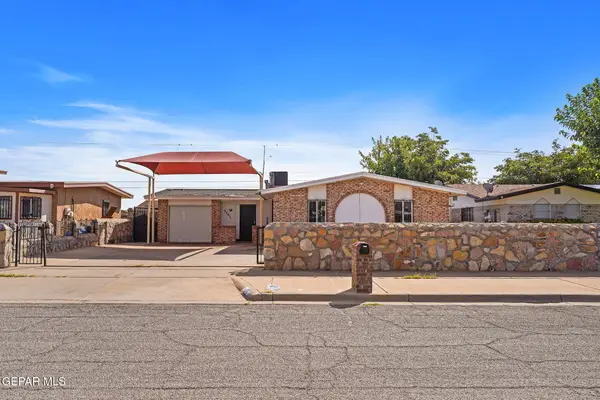 $215,000Active3 beds 3 baths1,319 sq. ft.
5781 Port Lavaca Drive, El Paso, TX 79924
MLS# 951432Listed by: HOME PROS REAL ESTATE GROUP - New
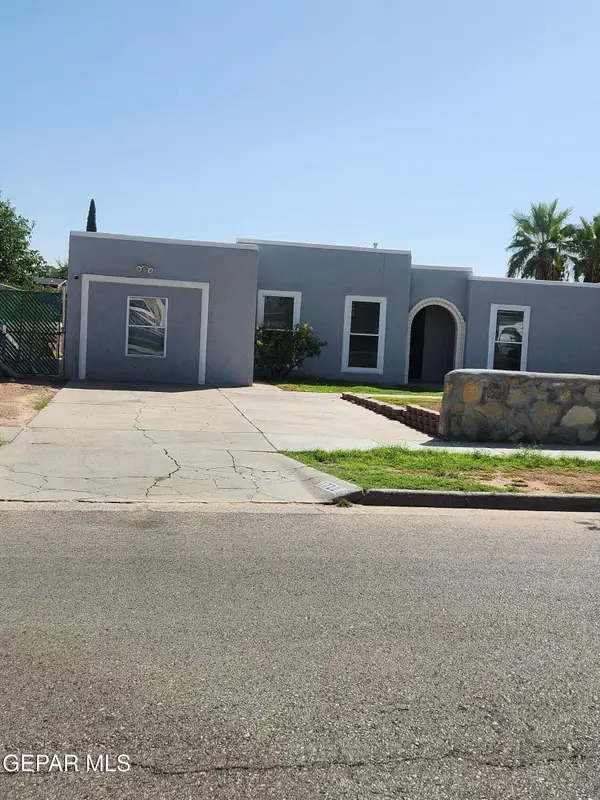 $230,000Active3 beds 2 baths1,557 sq. ft.
1722 Robert Wynn Street, El Paso, TX 79936
MLS# 951433Listed by: HOME PROS REAL ESTATE GROUP


Protect your home and budget from life's surprises with an Assurant Home Warranty, backed by a partner that supports you through every step of homeownership. Explore Plans.
©2026 Century 21 Real Estate LLC. All rights reserved. CENTURY 21®, the CENTURY 21 Logo and C21® are service marks owned by Century 21 Real Estate LLC. Century 21 Real Estate LLC fully supports the principles of the Fair Housing Act and the Equal Opportunity Act. Each office is independently owned and operated. Listing information is deemed reliable but not guaranteed accurate.