
5113 Hector Munoz Drive, El Paso, TX 79938
Local realty services provided by:CENTURY 21 APD Associates
Listed by: alicia anne ventura
Office: bliss home realty & relocation group
MLS#:944661
Source:TX_GEPAR
Price summary
- Price:$269,999
- Price per sq. ft.:$154.37
About this home
Welcome to this beautifully maintained 4-bedroom, 3-bathroom home offering modern comfort and thoughtful upgrades throughout! Built just 3 years ago, this move-in ready home features upgraded wood flooring throughout, creating a warm and seamless flow from room to room. The fully landscaped front yard provides great curb appeal, while the upgraded backyard is designed for relaxation and entertaining with low-maintenance turf and a gazebo. Conveniently located just off Montana Avenue with quick access to shopping, dining, schools, and Fort Bliss. This home combines style, functionality, and a prime location--schedule your showing today!
Contact an agent
Home facts
- Year built:2023
- Listing ID #:944661
- Added:60 day(s) ago
- Updated:July 27, 2026 at 08:22 AM
Rooms and interior
- Bedrooms:4
- Total bathrooms:3
- Full bathrooms:3
- Flooring:Laminate
- Kitchen Description:Dishwasher, Disposal, Eat-in Kitchen, Free-Standing Gas Oven, Kitchen Island, Microwave, Pantry, Refrigerator
- Bedroom Description:Master Downstairs
- Living area:1,749 sq. ft.
Heating and cooling
- Cooling:Refrigerated
- Heating:Central, Forced Air
Structure and exterior
- Year built:2023
- Building area:1,749 sq. ft.
- Lot area:0.14 Acres
- Lot Features:Standard Lot, Subdivided
- Architectural Style:1 Story
- Construction Materials:Stucco
- Exterior Features:Back Yard Access, Walled Backyard
Schools
- High school:Eldorado
- Middle school:Hurshel Antwine
- Elementary school:Hurshelantw
Utilities
- Water:City
Finances and disclosures
- Price:$269,999
- Price per sq. ft.:$154.37
- Tax amount:$7,178 (2026)
Features and amenities
- Appliances:Dishwasher, Free-Standing Gas Oven, Microwave, Refrigerator
- Amenities:Ceiling Fan(s), Walk-In Closet(s)
Parking
- Garage:Yes
- Garage spaces:2
New listings near 5113 Hector Munoz Drive
- New
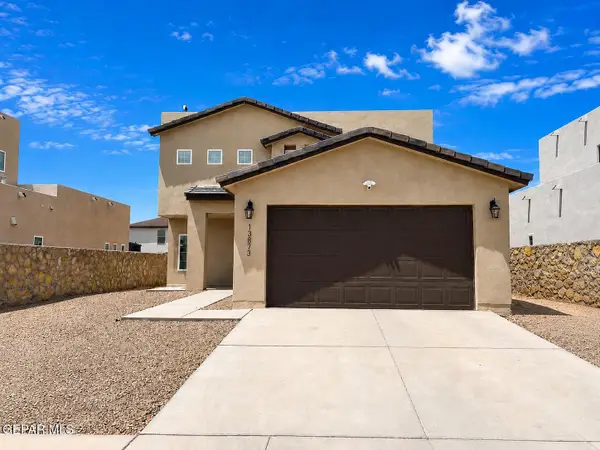 $339,400Active5 beds 8 baths2,225 sq. ft.
13873 Sky Harbor Avenue, El Paso, TX 79928
MLS# 948149Listed by: FEARLESS REALTY - New
 $639,900Active4 beds 3 baths2,861 sq. ft.
6433 La Posta Drive, El Paso, TX 79912
MLS# 948277Listed by: SANDY MESSER AND ASSOCIATES - New
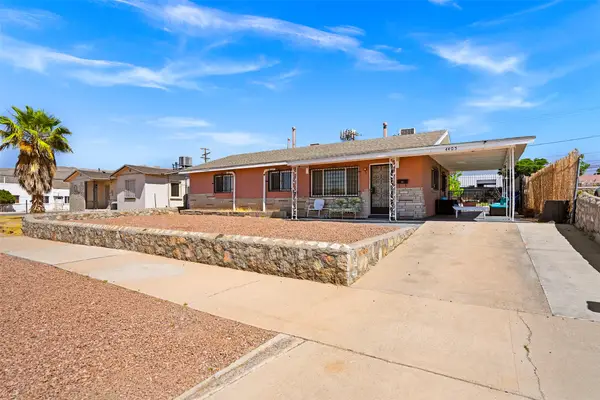 $254,000Active3 beds 2 baths1,380 sq. ft.
4405 Tularosa Avenue, El Paso, TX 79903
MLS# 20268445Listed by: STAG & STONE REALTY LLC - New
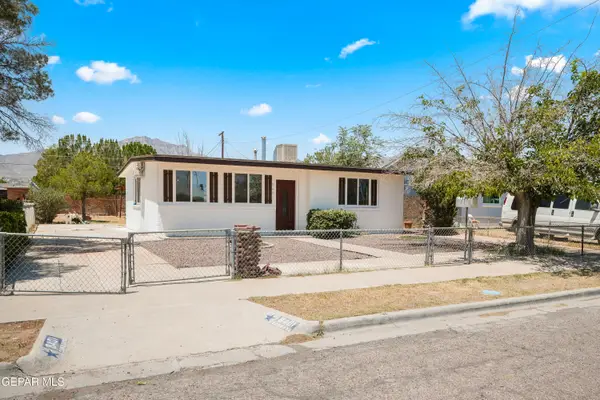 $195,000Active3 beds 2 baths1,172 sq. ft.
8401 Mount Baldy Drive, El Paso, TX 79904
MLS# 948320Listed by: HOME PROS REAL ESTATE GROUP - New
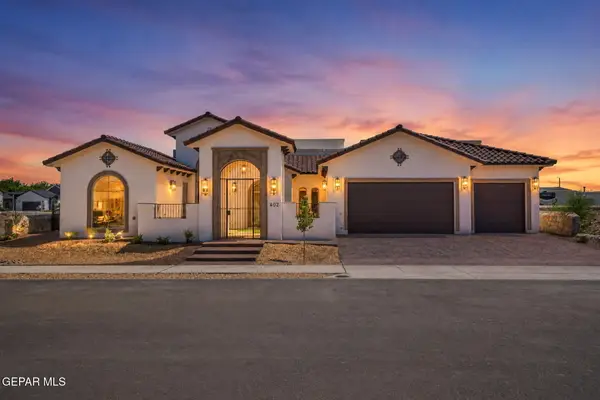 $799,000Active5 beds 5 baths3,022 sq. ft.
402 Suleiman Drive, El Paso, TX 79932
MLS# 948317Listed by: THE REAL ESTATE POWER HOUSES - New
 $268,000Active3 beds 3 baths1,884 sq. ft.
11809 Mesquite Lake Lane, El Paso, TX 79934
MLS# 948318Listed by: HOME PROS REAL ESTATE GROUP - New
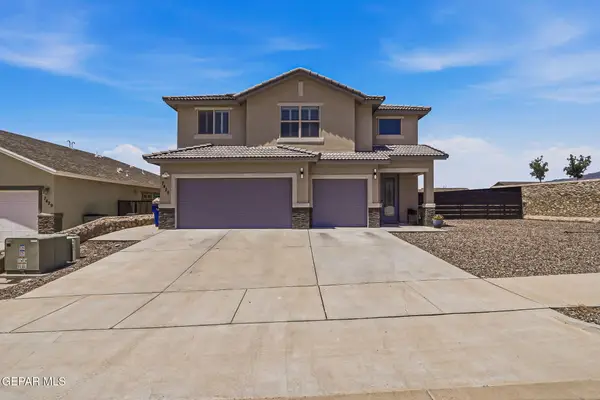 $440,000Active5 beds 3 baths2,595 sq. ft.
7425 Glacier Drive, El Paso, TX 79911
MLS# 948307Listed by: MORENO REAL ESTATE GROUP - New
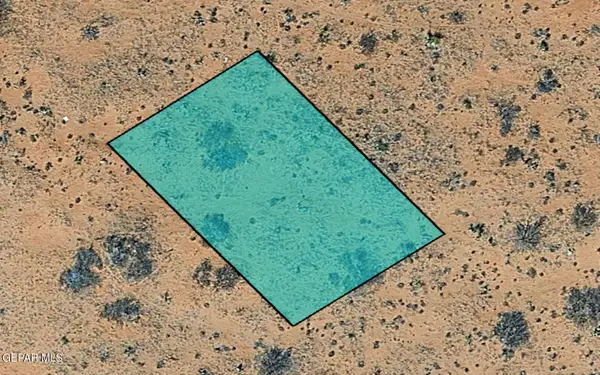 $7,000Active0.23 Acres
TBD 70380 Tbd, El Paso, TX 79928
MLS# 948312Listed by: ANCHOR REALTY - New
 $19,000Active5 Acres
PN-19471 Tbd, El Paso, TX 79928
MLS# 948313Listed by: ANCHOR REALTY - Open Mon, 6 to 11pmNew
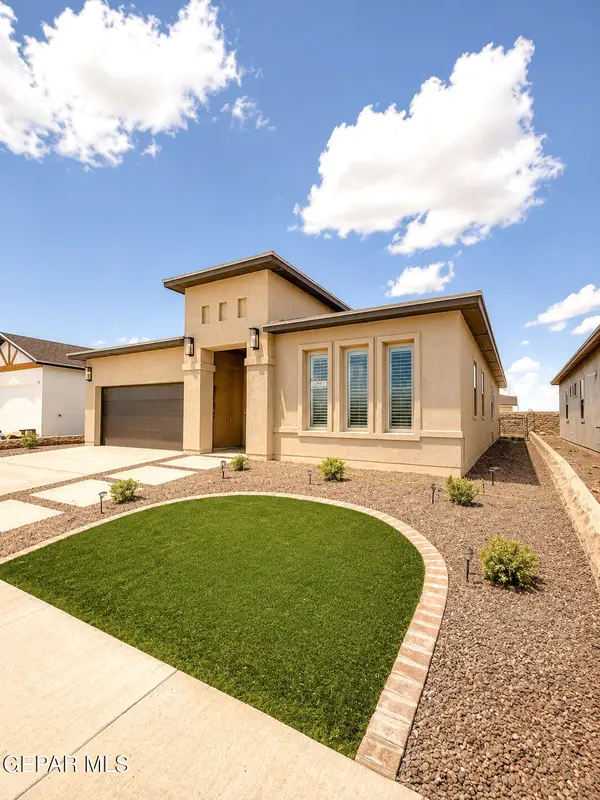 $376,461Active4 beds 3 baths1,971 sq. ft.
1807 Espy Gamboa Drive, El Paso, TX 79928
MLS# 948305Listed by: HOME PROS REAL ESTATE GROUP


Protect your home and budget from life's surprises with an Assurant Home Warranty, backed by a partner that supports you through every step of homeownership. Explore Plans.
©2026 Century 21 Real Estate LLC. All rights reserved. CENTURY 21®, the CENTURY 21 Logo and C21® are service marks owned by Century 21 Real Estate LLC. Century 21 Real Estate LLC fully supports the principles of the Fair Housing Act and the Equal Opportunity Act. Each office is independently owned and operated. Listing information is deemed reliable but not guaranteed accurate.