6013 Valle Espanola Lane, El Paso, TX 79932
Local realty services provided by:CENTURY 21 APD Associates
Listed by: scarlett mercer
Office: den property group
MLS#:948280
Source:TX_GEPAR
Price summary
- Price:$600,000
- Price per sq. ft.:$173.81
- Monthly HOA dues:$47
About this home
Luxury meets tranquility in a prestigious Upper Valley gated community, where breathtaking views, remarkable privacy, & timeless design create an exceptional place to call home. Perfectly positioned with no backyard neighbors, this impressive five bedroom custom residence offers nearly 3,500 sq ft of beautifully designed interiors, blending the peaceful charm of country living with the convenience of nearby shopping, restaurants, &entertainment. Thoughtfully designed for both elegant entertaining & comfortable family life, the expansive floor plan showcases generous gathering spaces, abundant natural light, & quality craftsmanship throughout. The spacious kitchen serves as the heart of the home, seamlessly connecting to the surrounding living areas & creating the perfect setting for hosting family & friends. Upstairs, every bedroom features its own private ensuite bathroom, offering an exceptional level of comfort & privacy for family members & guests alike. Fully paid solar panels help keep electricity costs low, adding long term value & energy efficiency to this exceptional home. Generous square footage provides endless flexibility for a growing family, multigenerational living, home offices, fitness space, or media rooms. Step outside to enjoy breathtaking views, spectacular sunsets, & the serenity that comes with having no backyard neighbors. Offering the perfect balance of luxury, privacy, generous living space, & an exceptional location, this remarkable residence is a place where every day feels like a retreat....
Contact an agent
Home facts
- Year built:2010
- Subdivision & Development:Villa Espanola
- Listing ID #:948280
- Added:48 day(s) ago
- Updated:September 11, 2026 at 03:50 PM
Rooms and interior
- Bedrooms:5
- Total bathrooms:5
- Full bathrooms:4
- Half bathrooms:1
- Flooring:Carpet, Tile
- Kitchen Description:Built-In Gas Oven, Dishwasher, Disposal, Gas Cooktop, Kitchen Island, Microwave, Pantry, Range Hood
- Living area:3,452 sq. ft.
Heating and cooling
- Cooling:Refrigerated
- Heating:Central, Solar
Structure and exterior
- Year built:2010
- Building area:3,452 sq. ft.
- Lot area:0.26 Acres
- Lot Features:Gated Community, Subdivided
- Architectural Style:2 Story, Custom
- Construction Materials:Stucco
- Exterior Features:Walled Backyard
Schools
- High school:Canutillo
- Middle school:Canutillo
- Elementary school:Garcia
Utilities
- Water:City
Finances and disclosures
- Price:$600,000
- Price per sq. ft.:$173.81
- Tax amount:$13,774 (2026)
Features and amenities
- Appliances:Built-In Gas Oven, Dishwasher, Microwave, Range Hood
- Amenities:Ceiling Fan(s)
New listings near 6013 Valle Espanola Lane
- New
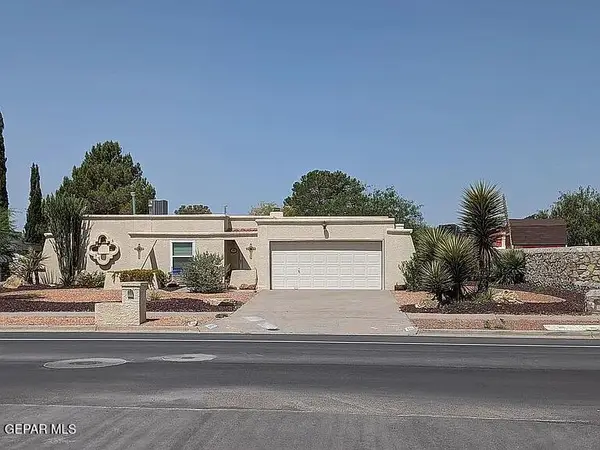 $357,000Active3 beds 2 baths1,813 sq. ft.
6099 Bandolero Drive, El Paso, TX 79912
MLS# 950976Listed by: CORNERSTONE REALTY - New
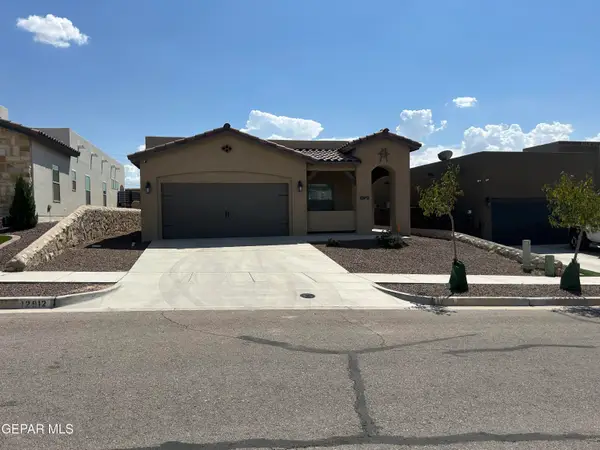
 $275,000Active3 beds 2 baths1,499 sq. ft.
12912 Kittson Court, El Paso, TX 79928
MLS# 950977Listed by: CENTURY 21 THE EDGE - New
 $130,000Active2 beds 2 baths925 sq. ft.
2520 San Jose Avenue #7B, El Paso, TX 79930
MLS# 950978Listed by: CENTURY 21 THE EDGE - New
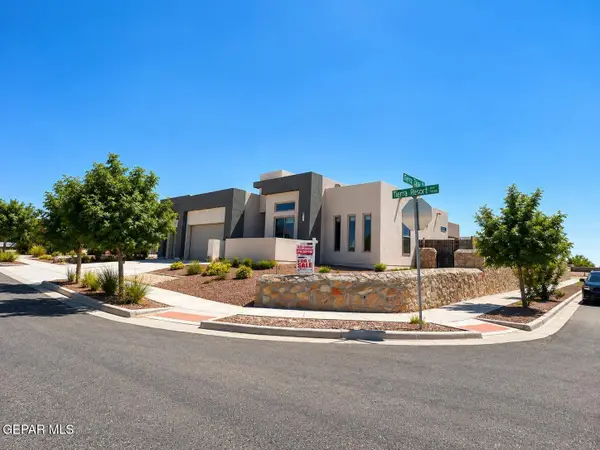 $528,950Active4 beds 3 baths2,517 sq. ft.
14500 Tierra Resort Avenue, El Paso, TX 79938
MLS# 950972Listed by: KELLER WILLIAMS REALTY - New
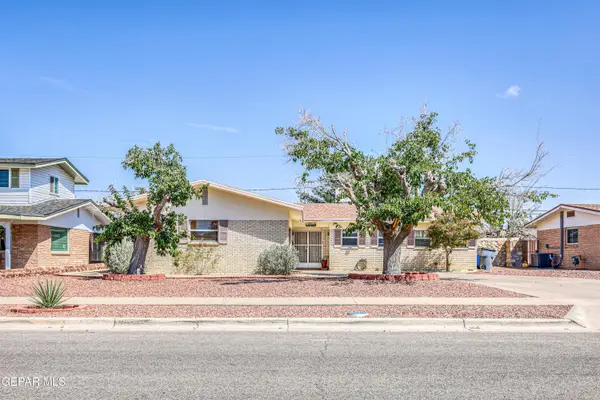 $232,500Active3 beds 2 baths1,506 sq. ft.
10233 Luella Avenue, El Paso, TX 79925
MLS# 950974Listed by: NEW BEGINNINGS REALTY-1964 - New
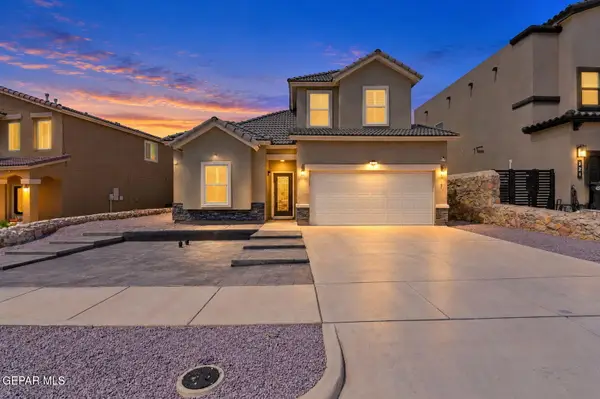 $310,000Active4 beds 4 baths2,006 sq. ft.
217 Staffs Way, El Paso, TX 79928
MLS# 950975Listed by: THE WAR TEAM - New
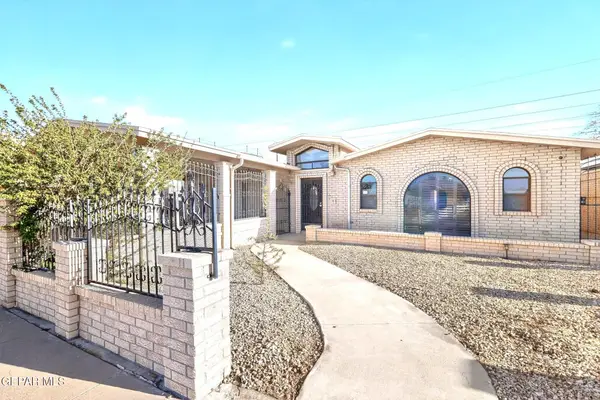 $250,000Active4 beds 2 baths1,861 sq. ft.
4808 Sagittarius Avenue, El Paso, TX 79924
MLS# 950967Listed by: KELLER WILLIAMS REALTY - New
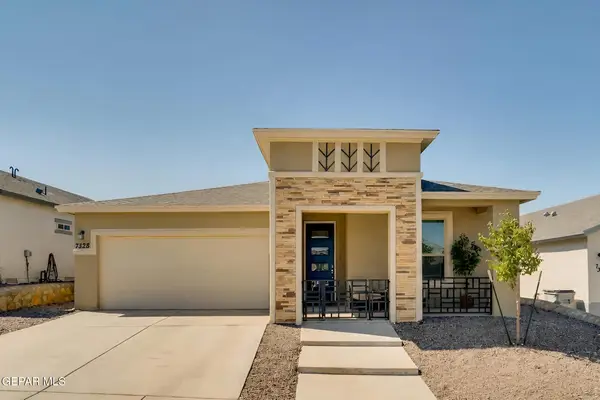 $379,000Active4 beds 3 baths1,871 sq. ft.
7328 Glacier Drive, El Paso, TX 79911
MLS# 950968Listed by: HOME PROS REAL ESTATE GROUP - New
 $474,999Active4 beds 3 baths2,662 sq. ft.
4332 Loma Clara Court, El Paso, TX 79934
MLS# 950116Listed by: ROYCE REALTY - New
 $310,000Active4 beds 3 baths1,917 sq. ft.
12757 Valentine Avenue, El Paso, TX 79928
MLS# 950795Listed by: EXP REALTY LLC


Protect your home and budget from life's surprises with an Assurant Home Warranty, backed by a partner that supports you through every step of homeownership. Explore Plans.
©2026 Century 21 Real Estate LLC. All rights reserved. CENTURY 21®, the CENTURY 21 Logo and C21® are service marks owned by Century 21 Real Estate LLC. Century 21 Real Estate LLC fully supports the principles of the Fair Housing Act and the Equal Opportunity Act. Each office is independently owned and operated. Listing information is deemed reliable but not guaranteed accurate.