
608 La Chapa Avenue, El Paso, TX 79912
Local realty services provided by:CENTURY 21 APD Associates
608 La Chapa Avenue,El Paso, TX 79912
$332,000Last list price
- 3 Beds
- 2 Baths
- - sq. ft.
- Single family
- Sold
Listed by: debbie hand
Office: sandy messer and associates
MLS#:947167
Source:TX_GEPAR
Sorry, we are unable to map this address
Price summary
- Price:$332,000
About this home
Beautiful 3 bedroom, 2 bath home located in Chaparral Park subdivision. The home has been totally updated and features tile floors, refrigerated air, cathedral ceilings, formal dining room, separate laundry room, double attached garage and generous family room with cozy fireplace.. The kitchen boasts quartz countertops, updated stainless appliances and breakfast area. A spacious landscaped yard with a covered patio makes it perfect for entertaining family & friends. This home has everything you need for comfortable living in El Paso!
Contact an agent
Home facts
- Year built:1983
- Subdivision & Development:Chaparral Park
- Listing ID #:947167
- Added:47 day(s) ago
- Updated:August 25, 2026 at 07:17 AM
Rooms and interior
- Bedrooms:3
- Total bathrooms:2
- Full bathrooms:1
- Flooring:Hardwood
- Kitchen Description:Dishwasher, Disposal, Gas Cooktop, Microwave, Range Hood, Refrigerator
Heating and cooling
- Cooling:Refrigerated
- Heating:Forced Air
Structure and exterior
- Year built:1983
- Lot Features:Standard Lot
- Architectural Style:1 Story
- Construction Materials:Stucco
- Exterior Features:Back Yard Access, Walled Backyard
Schools
- High school:Franklin
- Middle school:Hornedo
- Elementary school:Polk
Utilities
- Water:City
Finances and disclosures
- Price:$332,000
- Tax amount:$5,445 (2025)
Features and amenities
- Appliances:Dishwasher, Dryer, Microwave, Range Hood, Refrigerator
- Laundry features:Dryer, Washer
- Amenities:Ceiling Fan(s), Walk-In Closet(s)
- Pool features:None
Parking
- Garage:Yes
- Garage spaces:2
New listings near 608 La Chapa Avenue
- New
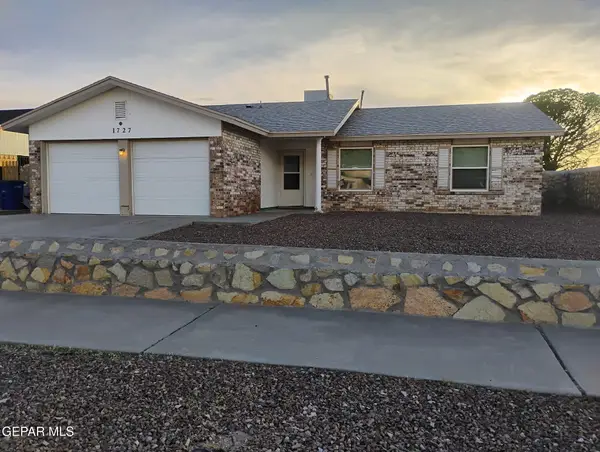 $250,000Active3 beds 2 baths1,341 sq. ft.
1727 Ron Cerrudo Street, El Paso, TX 79936
MLS# 949953Listed by: HOME PROS REAL ESTATE GROUP - New
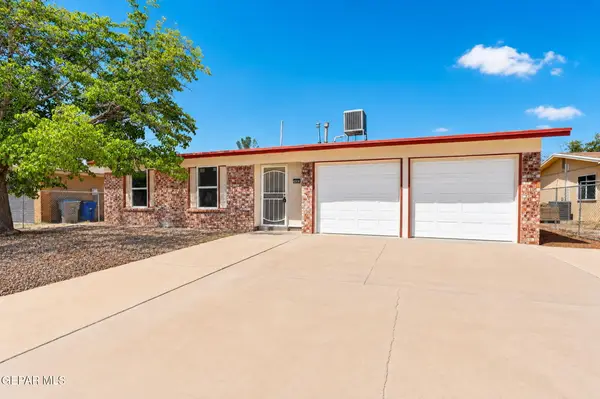 $215,000Active3 beds 2 baths1,178 sq. ft.
10837 Sunstone Street, El Paso, TX 79924
MLS# 949954Listed by: THE WAR TEAM - New
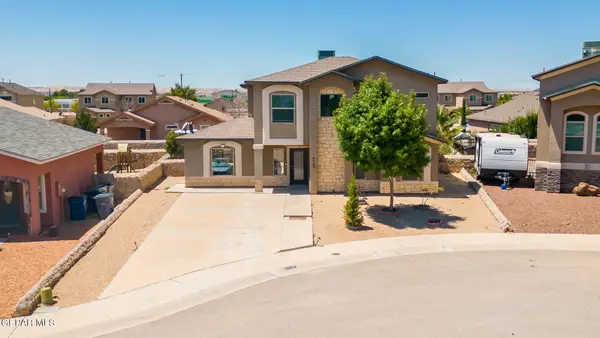 $299,900Active3 beds 3 baths1,527 sq. ft.
6429 Sara Beth Place, El Paso, TX 79932
MLS# 949951Listed by: CORNERSTONE REALTY 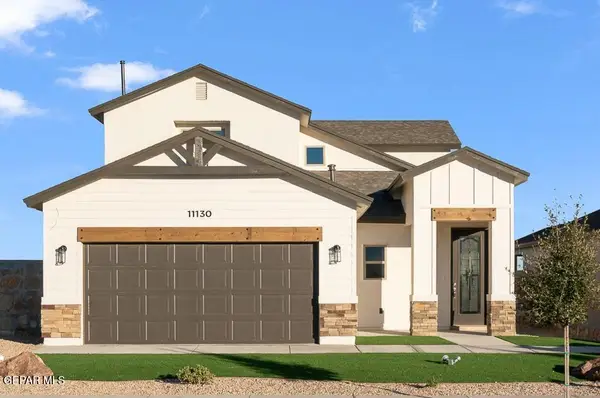 $331,450Pending4 beds 3 baths2,142 sq. ft.
5697 Las Ramblas Avenue, El Paso, TX 79934
MLS# 949938Listed by: BETTER HOMES AND GARDENS REAL ESTATE ELEVATE- New
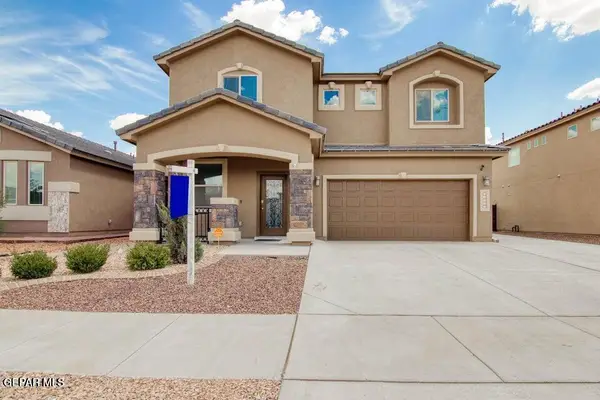 $356,450Active4 beds 3 baths2,285 sq. ft.
13490 Coldham Street, El Paso, TX 79928
MLS# 949934Listed by: RUBEN G SCHAEFFER - New
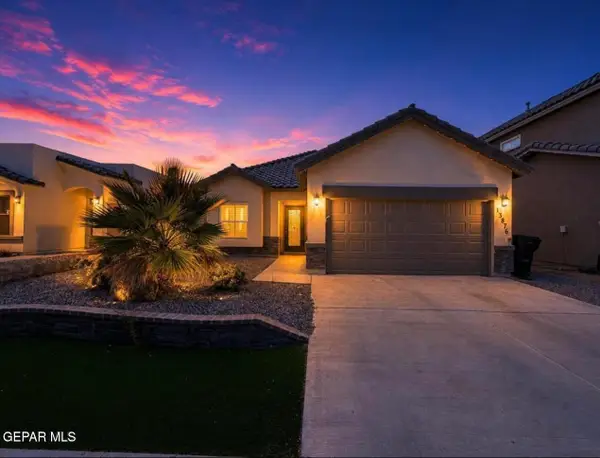 $274,999Active4 beds 2 baths1,694 sq. ft.
13876 Paseo Sereno Drive, El Paso, TX 79928
MLS# 949939Listed by: BEST AGENTS REAL ESTATE CO LLC - New
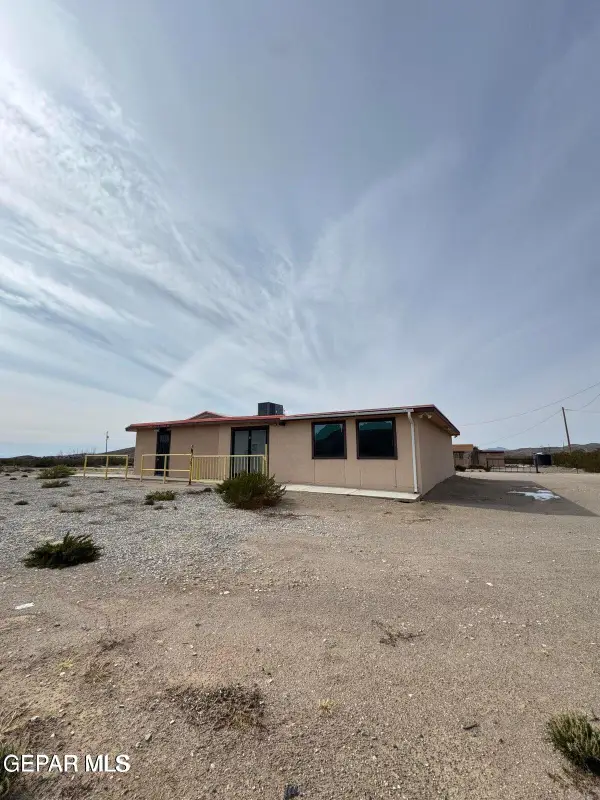 $145,000Active1 beds 2 baths1,965 sq. ft.
5989 Hueco Tanks Road, El Paso, TX 79938
MLS# 949940Listed by: HOME PROS REAL ESTATE GROUP - New
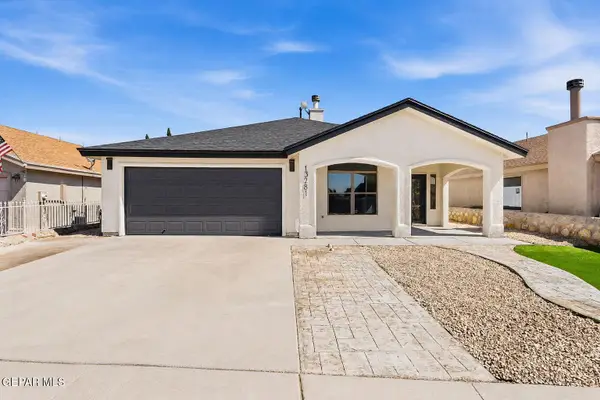 $264,000Active4 beds 2 baths1,912 sq. ft.
13281 Emerald Hills Street, El Paso, TX 79928
MLS# 949942Listed by: EP REAL ESTATE ADVISOR GROUP - New
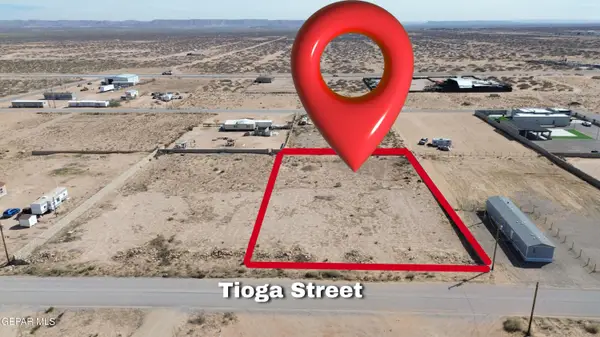 $98,000Active0.82 Acres
PN-114754 Tioga Street, El Paso, TX 79928
MLS# 949943Listed by: KELLER WILLIAMS REALTY - New
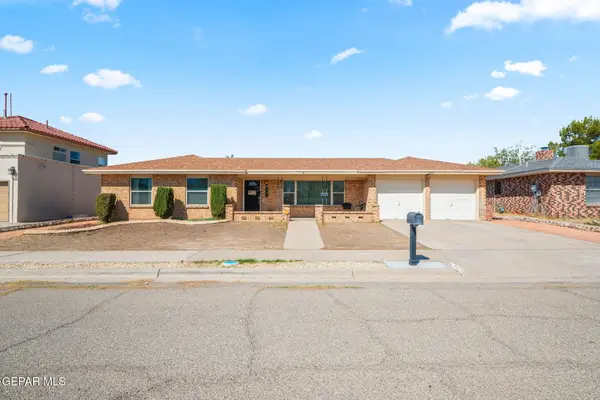 $315,000Active4 beds 2 baths1,865 sq. ft.
460 San Blas Drive, El Paso, TX 79912
MLS# 949944Listed by: CORNERSTONE REALTY


Protect your home and budget from life's surprises with an Assurant Home Warranty, backed by a partner that supports you through every step of homeownership. Explore Plans.
©2026 Century 21 Real Estate LLC. All rights reserved. CENTURY 21®, the CENTURY 21 Logo and C21® are service marks owned by Century 21 Real Estate LLC. Century 21 Real Estate LLC fully supports the principles of the Fair Housing Act and the Equal Opportunity Act. Each office is independently owned and operated. Listing information is deemed reliable but not guaranteed accurate.