6525 Upper Valley Road, El Paso, TX 79932
Local realty services provided by:CENTURY 21 APD Associates
6525 Upper Valley Road,El Paso, TX 79932
$345,000
- 3 Beds
- 3 Baths
- 1,798 sq. ft.
- Single family
- Active
Listed by: patrick tuttle
Office: coldwell banker heritage r e
MLS#:949052
Source:TX_GEPAR
Price summary
- Price:$345,000
- Price per sq. ft.:$191.88
About this home
Charming home in El Paso's beautiful Upper Valley! A welcoming front porch sets the tone and offers the perfect spot to relax and enjoy the surroundings. Step inside to a spacious, open-concept living area featuring a cozy fireplace and striking high wood ceilings that add warmth and character. The living room flows seamlessly into the breakfast area and kitchen, which offers ample counter space, a center island, and beautiful wood cabinetry.
The spacious primary suite features a private bath with double sinks, a large shower, and a walk-in closet. Two additional bedrooms provide plenty of space for family, guests, or a home office.
A sunroom provides additional space for entertaining, relaxing, or hosting family gatherings. Outside, the generous backyard offers plenty of room for weekend barbecues, pets, and outdoor enjoyment. The detached garage includes a dedicated work area, perfect for hobbies, projects, or extra storage. Come experience the space and Upper Valley setting this home has to offer!...
Contact an agent
Home facts
- Year built:1980
- Subdivision & Development:Prado Verde
- Listing ID #:949052
- Added:1 day(s) ago
- Updated:August 08, 2026 at 04:10 PM
Rooms and interior
- Bedrooms:3
- Total bathrooms:3
- Full bathrooms:2
- Half bathrooms:1
- Flooring:Tile, Vinyl
- Kitchen Description:Dishwasher, Disposal, Free-Standing Gas Oven, Kitchen Island, Microwave
- Living area:1,798 sq. ft.
Heating and cooling
- Cooling:Ceiling Fan(s), Central Air, Refrigerated
- Heating:Central, Forced Air
- Central air:Yes
Structure and exterior
- Year built:1980
- Building area:1,798 sq. ft.
- Lot area:1 Acres
- Lot Features:Horses Allowed, Irrigation
- Architectural Style:1 Story
- Construction Materials:Stone, Wood Siding
- Exterior Features:Back Yard Access, Covered
Schools
- High school:Canutillo
- Middle school:Canutillo
- Elementary school:Canutillo
Utilities
- Water:City
- Sewer:Septic Tank
Finances and disclosures
- Price:$345,000
- Price per sq. ft.:$191.88
- Tax amount:$6,157 (2026)
Features and amenities
- Appliances:Dishwasher, Free-Standing Gas Oven, Microwave
- Amenities:Ceiling Fan(s), Walk-In Closet(s)
- Pool features:None
Parking
- Garage:Yes
- Garage spaces:2
- Carport spaces:2
New listings near 6525 Upper Valley Road
- New
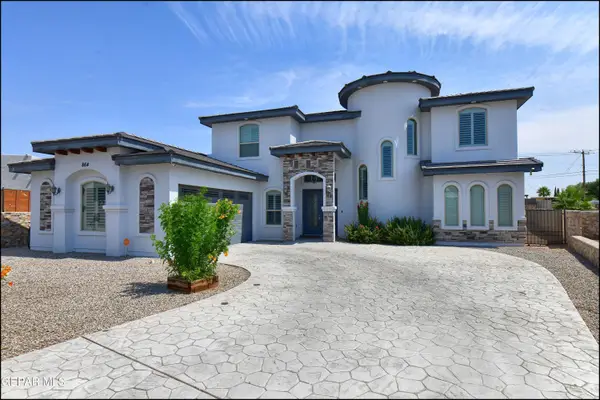
 $550,000Active4 beds 3 baths2,969 sq. ft.
864 Lemington Street, El Paso, TX 79928
MLS# 949065Listed by: CENTURY 21 THE EDGE - New
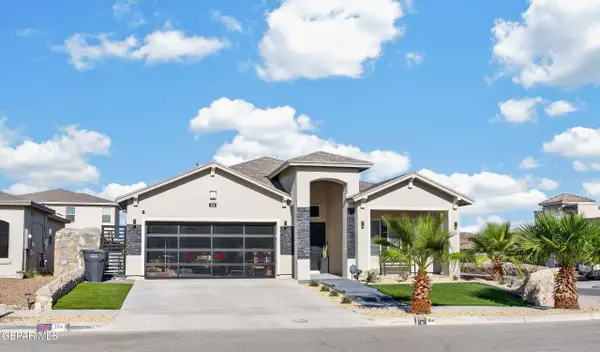 $370,000Active3 beds 3 baths1,965 sq. ft.
394 Duskwood Street, El Paso, TX 79928
MLS# 949066Listed by: CENTURY 21 THE EDGE - New
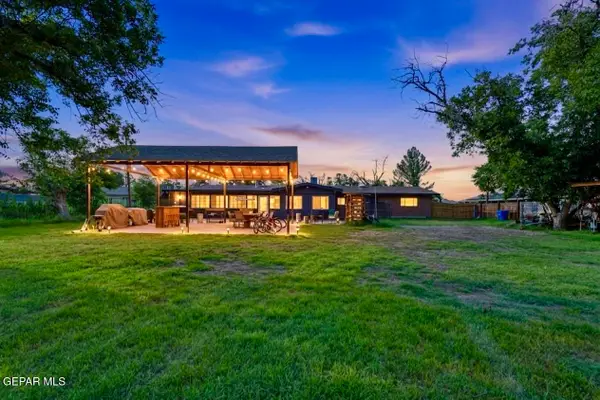 $460,000Active4 beds 3 baths4,063 sq. ft.
216 Smith Road, El Paso, TX 79907
MLS# 949064Listed by: VYLLA HOME - New
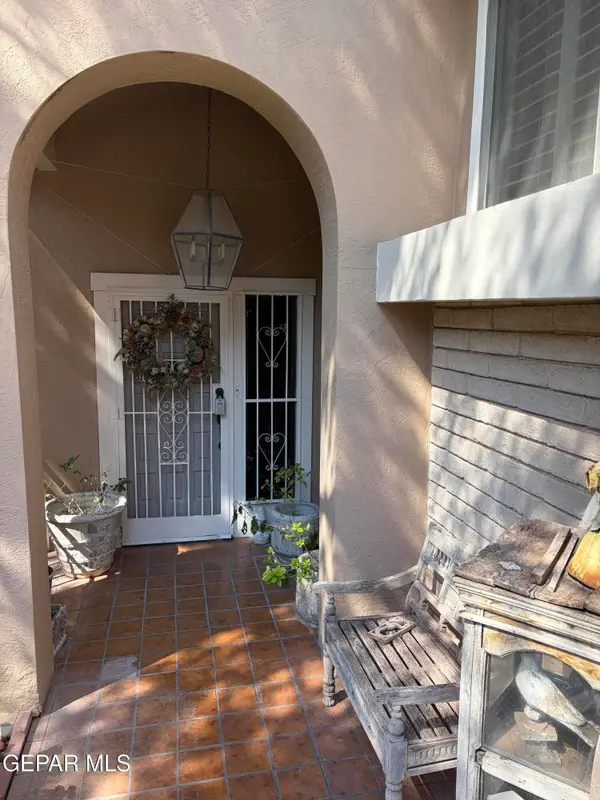 $364,900Active3 beds 3 baths2,061 sq. ft.
5817 Mira Serena Drive, El Paso, TX 79912
MLS# 949062Listed by: TIERRASOUTHWEST REALESTATE LLC - Open Sat, 6 to 10pmNew
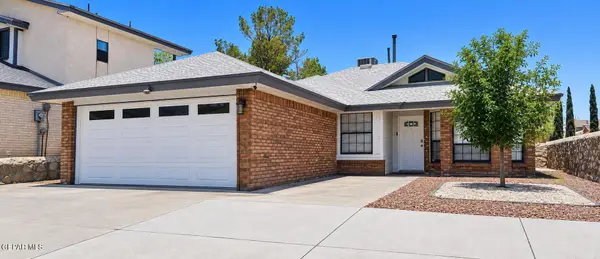 $229,950Active3 beds 2 baths1,227 sq. ft.
11791 Francis Scobee Drive, El Paso, TX 79936
MLS# 949061Listed by: MRG REALTY LLC - New
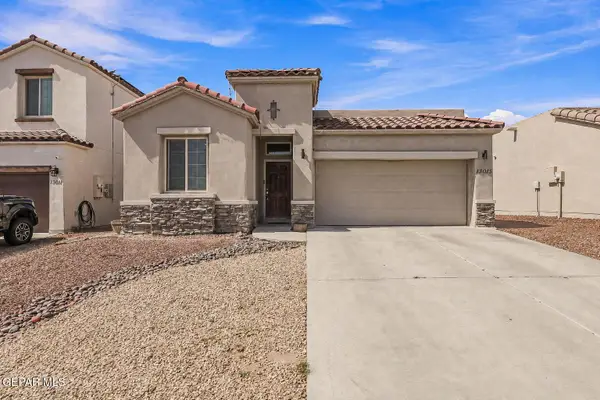 $299,950Active4 beds 2 baths1,923 sq. ft.
13015 Sherborne, El Paso, TX 79928
MLS# 949059Listed by: KELLER WILLIAMS REALTY - New
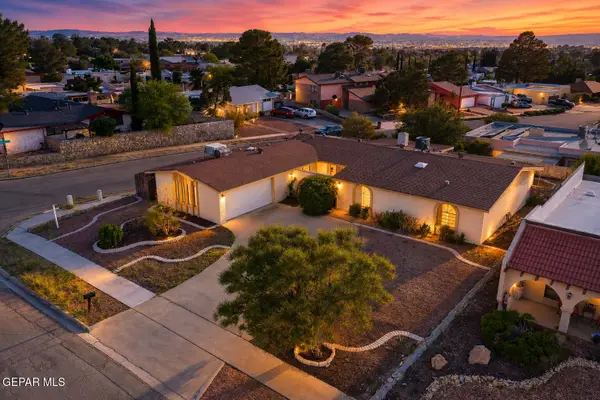 $359,950Active4 beds 3 baths2,227 sq. ft.
501 Palmary Drive, El Paso, TX 79912
MLS# 949058Listed by: DOLCETTO REAL ESTATE LLC - Open Sun, 3 to 6pmNew
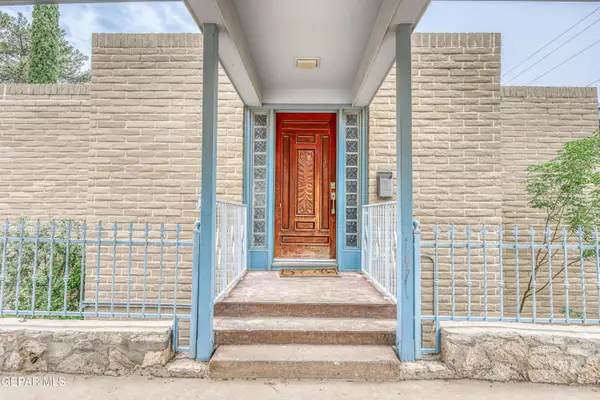 $575,000Active5 beds 2 baths2,432 sq. ft.
3011 Piedmont Drive, El Paso, TX 79902
MLS# 949007Listed by: EXP REALTY LLC - New
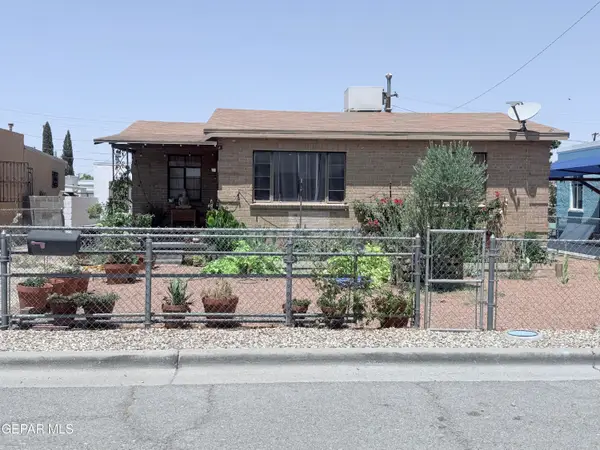 $125,000Active2 beds 1 baths881 sq. ft.
113 Oriole Way, El Paso, TX 79915
MLS# 949056Listed by: ERA SELLERS & BUYERS REAL ESTA - New
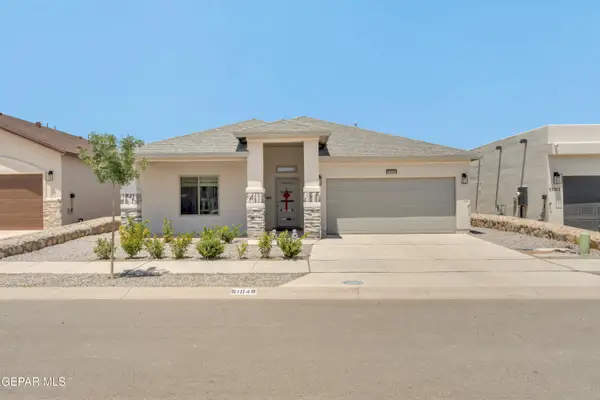 $305,000Active3 beds 2 baths1,751 sq. ft.
51049 Purple Mat Avenue, El Paso, TX 79934
MLS# 949057Listed by: WINTERBERG REALTY


Protect your home and budget from life's surprises with an Assurant Home Warranty, backed by a partner that supports you through every step of homeownership. Explore Plans.
©2026 Century 21 Real Estate LLC. All rights reserved. CENTURY 21®, the CENTURY 21 Logo and C21® are service marks owned by Century 21 Real Estate LLC. Century 21 Real Estate LLC fully supports the principles of the Fair Housing Act and the Equal Opportunity Act. Each office is independently owned and operated. Listing information is deemed reliable but not guaranteed accurate.