
11791 Francis Scobee Drive, El Paso, TX 79936
Local realty services provided by:CENTURY 21 APD Associates
Listed by: estela stephan, lorena hernandez
Office: mrg realty llc.
MLS#:949061
Source:TX_GEPAR
Price summary
- Price:$220,000
- Price per sq. ft.:$179.3
About this home
Beautiful move-in-ready, one-story home located on El Paso's East Side! This property features three bedrooms, two bathrooms, refrigerated air, an attached two-car garage, and a private backyard--perfect for relaxing or entertaining. Don't miss the opportunity to make this lovely home yours!
Contact an agent
Home facts
- Year built:1987
- Subdivision & Development:East Glen
- Listing ID #:949061
- Added:66 day(s) ago
- Updated:October 14, 2026 at 08:26 AM
Rooms and interior
- Bedrooms:3
- Total bathrooms:2
- Full bathrooms:2
- Rooms Total:1
- Flooring:Carpet, Tile
- Kitchen Description:Built-In Gas Oven, Dishwasher, Microwave, Pantry, Range Hood
- Living area:1,227 sq. ft.
Heating and cooling
- Cooling:Refrigerated
- Heating:Central
Structure and exterior
- Year built:1987
- Building area:1,227 sq. ft.
- Lot area:0.15 Acres
- Lot Features:Standard Lot
- Architectural Style:1 Story
- Construction Materials:Brick, Wood Siding
- Exterior Features:Back Yard Access
Schools
- High school:Montwood
- Middle school:Slider
- Elementary school:Osheakel
Utilities
- Water:City
Finances and disclosures
- Price:$220,000
- Price per sq. ft.:$179.3
- Tax amount:$3,543 (2025)
Features and amenities
- Appliances:Built-In Gas Oven, Dishwasher, Microwave, Range Hood
- Amenities:Ceiling Fan(s), Walk-In Closet(s)
- Pool features:None
New listings near 11791 Francis Scobee Drive
- New
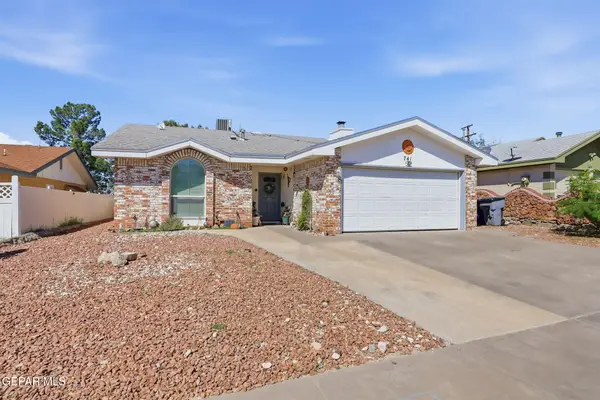 $230,500Active3 beds 2 baths1,072 sq. ft.
741 Martha Gale Drive, El Paso, TX 79912
MLS# 952777Listed by: EXP REALTY LLC - New
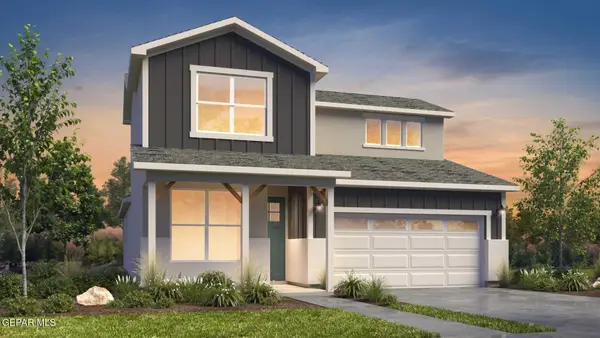 $352,048Active4 beds 4 baths2,193 sq. ft.
11829 Barrenkale Place, El Paso, TX 79934
MLS# 952806Listed by: RE/MAX ASSOCIATES - New
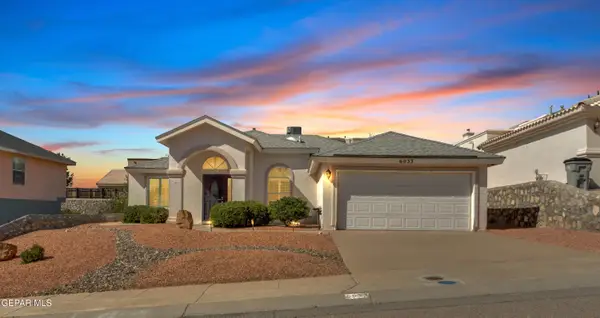 $328,950Active3 beds 2 baths1,814 sq. ft.
6033 Los Pueblos Drive, El Paso, TX 79912
MLS# 952808Listed by: NEW BEGINNINGS REALTY - New
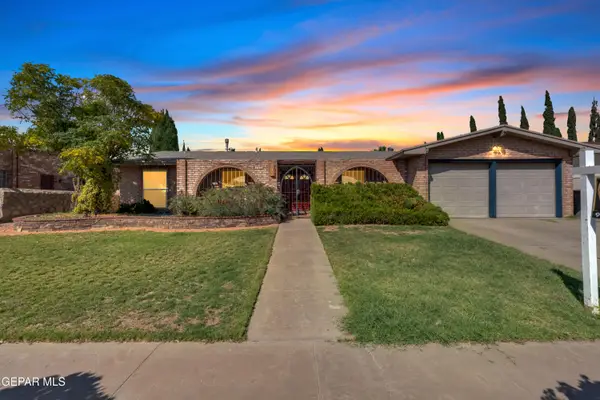 $318,500Active3 beds 2 baths2,141 sq. ft.
11313 James Grant Drive, El Paso, TX 79936
MLS# 952799Listed by: 1ST CHOICE REALTY - New
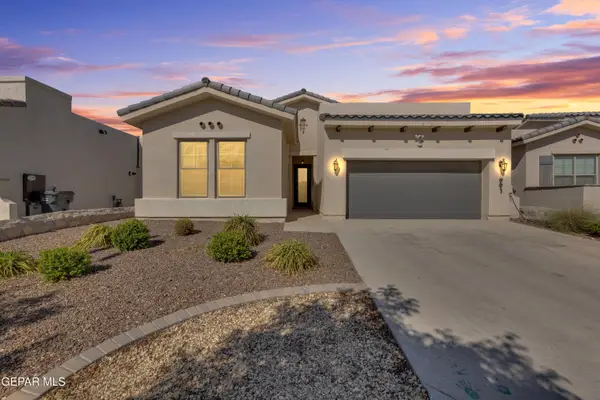 $309,950Active4 beds 3 baths1,985 sq. ft.
991 Hull Street, El Paso, TX 79928
MLS# 952789Listed by: DANSMAN, LLC - New
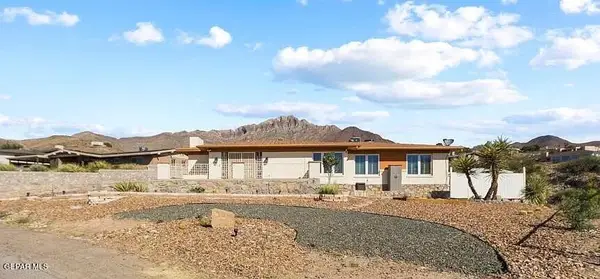 $372,000Active2 beds 3 baths2,820 sq. ft.
3115 Titanic Avenue, El Paso, TX 79904
MLS# 952790Listed by: NEW BEGINNINGS REALTY - New
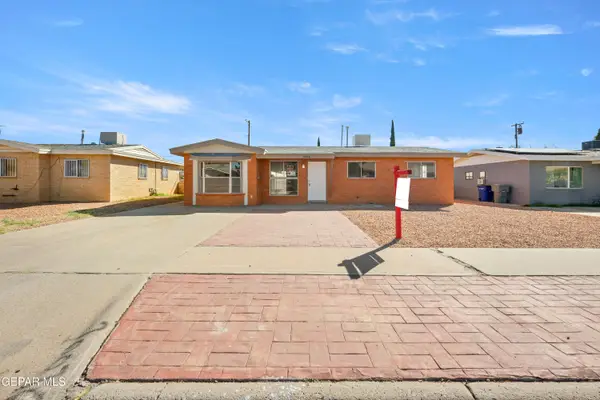 $205,000Active3 beds 2 baths1,349 sq. ft.
10016 Nesbit Avenue, El Paso, TX 79924
MLS# 952791Listed by: MAJESTIC, REALTORS 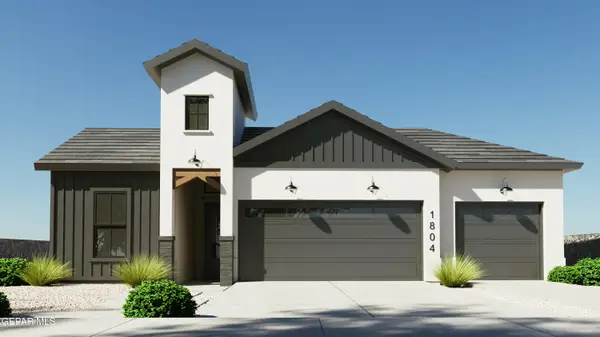 $432,950Active4 beds 3 baths1,950 sq. ft.
13523 Emerald Terrace Drive, El Paso, TX 79928
MLS# 951753Listed by: HOME PROS REAL ESTATE GROUP- New
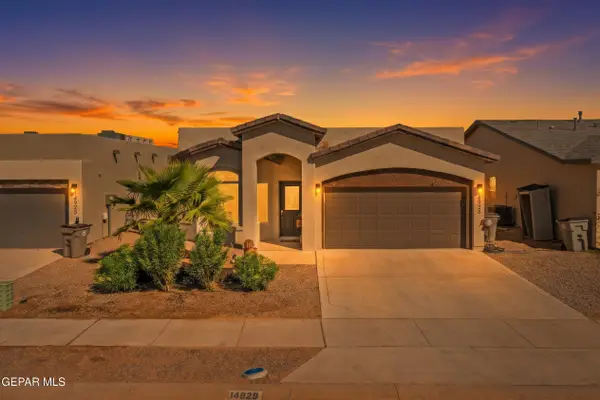 $260,000Active4 beds 2 baths1,614 sq. ft.
14929 Mike A Mendoza Avenue, El Paso, TX 79938
MLS# 952775Listed by: KELLER WILLIAMS REALTY - New
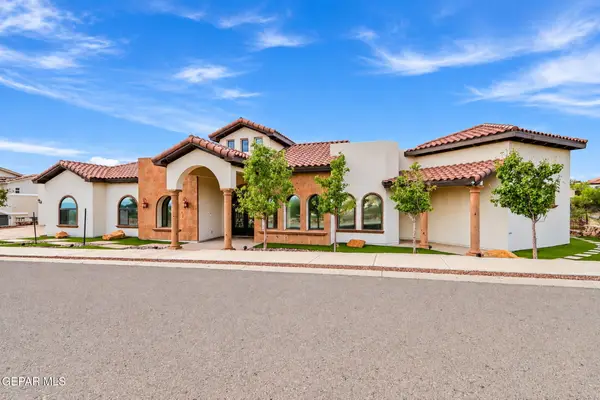 $1,259,999Active4 beds 6 baths4,086 sq. ft.
1217 Calle Alta Drive, El Paso, TX 79912
MLS# 952778Listed by: KELLER WILLIAMS REALTY


Protect your home and budget from life's surprises with an Assurant Home Warranty, backed by a partner that supports you through every step of homeownership. Explore Plans.
©2026 Century 21 Real Estate LLC. All rights reserved. CENTURY 21®, the CENTURY 21 Logo and C21® are service marks owned by Century 21 Real Estate LLC. Century 21 Real Estate LLC fully supports the principles of the Fair Housing Act and the Equal Opportunity Act. Each office is independently owned and operated. Listing information is deemed reliable but not guaranteed accurate.