
6805 Escondido Drive #A & B, El Paso, TX 79912
Local realty services provided by:CENTURY 21 APD Associates
Listed by: darrien d elix
Office: 1st choice realty
MLS#:953675
Source:TX_GEPAR
Price summary
- Price:$365,000
- Price per sq. ft.:$154.27
About this home
Located on El Paso's desirable Westside, this brick duplex offers an excellent investment opportunity with two separate units and a combined 2,366 sqft. of living space. Unit A features 2 bedrooms, 2 bathrooms, and approximately 1,103 sqft., while Unit B offers 3 bedrooms, 2 bathrooms, and approximately 1,263 sqft. Both units feature tile flooring, spacious living areas, private garages, and covered patios. Each unit also includes its own private backyard with mature trees. Both units are currently rented below market value, with Unit A rented for $975 per month and Unit B for $1,180 per month, offering investors the opportunity to increase rental income. Conveniently located near Westside shopping, dining, and major roadways, this property presents an excellent opportunity for investors looking to expand their portfolio.
Contact an agent
Home facts
- Year built:1972
- Subdivision & Development:Coronado Terrace
- Listing ID #:953675
- Added:1 day(s) ago
- Updated:October 31, 2026 at 04:46 PM
Rooms and interior
- Bedrooms:5
- Total bathrooms:4
- Full bathrooms:2
- Flooring:Tile
- Kitchen Description:Dishwasher, Disposal, Free-Standing Gas Oven, Refrigerator
- Bedroom Description:2+ Master Bedrooms
- Living area:2,366 sq. ft.
Heating and cooling
- Cooling:Central Air, Refrigerated
- Heating:Central
- Central air:Yes
Structure and exterior
- Year built:1972
- Building area:2,366 sq. ft.
- Lot area:0.13 Acres
- Lot Features:View Lot
- Architectural Style:1 Story
- Construction Materials:Brick
- Exterior Features:Back Yard Access
Schools
- High school:Coronado
- Middle school:Charles Q. Murphree
- Elementary school:Rivera
Utilities
- Water:City
Finances and disclosures
- Price:$365,000
- Price per sq. ft.:$154.27
- Tax amount:$7,644 (2026)
Features and amenities
- Appliances:Dishwasher, Free-Standing Gas Oven, Refrigerator
- Amenities:Ceiling Fan(s)
- Pool features:None
Parking
- Garage:Yes
- Garage spaces:2
New listings near 6805 Escondido Drive #A & B
- New
 $399,000Active4 beds 3 baths2,643 sq. ft.
1325 Angel Wings Court, El Paso, TX 79936
MLS# 953678Listed by: HOME PROS REAL ESTATE GROUP - New
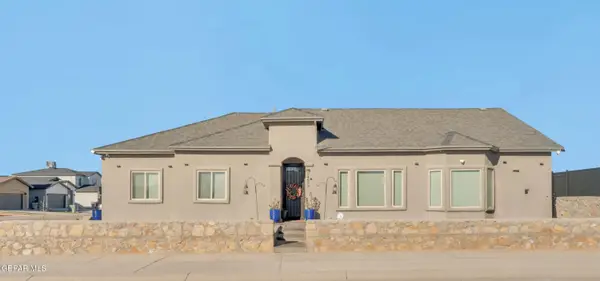 $280,000Active4 beds 2 baths1,543 sq. ft.
14853 Mike A Mendoza Avenue, El Paso, TX 79938
MLS# 953679Listed by: HOME PROS REAL ESTATE GROUP - New
 $1,157,000Active4 beds 4 baths3,875 sq. ft.
716 Meadowlark Drive, El Paso, TX 79922
MLS# 953621Listed by: EXP REALTY LLC - New
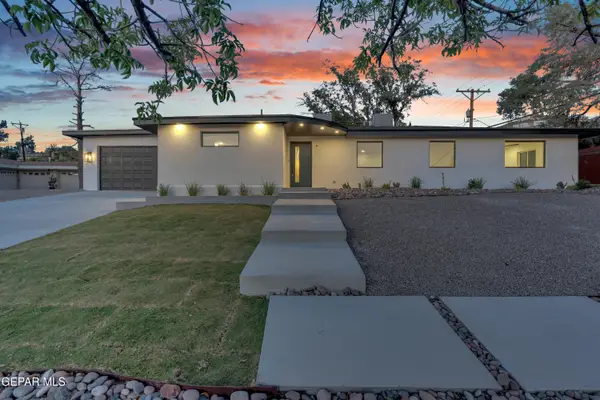 $761,000Active4 beds 5 baths3,010 sq. ft.
4008 Flamingo Drive, El Paso, TX 79902
MLS# 953673Listed by: CATALYST REAL ESTATE GROUP, EL PASO, LLC - New
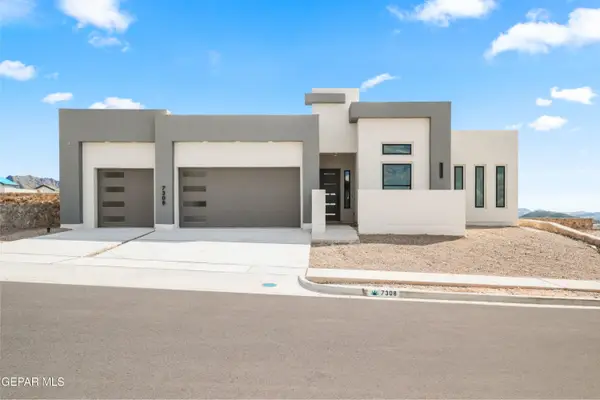 $749,950Active4 beds 3 baths2,398 sq. ft.
7308 Cimarron Gap Drive, El Paso, TX 79911
MLS# 953668Listed by: HOME PROS REAL ESTATE GROUP - New
 $228,000Active3 beds 3 baths1,542 sq. ft.
14036 Tierra Venado Drive, El Paso, TX 79938
MLS# 953669Listed by: REALTY ONE GROUP MENDEZ BURK - New
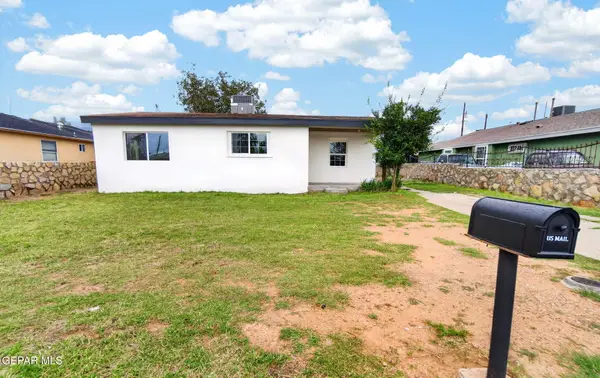 $208,000Active3 beds 1 baths1,279 sq. ft.
5633 Manila Drive, El Paso, TX 79924
MLS# 953670Listed by: THE WAR TEAM - New
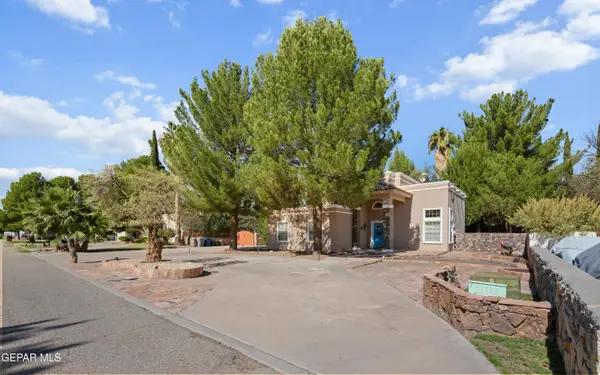 $379,500Active4 beds 3 baths2,459 sq. ft.
448 Rio Estancia Drive, El Paso, TX 79932
MLS# 953671Listed by: DREAM WORK REALTY - New
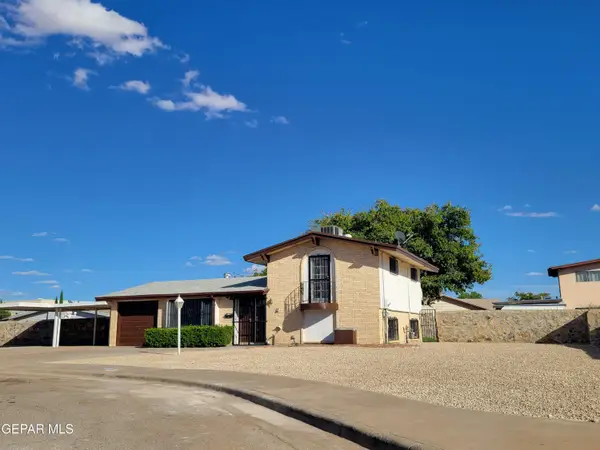 $229,950Active4 beds 2 baths1,468 sq. ft.
9872 Vandenburg, El Paso, TX 79924
MLS# 953672Listed by: INVESTORS - B. HADDAD & ASSOCI


Protect your home and budget from life's surprises with an Assurant Home Warranty, backed by a partner that supports you through every step of homeownership. Explore Plans.
©2026 Century 21 Real Estate LLC. All rights reserved. CENTURY 21®, the CENTURY 21 Logo and C21® are service marks owned by Century 21 Real Estate LLC. Century 21 Real Estate LLC fully supports the principles of the Fair Housing Act and the Equal Opportunity Act. Each office is independently owned and operated. Listing information is deemed reliable but not guaranteed accurate.