
7109 Parkland Drive, El Paso, TX 79925
Local realty services provided by:CENTURY 21 APD Associates
Listed by: ramsey esper, michael esper
Office: edco properties, inc.
MLS#:953720
Source:TX_GEPAR
Price summary
- Price:$279,000
- Price per sq. ft.:$133.94
About this home
CLEAN AND SPACIOUS 3-4 BRS., TILE THROUGHOUT, NEW STOVE, NEW HVAC PACKAGE UNIT, NEW ELECTRICAL FIXTURES, NEW MINI BLINDS, FRESHLY PAINTED INSIDE AND OUT. SELLER FINANCING AVAILABLE WITH ACCEPTABLE TERMS.
Contact an agent
Home facts
- Year built:1953
- Subdivision & Development:Cielo Vista Park
- Listing ID #:953720
- Added:1 day(s) ago
- Updated:November 02, 2026 at 12:02 AM
Rooms and interior
- Bedrooms:4
- Total bathrooms:2
- Flooring:Tile
- Kitchen Description:Free-Standing Gas Oven, Refrigerator
- Living area:2,083 sq. ft.
Heating and cooling
- Cooling:Ceiling Fan(s), Central Air, Refrigerated
- Heating:Forced Air
- Central air:Yes
Structure and exterior
- Year built:1953
- Building area:2,083 sq. ft.
- Lot area:0.17 Acres
- Lot Features:Standard Lot, Subdivided
- Architectural Style:1 Story
- Construction Materials:Block, Stucco
- Exterior Features:Covered
Schools
- High school:Burges
- Middle school:Mcarthur
- Elementary school:Bonham
Utilities
- Water:City
Finances and disclosures
- Price:$279,000
- Price per sq. ft.:$133.94
- Tax amount:$6,223 (2026)
Features and amenities
- Appliances:Free-Standing Gas Oven, Gas Water Heater, Refrigerator
- Amenities:Ceiling Fan(s), Game Hobby Room, Sun Room
- Pool features:None
New listings near 7109 Parkland Drive
- New
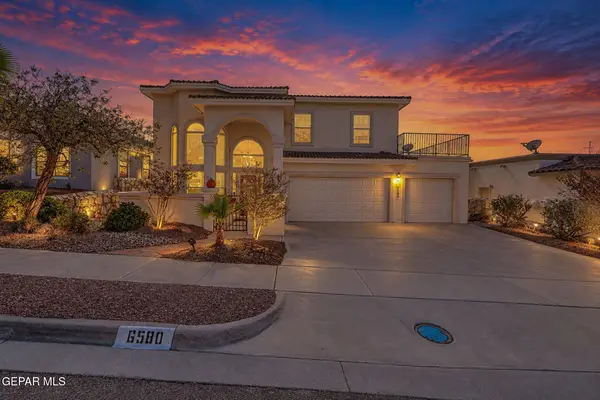 $400,000Active4 beds 3 baths2,358 sq. ft.
6580 Cabana Del Sol Drive, El Paso, TX 79911
MLS# 953716Listed by: EXP REALTY LLC - New
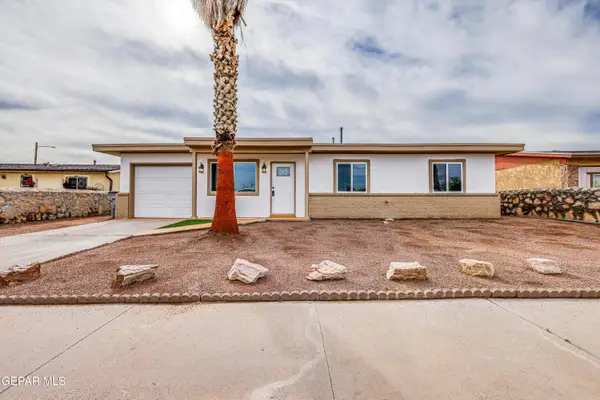 $234,500Active3 beds 2 baths1,102 sq. ft.
962 Geronne Drive, El Paso, TX 79907
MLS# 953717Listed by: EXIT SOUTHWEST REALTY - New
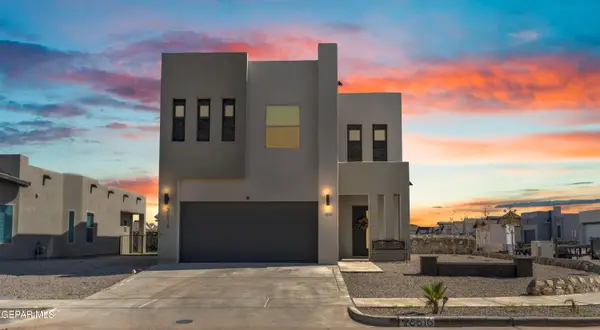 $280,000Active4 beds 3 baths2,200 sq. ft.
3516 Essence Street, El Paso, TX 79938
MLS# 953708Listed by: HOMEGIRL REAL ESTATE FIRM - New
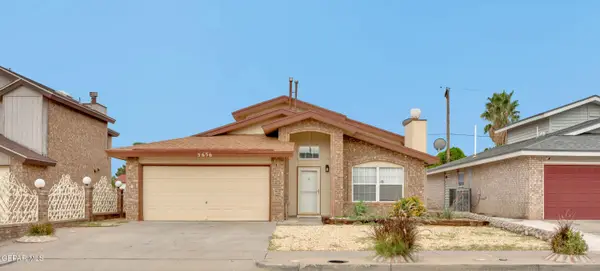 $219,997Active3 beds 2 baths1,522 sq. ft.
5656 Colin Powell Avenue, El Paso, TX 79934
MLS# 953709Listed by: HOMEGIRL REAL ESTATE FIRM - New
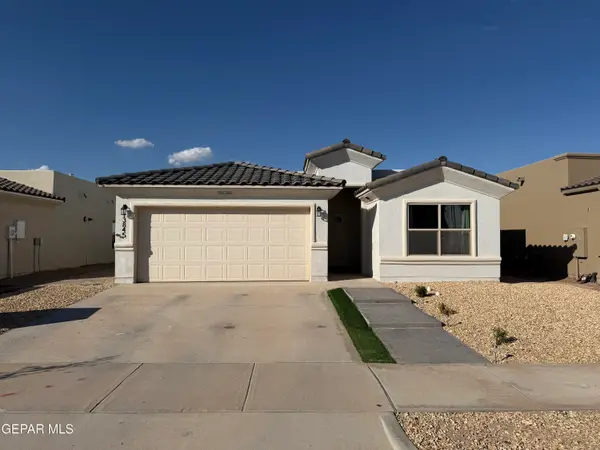 $299,000Active3 beds 2 baths1,547 sq. ft.
13845 Paseo De Gloria Avenue, El Paso, TX 79928
MLS# 953710Listed by: FUTURE CO., REALTORS - New
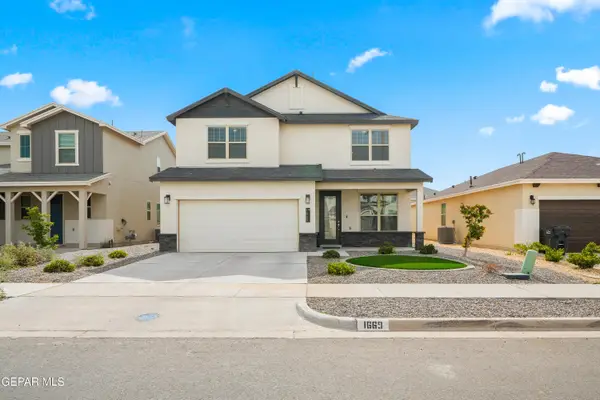 $345,000Active5 beds 4 baths2,396 sq. ft.
1669 Sam Dominguez Street, El Paso, TX 79928
MLS# 953706Listed by: CLEARVIEW REALTY - New
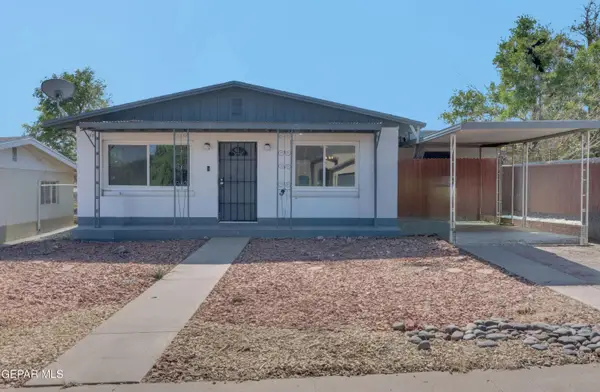 $230,000Active2 beds 2 baths1,273 sq. ft.
2614 Jackson Avenue, El Paso, TX 79930
MLS# 953705Listed by: HOME PROS REAL ESTATE GROUP - New
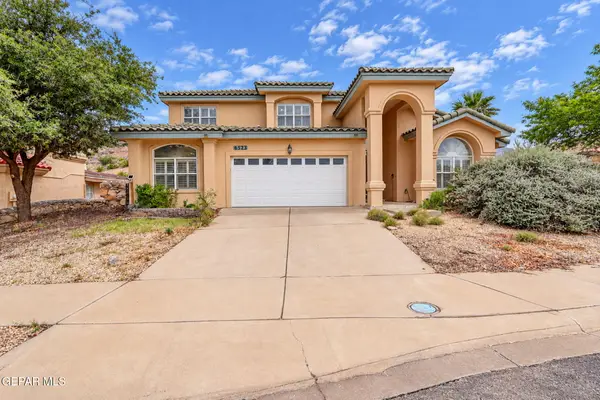 $539,900Active5 beds 4 baths3,103 sq. ft.
6523 Wind Ridge Drive, El Paso, TX 79912
MLS# 953703Listed by: SANDY MESSER AND ASSOCIATES - New
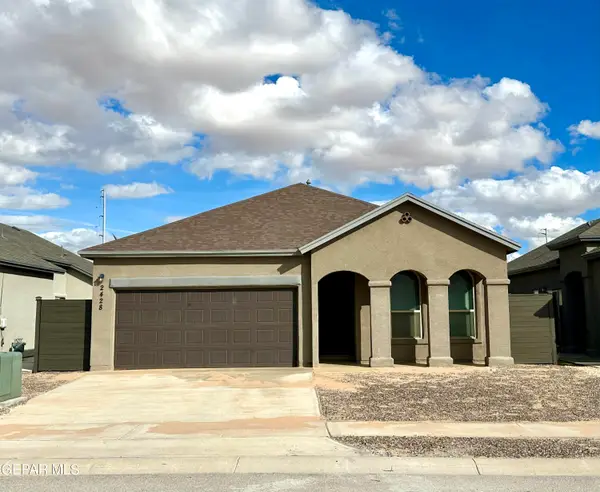 $279,950Active4 beds 2 baths1,365 sq. ft.
2428 Tierra Delmonte Drive, El Paso, TX 79938
MLS# 953702Listed by: COLONIAL REAL ESTATE  $329,115Pending5 beds 3 baths2,180 sq. ft.
12740 Carefree Avenue, El Paso, TX 79928
MLS# 953692Listed by: TRI-STATE VENTURES REALTY, LLC


Protect your home and budget from life's surprises with an Assurant Home Warranty, backed by a partner that supports you through every step of homeownership. Explore Plans.
©2026 Century 21 Real Estate LLC. All rights reserved. CENTURY 21®, the CENTURY 21 Logo and C21® are service marks owned by Century 21 Real Estate LLC. Century 21 Real Estate LLC fully supports the principles of the Fair Housing Act and the Equal Opportunity Act. Each office is independently owned and operated. Listing information is deemed reliable but not guaranteed accurate.