
724 Tayopa Court, El Paso, TX 79932
Local realty services provided by:CENTURY 21 APD Associates
Listed by: jennifer woo
Office: sandy messer and associates
MLS#:944807
Source:TX_GEPAR
Price summary
- Price:$740,000
- Price per sq. ft.:$193.82
About this home
Beautifully maintained one-owner Santa Fe style estate nestled on a ¾-acre cul-de-sac lot in El Paso's desirable Upper Valley. Enter through a stunning private courtyard into a warm and inviting home filled with character and charm. The spacious great room features vaulted wood-beamed ceilings, a cozy fireplace, and an entertaining bar area perfect for gatherings. Formal dining room and a well-appointed kitchen with abundant cabinetry, center island, and oversized walk-in pantry. This spacious home offers 4 bedrooms, including an oversized primary suite with fireplace & private balcony access. Detached casita in the backyard provides the perfect space for guests or extended family, complete with its own bedroom, living area, kitchen, and bath. Enjoy the lushly landscaped backyard oasis featuring a diving pool and expansive outdoor space ideal for entertaining and relaxing. Main house measured at 3,818 sq ft with casita at 663 sq ft.
Contact an agent
Home facts
- Year built:1991
- Subdivision & Development:Country Manor Estates
- Listing ID #:944807
- Added:109 day(s) ago
- Updated:September 16, 2026 at 04:15 PM
Rooms and interior
- Bedrooms:4
- Total bathrooms:3
- Full bathrooms:2
- Flooring:Carpet, Tile
- Kitchen Description:Dishwasher, Disposal, Gas Cooktop, Kitchen Island, Pantry
- Bedroom Description:Master Upstairs
- Living area:3,818 sq. ft.
Heating and cooling
- Cooling:Refrigerated
- Heating:Central
Structure and exterior
- Year built:1991
- Building area:3,818 sq. ft.
- Lot area:0.75 Acres
- Lot Features:Cul-De-Sac, Subdivided
- Architectural Style:2 Story
- Construction Materials:Stucco
- Exterior Features:Back Yard Access, Balcony, Courtyard, Covered, Walled Backyard, Walled Front
Schools
- High school:Franklin
- Middle school:Donald Lee Haskins
- Elementary school:Donald Lee Haskins
Utilities
- Water:City
Finances and disclosures
- Price:$740,000
- Price per sq. ft.:$193.82
- Tax amount:$12,274 (2026)
Features and amenities
- Appliances:Dishwasher
- Amenities:Bar, Ceiling Fan(s), Walk-In Closet(s)
- Pool features:In Ground, See Remarks
Parking
- Garage:Yes
- Garage spaces:2
New listings near 724 Tayopa Court
- New
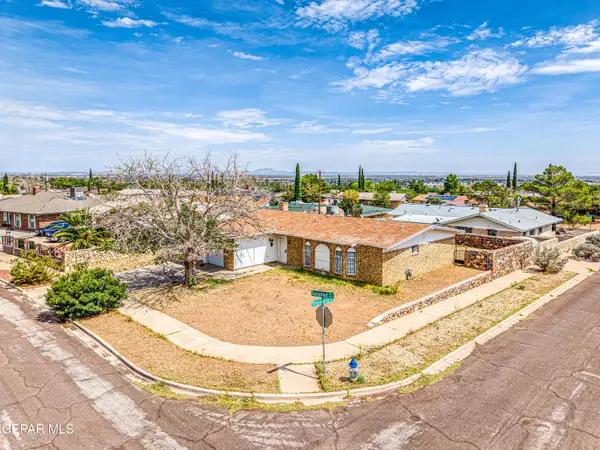 $205,000Active4 beds 2 baths1,725 sq. ft.
10200 Galahad Way, El Paso, TX 79924
MLS# 951254Listed by: HAGGERTY COMPANY - New
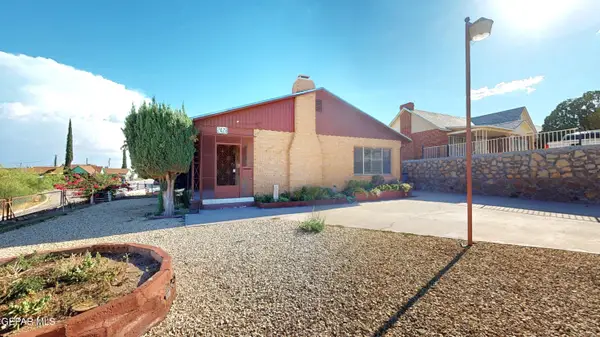 $272,000Active4 beds 3 baths2,409 sq. ft.
2428 Portland Avenue, El Paso, TX 79930
MLS# 951256Listed by: ERA SELLERS & BUYERS REAL ESTA - New
 $390,000Active4 beds 6 baths3,153 sq. ft.
8445 New Haven Drive, El Paso, TX 79907
MLS# 951250Listed by: REALTY ONE GROUP MENDEZ BURK - New
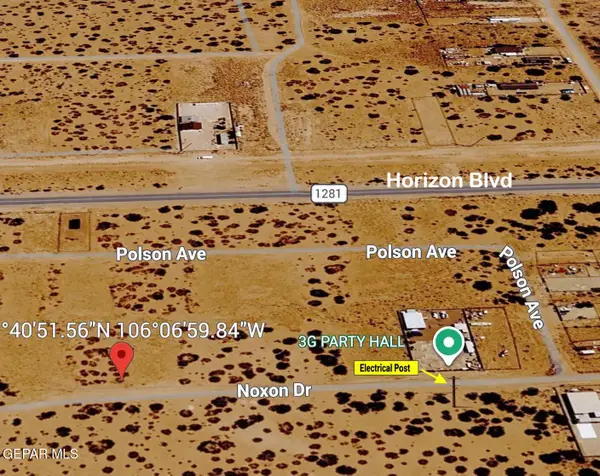 $17,000Active0.25 Acres
0 Noxon, El Paso, TX 79928
MLS# 951243Listed by: RE/MAX ASSOCIATES - New
 $229,000Active4 beds 2 baths1,677 sq. ft.
6017 Isabella Drive, El Paso, TX 79912
MLS# 951237Listed by: THE BROKER SPONSOR CORPORATION - New
 $260,000Active3 beds 2 baths1,378 sq. ft.
208 Epsom Drive, El Paso, TX 79928
MLS# 951238Listed by: EXIT SOUTHWEST REALTY - New
 $230,000Active4 beds 2 baths1,617 sq. ft.
5119 Garry Owen Road, El Paso, TX 79903
MLS# 951239Listed by: CRC REALTY - New
 $179,000Active3 beds 1 baths1,000 sq. ft.
919 N Clark Drive, El Paso, TX 79905
MLS# 951240Listed by: 24TH&HOME LLC - New
 $383,000Active4 beds 4 baths2,428 sq. ft.
11150 Ground Cherry Street, El Paso, TX 79934
MLS# 951241Listed by: EXIT SOUTHWEST REALTY  $115,000Pending3 beds 1 baths912 sq. ft.
7813 Santa Monica Court, El Paso, TX 79915
MLS# 951228Listed by: EXP REALTY LLC


Protect your home and budget from life's surprises with an Assurant Home Warranty, backed by a partner that supports you through every step of homeownership. Explore Plans.
©2026 Century 21 Real Estate LLC. All rights reserved. CENTURY 21®, the CENTURY 21 Logo and C21® are service marks owned by Century 21 Real Estate LLC. Century 21 Real Estate LLC fully supports the principles of the Fair Housing Act and the Equal Opportunity Act. Each office is independently owned and operated. Listing information is deemed reliable but not guaranteed accurate.