
7304 Glacier Drive, El Paso, TX 79911
Local realty services provided by:CENTURY 21 APD Associates
Listed by: manuel caraveo
Office: sandy messer and associates
MLS#:951023
Source:TX_GEPAR
Price summary
- Price:$426,000
- Price per sq. ft.:$164.48
- Monthly HOA dues:$22
About this home
Ideal Location in Desirable West El Paso!
Welcome to this charming two-story offering comfort and style. Featuring four spacious bedrooms and beautiful tile flooring, this home is designed for everyday living and entertaining. Step inside to a welcoming entry that opens into a spacious great room, seamlessly flowing into the dining area to create an open and inviting living space. The well-designed kitchen offers an efficient layout with a functional workspace between the stove and sink, making meal preparation convenient and enjoyable. Upstairs, you'll find four generously sized bedrooms and two full bathrooms. The private primary suite offers a relaxing retreat with dual vanities, a walk-in shower, and a spacious walk-in closet. Three additional bedrooms provide plenty of space for family, guests, a home office, or other needs. The backyard provides the perfect setting for peaceful mornings, Eagle Vista Park is located directly across the street, offering convenient access to green space and recreation....
Contact an agent
Home facts
- Year built:2020
- Subdivision & Development:Desert Springs
- Listing ID #:951023
- Added:1 day(s) ago
- Updated:September 12, 2026 at 05:04 AM
Rooms and interior
- Bedrooms:4
- Total bathrooms:3
- Full bathrooms:2
- Half bathrooms:1
- Rooms Total:5
- Flooring:Carpet, Tile
- Kitchen Description:Dishwasher, Disposal, Eat-in Kitchen, Free-Standing Gas Oven, Kitchen Island, Microwave, Pantry
- Bedroom Description:Master Upstairs
- Living area:2,590 sq. ft.
Heating and cooling
- Cooling:Refrigerated
- Heating:2+ Units, Central
Structure and exterior
- Year built:2020
- Building area:2,590 sq. ft.
- Lot area:0.12 Acres
- Lot Features:Standard Lot
- Architectural Style:2 Story
- Construction Materials:Stucco
- Exterior Features:Back Yard Access, Covered
Schools
- High school:Canutillo
- Middle school:Alderete
- Elementary school:Congressman Silvestre & Carolina Reyes
Utilities
- Water:City
Finances and disclosures
- Price:$426,000
- Price per sq. ft.:$164.48
- Tax amount:$8,589 (2025)
Features and amenities
- Appliances:Dishwasher, Free-Standing Gas Oven, Microwave
- Amenities:Ceiling Fan(s), Walk-In Closet(s)
- Pool features:None
Parking
- Garage:Yes
- Garage spaces:3
New listings near 7304 Glacier Drive
- New
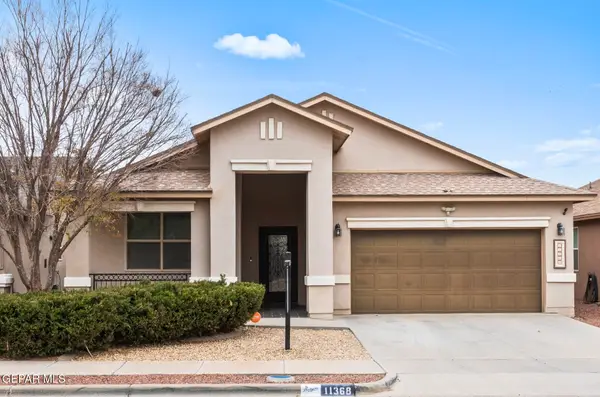 $298,900Active4 beds 3 baths1,928 sq. ft.
11368 E Ranch Court, El Paso, TX 79934
MLS# 951040Listed by: STANTON REALTY - New
 $621,000Active3 beds 3 baths3,810 sq. ft.
9508 Desert Hills Lane, El Paso, TX 79925
MLS# 950938Listed by: CLEARVIEW REALTY - Open Sat, 8 to 10pmNew
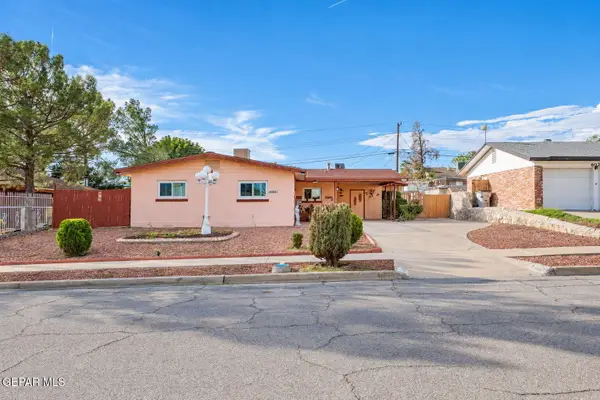 $249,900Active4 beds 2 baths1,677 sq. ft.
6017 Isabella Drive, El Paso, TX 79912
MLS# 951038Listed by: THE BROKER SPONSOR CORPORATION - New
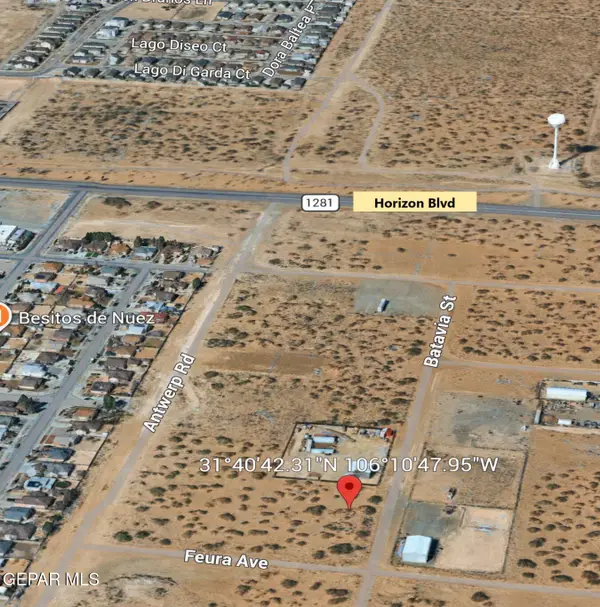 $38,500Active0.5 Acres
1 Batavia Street, El Paso, TX 79928
MLS# 951031Listed by: RE/MAX ASSOCIATES - New
 $175,000Active3 beds 2 baths1,232 sq. ft.
10648 Cardigan Drive, El Paso, TX 79935
MLS# 951032Listed by: THE PREMIERE R E AGENCY - New
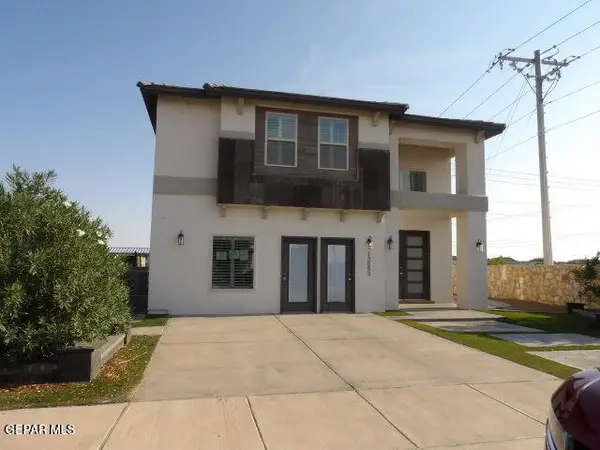 $339,900Active4 beds 3 baths3,264 sq. ft.
13693 Holbeck Street, El Paso, TX 79928
MLS# 951033Listed by: GUERRERO & ASSOCIATES - Open Sat, 6 to 10pmNew
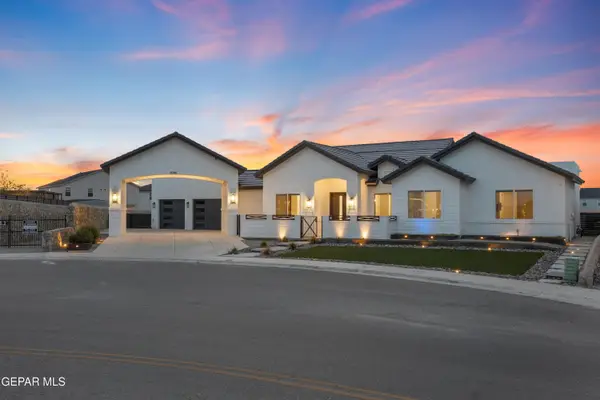 $765,000Active4 beds 4 baths2,673 sq. ft.
12961 Tiger Valley Drive, El Paso, TX 79928
MLS# 951025Listed by: REVOLVE REALTY, LLC - New
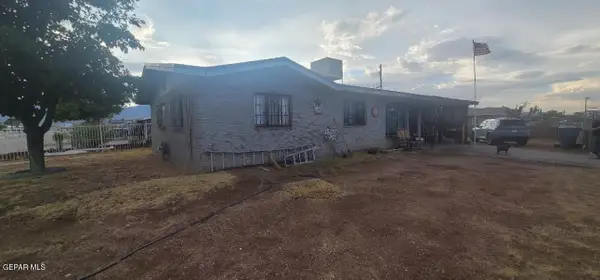 $90,000Active3 beds 2 baths1,163 sq. ft.
9211 Raleigh Drive, El Paso, TX 79924
MLS# 951027Listed by: THE RIGHT MOVE REAL ESTATE GRO - New
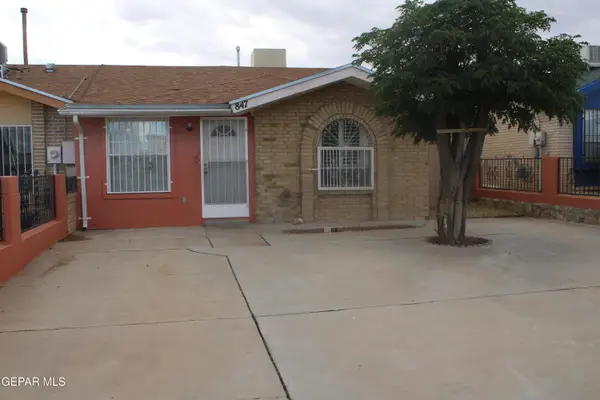 $185,000Active3 beds 2 baths1,250 sq. ft.
847 Barandal Drive, El Paso, TX 79907
MLS# 951028Listed by: DKD ASSOCIATES INC. 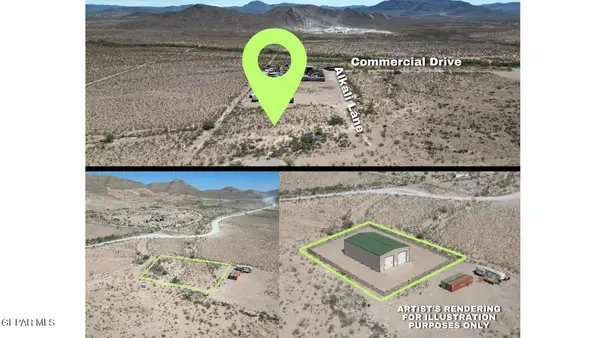 $29,800Active0.87 Acres
16305 Alkali Lane, El Paso, TX 79938
MLS# 946499Listed by: KELLER WILLIAMS REALTY


Protect your home and budget from life's surprises with an Assurant Home Warranty, backed by a partner that supports you through every step of homeownership. Explore Plans.
©2026 Century 21 Real Estate LLC. All rights reserved. CENTURY 21®, the CENTURY 21 Logo and C21® are service marks owned by Century 21 Real Estate LLC. Century 21 Real Estate LLC fully supports the principles of the Fair Housing Act and the Equal Opportunity Act. Each office is independently owned and operated. Listing information is deemed reliable but not guaranteed accurate.