
7413 Red Cedar Drive, El Paso, TX 79911
Local realty services provided by:CENTURY 21 APD Associates
Listed by: bertha norzagaray, brandon schaeffer
Office: ruben g schaeffer
MLS#:950603
Source:TX_GEPAR
Price summary
- Price:$341,990
- Price per sq. ft.:$167.4
- Monthly HOA dues:$8
About this home
We have a beautiful home The master downstairs.Kitchen is equipped with stainless steel appliances and granite countertops. Upstairs, you will find two additional spacious rooms along with an expansive loft area that can easily be converted into a fourth bedroom if desired, and an additional loft. Refrigerated air, a utility room, and a pocket office. Situated within walking distance to a park and with easy access to major highways 375 and I-10.This listing is submitted to errors, omissions or changes without notice.
Potential buyers need to verify schools.
Contact an agent
Home facts
- Year built:2014
- Subdivision & Development:Desert Springs
- Listing ID #:950603
- Added:1 day(s) ago
- Updated:September 17, 2026 at 11:34 AM
Rooms and interior
- Bedrooms:3
- Total bathrooms:3
- Full bathrooms:2
- Half bathrooms:1
- Flooring:Carpet, Tile
- Kitchen Description:Dishwasher, Disposal, Free-Standing Gas Oven, Kitchen Island, Microwave, Refrigerator
- Bedroom Description:Master Downstairs
- Living area:2,043 sq. ft.
Heating and cooling
- Cooling:Refrigerated
- Heating:Central
Structure and exterior
- Year built:2014
- Building area:2,043 sq. ft.
- Lot area:0.12 Acres
- Architectural Style:2 Story
- Construction Materials:Stucco
Schools
- High school:Canutillo
- Middle school:Alderete
- Elementary school:Sylvestre Reyes
Utilities
- Water:City
Finances and disclosures
- Price:$341,990
- Price per sq. ft.:$167.4
- Tax amount:$9,122 (2026)
Features and amenities
- Appliances:Dishwasher, Dryer, Free-Standing Gas Oven, Microwave, Refrigerator
- Laundry features:Dryer, Washer
- Amenities:Walk-In Closet(s)
- Pool features:None
New listings near 7413 Red Cedar Drive
- New
 $1,050,000Active5 beds 4 baths4,050 sq. ft.
615 E Hague Road, El Paso, TX 79902
MLS# 951264Listed by: EXP REALTY LLC - New
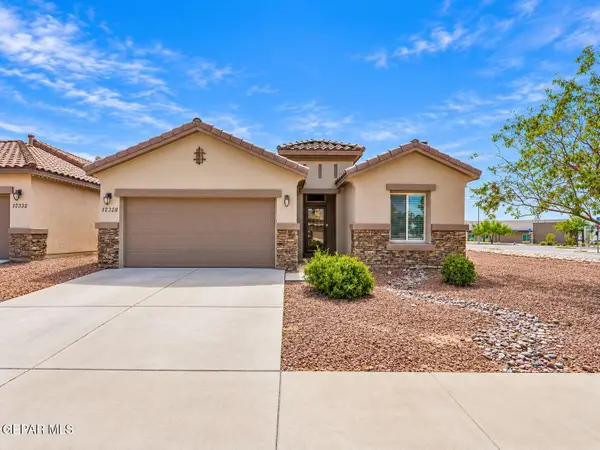 $305,000Active4 beds 2 baths1,712 sq. ft.
12328 Joe Gomez, El Paso, TX 79928
MLS# 951299Listed by: THE RIGHT MOVE REAL ESTATE GRO - New
 $230,000Active3 beds 3 baths1,646 sq. ft.
10876 Reef Sands Drive, El Paso, TX 79924
MLS# 951294Listed by: EXIT SOUTHWEST REALTY - New
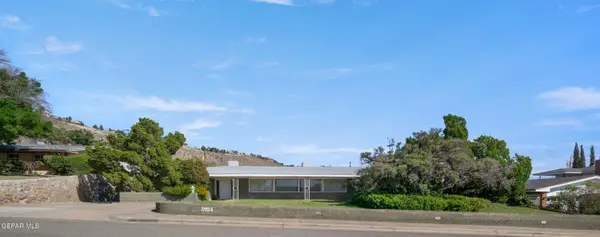 $565,000Active3 beds 4 baths4,019 sq. ft.
3924 Flamingo Drive, El Paso, TX 79902
MLS# 951286Listed by: COLDWELL BANKER HERITAGE R E - New
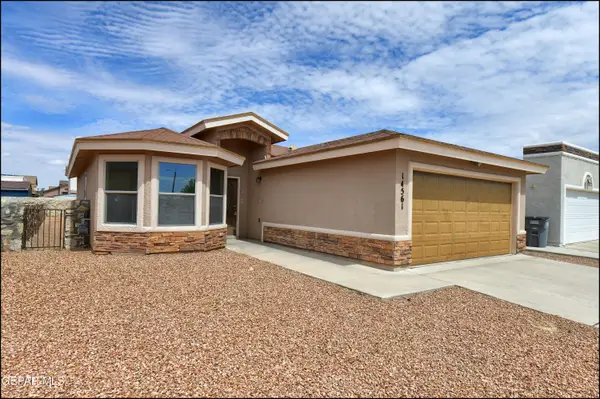 $226,000Active3 beds 2 baths1,241 sq. ft.
14561 Jesus Almeida Avenue, El Paso, TX 79938
MLS# 951290Listed by: SANDY MESSER AND ASSOCIATES - New
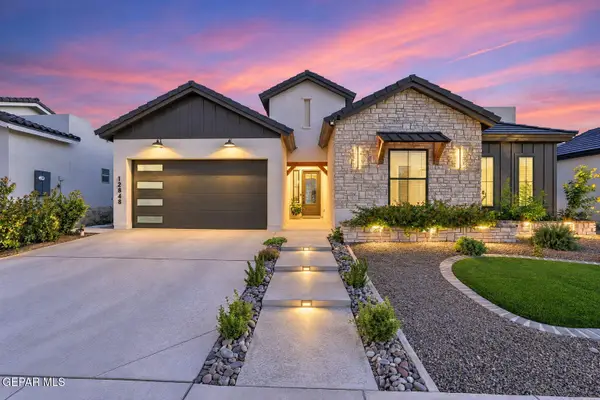 $499,950Active4 beds 3 baths2,177 sq. ft.
12848 Prestbury Avenue, El Paso, TX 79928
MLS# 951291Listed by: ERA SELLERS & BUYERS REAL ESTA  $234,950Pending3 beds 2 baths1,377 sq. ft.
5009 Mccormick Lane, El Paso, TX 79924
MLS# 951278Listed by: REVOLVE REALTY, LLC- New
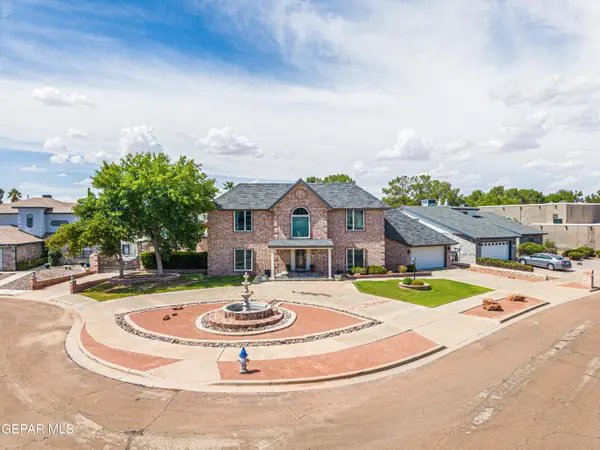 $647,000Active5 beds 5 baths3,629 sq. ft.
2117 Home Show Lane, El Paso, TX 79936
MLS# 951280Listed by: JPAR (OFC4312) - New
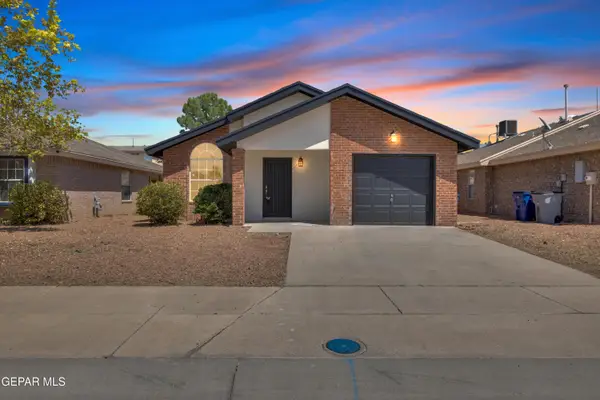 $219,000Active3 beds 2 baths1,320 sq. ft.
12585 Tierra Norte Road, El Paso, TX 79938
MLS# 951284Listed by: PINDROP REALTY


Protect your home and budget from life's surprises with an Assurant Home Warranty, backed by a partner that supports you through every step of homeownership. Explore Plans.
©2026 Century 21 Real Estate LLC. All rights reserved. CENTURY 21®, the CENTURY 21 Logo and C21® are service marks owned by Century 21 Real Estate LLC. Century 21 Real Estate LLC fully supports the principles of the Fair Housing Act and the Equal Opportunity Act. Each office is independently owned and operated. Listing information is deemed reliable but not guaranteed accurate.