
7614 Corozal Drive, El Paso, TX 79915
Local realty services provided by:CENTURY 21 APD Associates
7614 Corozal Drive,El Paso, TX 79915
$219,900Last list price
- 4 Beds
- 3 Baths
- - sq. ft.
- Single family
- Sold
Listed by: argelia bearden, alejandro barba
Office: dream work realty
MLS#:948464
Source:TX_GEPAR
Sorry, we are unable to map this address
Price summary
- Price:$219,900
About this home
STUNNING FULL REMODEL IN HACIENDA HEIGHTS! This turnkey gem offers unmatched value in 79915! Step into a bright, open layout featuring brand-new luxury laminate flooring, fresh modern paint, upgraded energy-efficient windows, and chic updated lighting and hardware. The beautifully renovated kitchen boasts new cabinets and appliances, seamlessly opening to living spaces. Unheard of for the area, enjoy 3 FULL UPDATED BATHROOMS--eliminating any morning rush! Big-ticket peace of mind includes a BRAND-NEW ROOF, updated plumbing, updated electrical + utility room with built-in storage. Curb appeal shines with a convenient circular driveway and attached garage with dual closets. Out back, discover a massive ~7,200 sq ft lot packed with potential for entertaining, pets, or a pool! Prime location with quick access to I-10, Fort Bliss, the airport, and top Ysleta ISD schools & EPCC Valle Verde. Ideal for Zero work first-time buyers, military, turnkey investors or multi-generational families. Call today to view!...
Contact an agent
Home facts
- Year built:1953
- Subdivision & Development:Hacienda Heights
- Listing ID #:948464
- Added:44 day(s) ago
- Updated:September 12, 2026 at 07:00 AM
Rooms and interior
- Bedrooms:4
- Total bathrooms:3
- Full bathrooms:1
- Flooring:Laminate
- Kitchen Description:Dishwasher, Free-Standing Gas Oven, Microwave
Heating and cooling
- Cooling:Ceiling Fan(s), Evaporative Cooling
- Heating:Central, Forced Air
Structure and exterior
- Year built:1953
- Lot Features:Standard Lot, Subdivided
- Architectural Style:1 Story
- Construction Materials:Brick
- Exterior Features:Back Yard Access, Covered, Walled Backyard
Schools
- High school:Belair
- Middle school:Bel Air
- Elementary school:Northloop
Utilities
- Water:City
Finances and disclosures
- Price:$219,900
- Tax amount:$5,542 (2026)
Features and amenities
- Appliances:Dishwasher, Free-Standing Gas Oven, Microwave
- Amenities:Ceiling Fan(s)
Parking
- Garage:Yes
- Garage spaces:1
New listings near 7614 Corozal Drive
- New
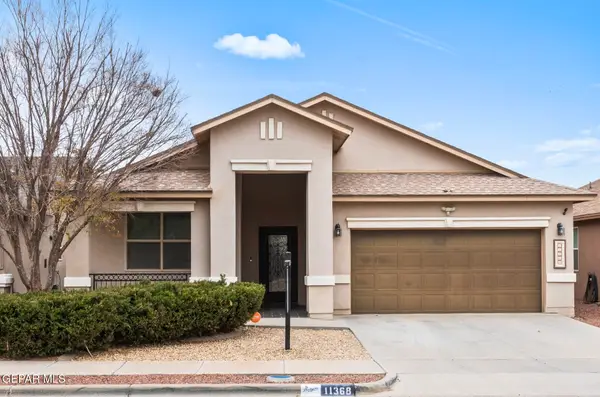 $298,900Active4 beds 3 baths1,928 sq. ft.
11368 E Ranch Court, El Paso, TX 79934
MLS# 951040Listed by: STANTON REALTY - New
 $621,000Active3 beds 3 baths3,810 sq. ft.
9508 Desert Hills Lane, El Paso, TX 79925
MLS# 950938Listed by: CLEARVIEW REALTY - Open Sat, 8 to 10pmNew
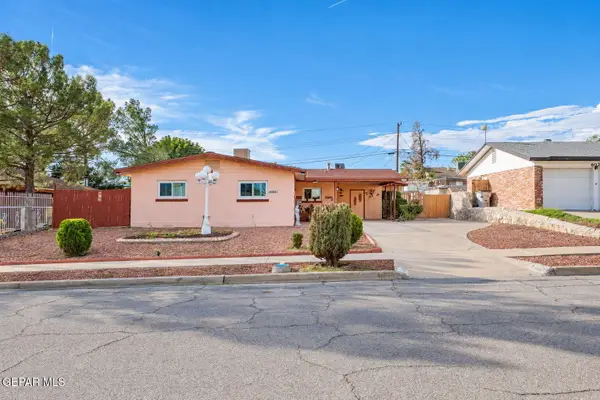 $249,900Active4 beds 2 baths1,677 sq. ft.
6017 Isabella Drive, El Paso, TX 79912
MLS# 951038Listed by: THE BROKER SPONSOR CORPORATION - New
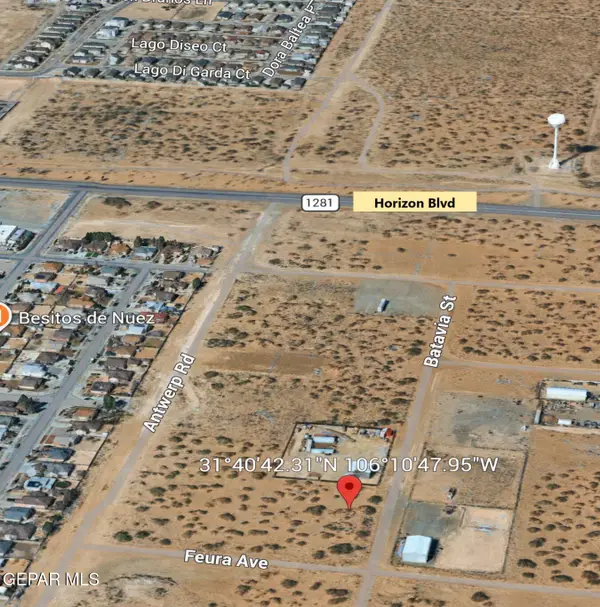 $38,500Active0.5 Acres
1 Batavia Street, El Paso, TX 79928
MLS# 951031Listed by: RE/MAX ASSOCIATES - New
 $175,000Active3 beds 2 baths1,232 sq. ft.
10648 Cardigan Drive, El Paso, TX 79935
MLS# 951032Listed by: THE PREMIERE R E AGENCY - New
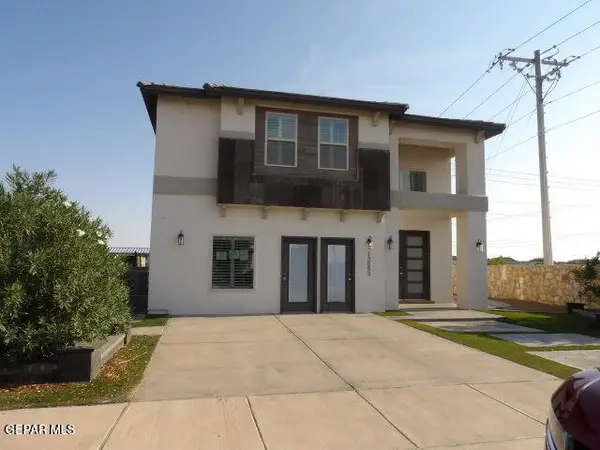 $339,900Active4 beds 3 baths3,264 sq. ft.
13693 Holbeck Street, El Paso, TX 79928
MLS# 951033Listed by: GUERRERO & ASSOCIATES - Open Sat, 6 to 10pmNew
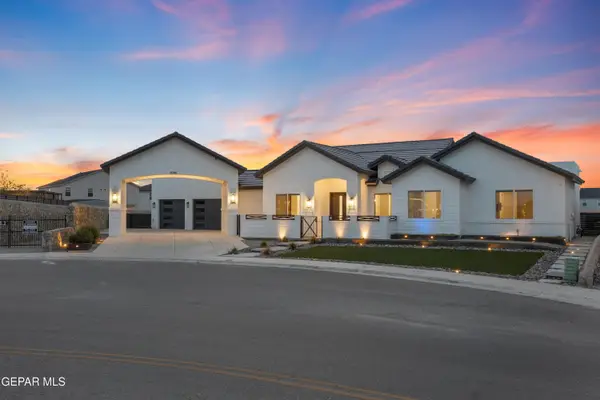 $765,000Active4 beds 4 baths2,673 sq. ft.
12961 Tiger Valley Drive, El Paso, TX 79928
MLS# 951025Listed by: REVOLVE REALTY, LLC - New
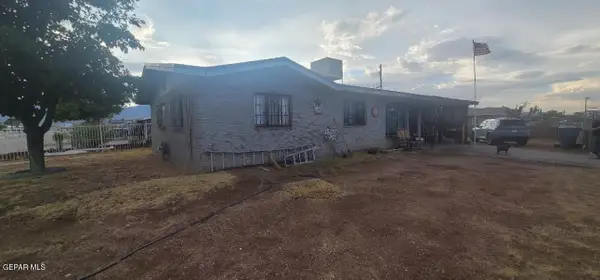 $90,000Active3 beds 2 baths1,163 sq. ft.
9211 Raleigh Drive, El Paso, TX 79924
MLS# 951027Listed by: THE RIGHT MOVE REAL ESTATE GRO - New
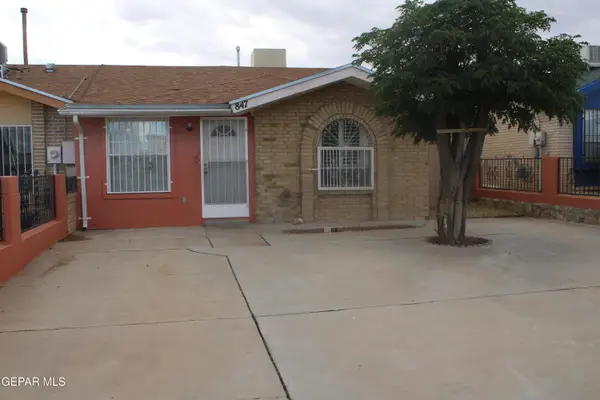 $185,000Active3 beds 2 baths1,250 sq. ft.
847 Barandal Drive, El Paso, TX 79907
MLS# 951028Listed by: DKD ASSOCIATES INC. 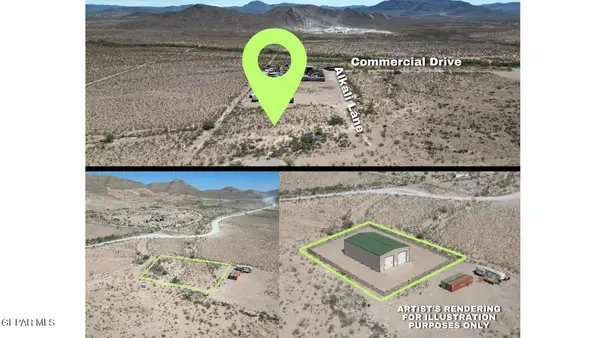 $29,800Active0.87 Acres
16305 Alkali Lane, El Paso, TX 79938
MLS# 946499Listed by: KELLER WILLIAMS REALTY


Protect your home and budget from life's surprises with an Assurant Home Warranty, backed by a partner that supports you through every step of homeownership. Explore Plans.
©2026 Century 21 Real Estate LLC. All rights reserved. CENTURY 21®, the CENTURY 21 Logo and C21® are service marks owned by Century 21 Real Estate LLC. Century 21 Real Estate LLC fully supports the principles of the Fair Housing Act and the Equal Opportunity Act. Each office is independently owned and operated. Listing information is deemed reliable but not guaranteed accurate.