
788 Pontop Hall Street, El Paso, TX 79928
Local realty services provided by:CENTURY 21 APD Associates
788 Pontop Hall Street,El Paso, TX 79928
$245,000Last list price
- 3 Beds
- 2 Baths
- - sq. ft.
- Single family
- Sold
Listed by: derek g. dalition, dj dalition
Office: keller williams realty
MLS#:947262
Source:TX_GEPAR
Sorry, we are unable to map this address
Price summary
- Price:$245,000
About this home
This beautiful single-story home in the desirable Paseos at Mission Ridge subdivision offers 1,916 square feet of thoughtfully designed living space. Step inside to an inviting foyer that opens to a spacious layout with a functional blend of tile and carpet flooring. The open kitchen features a large pantry and plenty of space for cooking and entertaining. With 3 bedrooms and 2 full baths, it's ideal for families or guests. The primary suite offers a generous walk-in closet and a luxurious bath with a double vanity and relaxing jetted tub. Enjoy year-round comfort with refrigerated air and a water softener. Outside, you'll love the artificial turf yard, fenced dog run, covered pergola with electricity, covered patio, and storage shed! This space is perfect for relaxing and entertaining. Schedule your tour today!
Contact an agent
Home facts
- Year built:2019
- Subdivision & Development:Mission Ridge
- Listing ID #:947262
- Added:46 day(s) ago
- Updated:August 25, 2026 at 07:17 AM
Rooms and interior
- Bedrooms:3
- Total bathrooms:2
- Full bathrooms:2
- Flooring:Carpet, Tile
- Bathrooms Description:Jetted Tub
- Kitchen Description:Dishwasher, Free-Standing Gas Oven, Gas Cooktop, Kitchen Island, Microwave, Pantry, Refrigerator, Water Softener - Owned
- Bedroom Description:Master Downstairs
Heating and cooling
- Cooling:Ceiling Fan(s), Central Air, Refrigerated
- Heating:Central
- Central air:Yes
Structure and exterior
- Year built:2019
- Lot Features:Standard Lot
- Architectural Style:1 Story
- Construction Materials:Frame, Stucco
- Exterior Features:Back Yard Access, Covered, Walled Backyard
Schools
- High school:Eastlake
- Middle school:Col John O Ensor
- Elementary school:Dr Sue Shook
Utilities
- Water:Community
Finances and disclosures
- Price:$245,000
- Tax amount:$6,914 (2025)
Features and amenities
- Appliances:Dishwasher, Free-Standing Gas Oven, Gas Water Heater, Microwave, Refrigerator
- Amenities:Ceiling Fan(s), Entrance Foyer, Walk-In Closet(s)
New listings near 788 Pontop Hall Street
- New
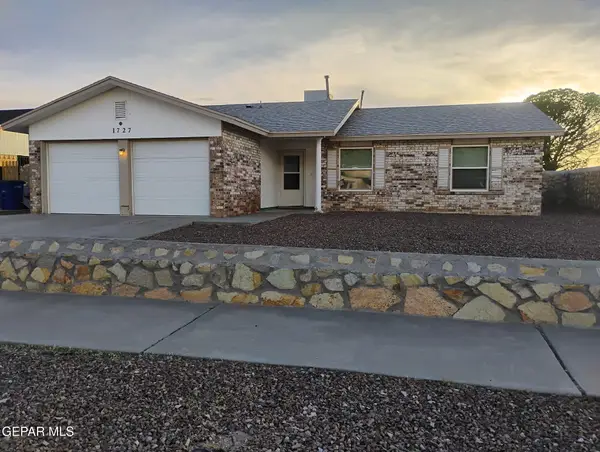 $250,000Active3 beds 2 baths1,341 sq. ft.
1727 Ron Cerrudo Street, El Paso, TX 79936
MLS# 949953Listed by: HOME PROS REAL ESTATE GROUP - New
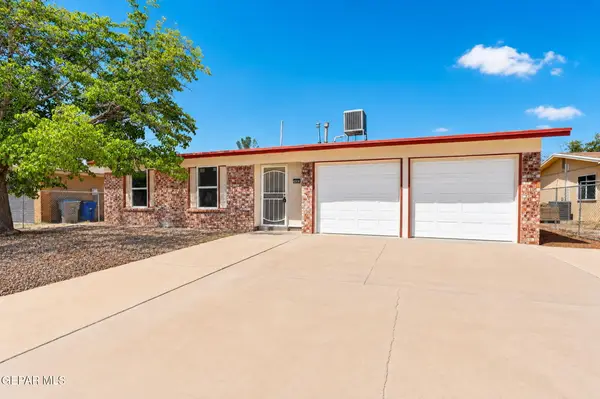 $215,000Active3 beds 2 baths1,178 sq. ft.
10837 Sunstone Street, El Paso, TX 79924
MLS# 949954Listed by: THE WAR TEAM - New
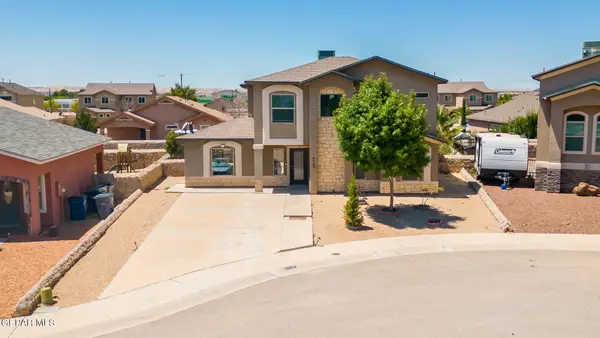 $299,900Active3 beds 3 baths1,527 sq. ft.
6429 Sara Beth Place, El Paso, TX 79932
MLS# 949951Listed by: CORNERSTONE REALTY 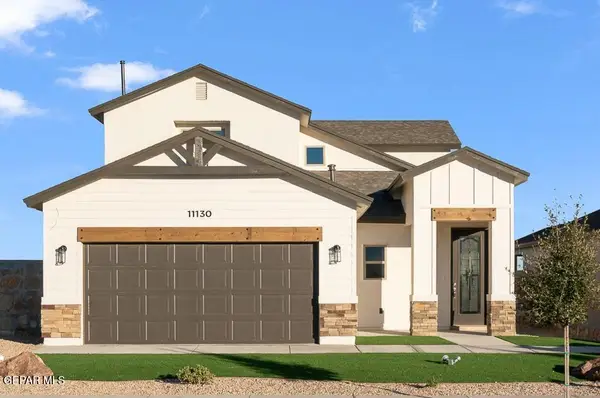 $331,450Pending4 beds 3 baths2,142 sq. ft.
5697 Las Ramblas Avenue, El Paso, TX 79934
MLS# 949938Listed by: BETTER HOMES AND GARDENS REAL ESTATE ELEVATE- New
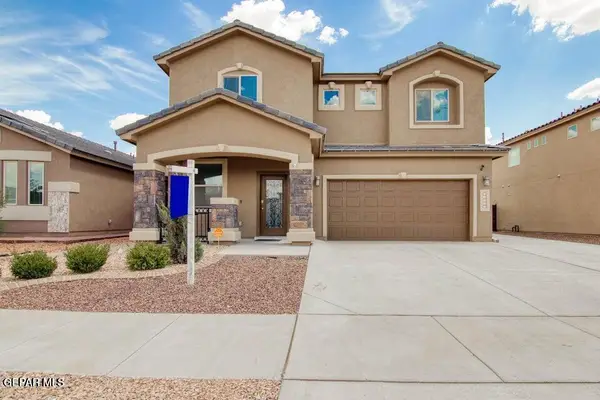 $356,450Active4 beds 3 baths2,285 sq. ft.
13490 Coldham Street, El Paso, TX 79928
MLS# 949934Listed by: RUBEN G SCHAEFFER - New
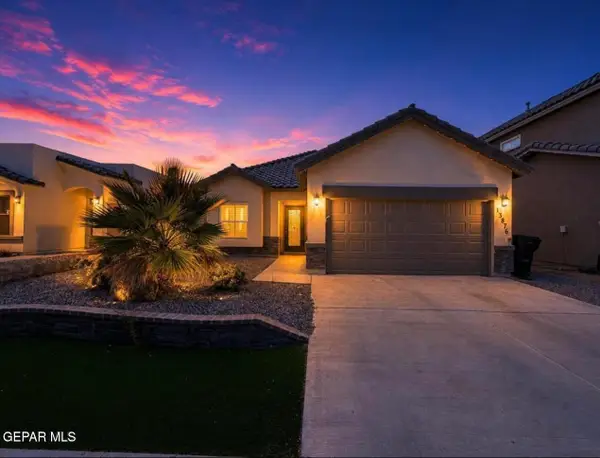 $274,999Active4 beds 2 baths1,694 sq. ft.
13876 Paseo Sereno Drive, El Paso, TX 79928
MLS# 949939Listed by: BEST AGENTS REAL ESTATE CO LLC - New
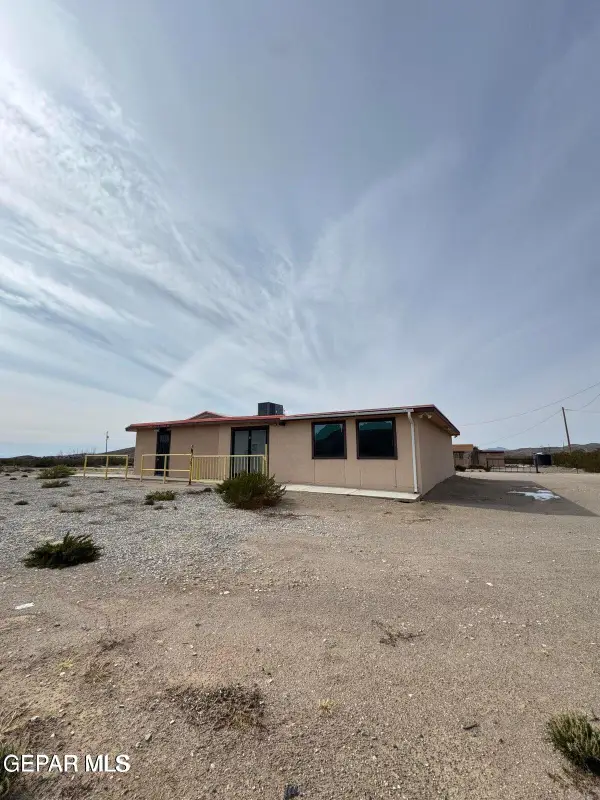 $145,000Active1 beds 2 baths1,965 sq. ft.
5989 Hueco Tanks Road, El Paso, TX 79938
MLS# 949940Listed by: HOME PROS REAL ESTATE GROUP - New
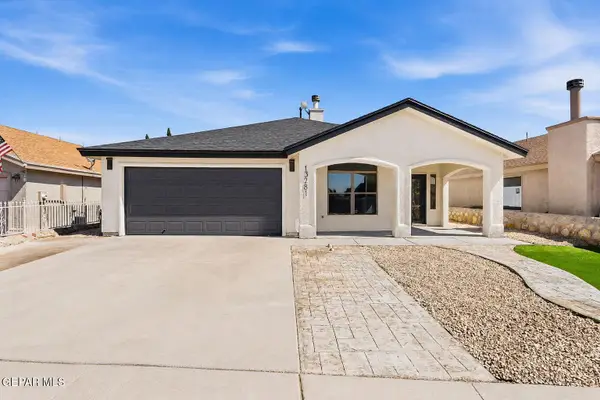 $264,000Active4 beds 2 baths1,912 sq. ft.
13281 Emerald Hills Street, El Paso, TX 79928
MLS# 949942Listed by: EP REAL ESTATE ADVISOR GROUP - New
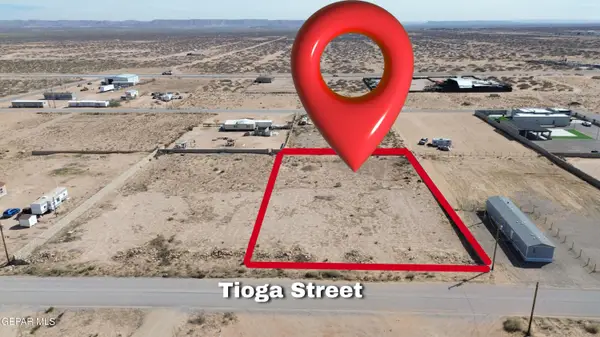 $98,000Active0.82 Acres
PN-114754 Tioga Street, El Paso, TX 79928
MLS# 949943Listed by: KELLER WILLIAMS REALTY - New
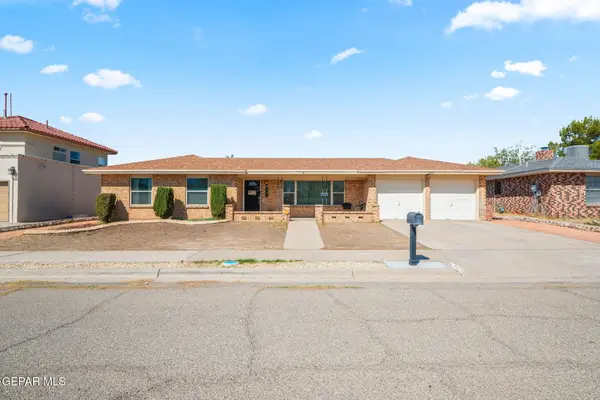 $315,000Active4 beds 2 baths1,865 sq. ft.
460 San Blas Drive, El Paso, TX 79912
MLS# 949944Listed by: CORNERSTONE REALTY


Protect your home and budget from life's surprises with an Assurant Home Warranty, backed by a partner that supports you through every step of homeownership. Explore Plans.
©2026 Century 21 Real Estate LLC. All rights reserved. CENTURY 21®, the CENTURY 21 Logo and C21® are service marks owned by Century 21 Real Estate LLC. Century 21 Real Estate LLC fully supports the principles of the Fair Housing Act and the Equal Opportunity Act. Each office is independently owned and operated. Listing information is deemed reliable but not guaranteed accurate.