
9002 Rancich Street, El Paso, TX 79904
Local realty services provided by:CENTURY 21 APD Associates
Upcoming open houses
- Sun, Sep 1307:00 pm - 10:00 pm
Listed by: isacc c lightbourn
Office: clearview realty
MLS#:950670
Source:TX_GEPAR
Price summary
- Price:$385,000
- Price per sq. ft.:$144.95
About this home
With its elevated lot and scenic views, 9002 Rancich offers a unique setting with a spacious layout and several updates throughout. The remodeled kitchen features Calacatta quartz countertops, updated self-closing cabinets, upgraded appliances, and a gas range, while wood flooring runs throughout the home with no carpet. A gas wood-burning fireplace adds character to the main living space, and the separate fifth room with a private bathroom and its own access can work well as a guest suite, home office, or additional living space. The primary bedroom includes a walk-in closet and private access to the backyard, where you'll find a large yard and covered patio. An oversized garage with a garage door opener adds extra space and convenience, while the fresh interior paint gives the home a clean starting point. Located less than a mile from Canyon Hills Middle School and with close access to Patriot Freeway, this home keeps schools, highways, and everyday destinations within easy reach.
Contact an agent
Home facts
- Year built:1971
- Subdivision & Development:Park Foothills
- Listing ID #:950670
- Added:9 day(s) ago
- Updated:September 13, 2026 at 10:09 PM
Rooms and interior
- Bedrooms:5
- Total bathrooms:3
- Full bathrooms:2
- Flooring:Tile
- Kitchen Description:Dishwasher, Disposal, Eat-in Kitchen, Free-Standing Gas Oven, Microwave
- Living area:2,656 sq. ft.
Heating and cooling
- Cooling:Ceiling Fan(s), Evaporative Cooling
- Heating:Central, Forced Air
Structure and exterior
- Year built:1971
- Building area:2,656 sq. ft.
- Lot area:0.25 Acres
- Lot Features:Standard Lot, View Lot
- Architectural Style:1 Story
- Construction Materials:Brick
- Exterior Features:Back Yard Access, Courtyard, Covered, Walled Backyard
Schools
- High school:Capt J L Chapin High
- Middle school:Canyonh
- Elementary school:Park
Utilities
- Water:City
Finances and disclosures
- Price:$385,000
- Price per sq. ft.:$144.95
- Tax amount:$6,795 (2026)
Features and amenities
- Appliances:Dishwasher, Free-Standing Gas Oven, Microwave
- Amenities:Ceiling Fan(s), Walk-In Closet(s)
- Pool features:None
Parking
- Garage:Yes
- Garage spaces:2
New listings near 9002 Rancich Street
- New
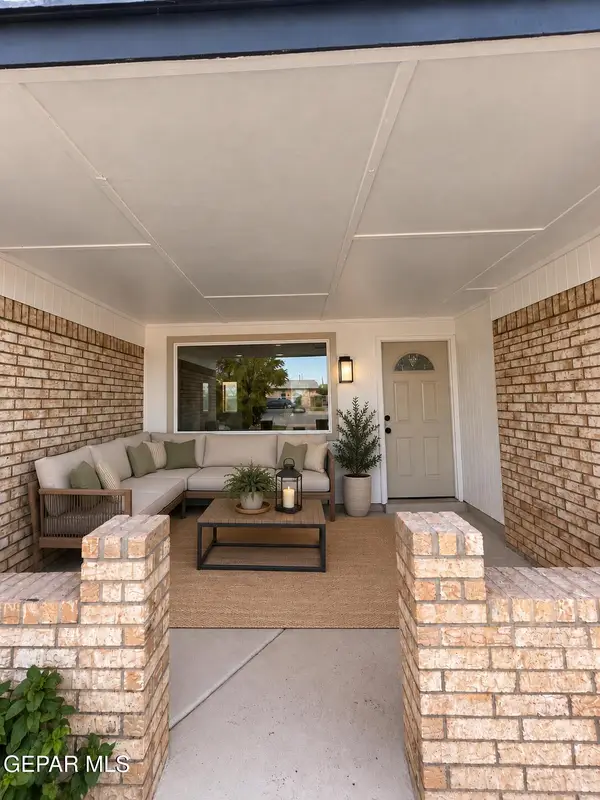 $224,950Active3 beds 2 baths1,587 sq. ft.
10429 Cronus Drive, El Paso, TX 79924
MLS# 951100Listed by: HOME PROS REAL ESTATE GROUP - New
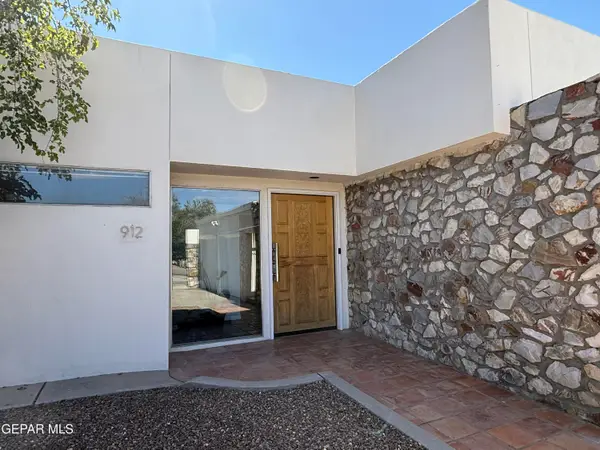 $869,968Active3 beds 3 baths3,424 sq. ft.
912 Thunderbird Drive, El Paso, TX 79912
MLS# 951095Listed by: THE REAL ESTATE POWER HOUSES - New
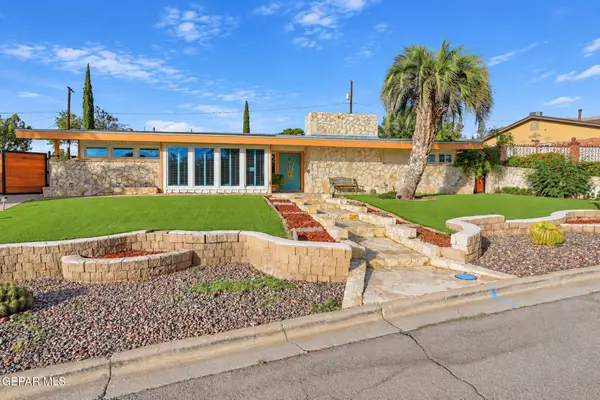 $475,000Active4 beds 4 baths2,856 sq. ft.
6305 Snowheights Court, El Paso, TX 79912
MLS# 951094Listed by: THE REAL ESTATE POWER HOUSES - New
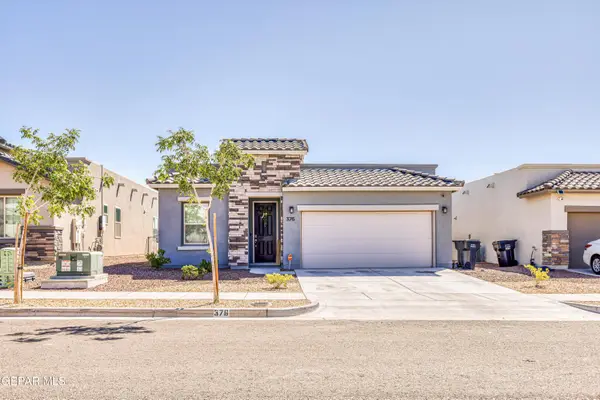 $284,000Active3 beds 2 baths1,714 sq. ft.
376 Caine Avenue, El Paso, TX 79928
MLS# 951090Listed by: APPLE REALTY COMPANY - New
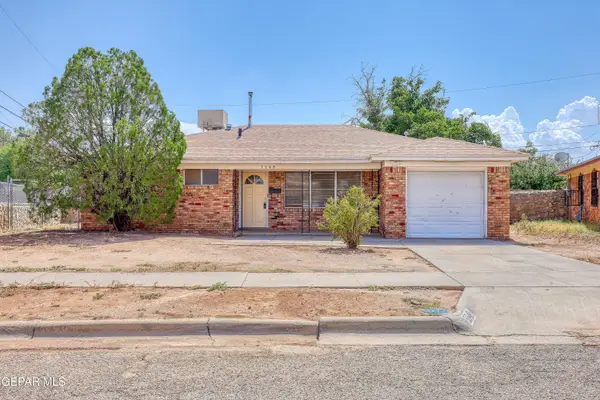 $205,000Active3 beds 2 baths1,258 sq. ft.
5548 Pembroke Lane, El Paso, TX 79924
MLS# 951093Listed by: HOME PROS REAL ESTATE GROUP - New
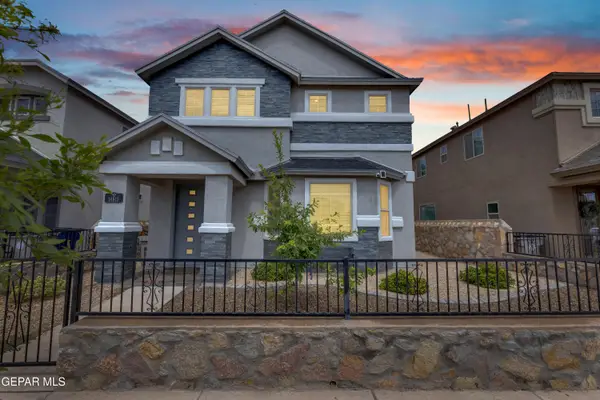 $367,000Active5 beds 4 baths3,311 sq. ft.
14815 Pebble Hills Boulevard, El Paso, TX 79938
MLS# 951084Listed by: PINDROP REALTY - New
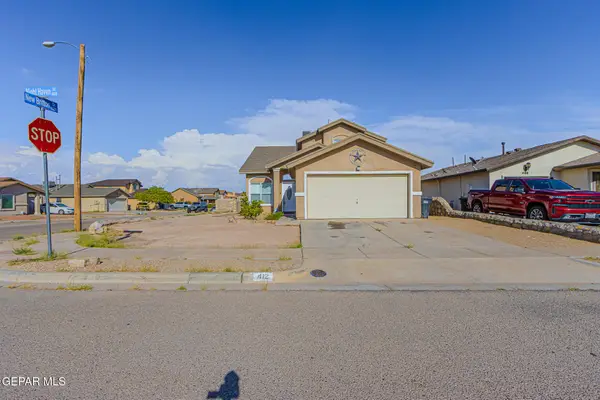 $219,950Active3 beds 3 baths1,619 sq. ft.
412 Nighthaven Street, El Paso, TX 79928
MLS# 951083Listed by: CLEARVIEW REALTY - New
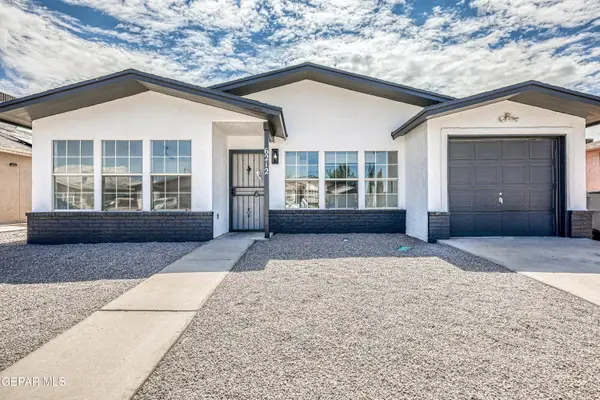 $215,000Active3 beds 2 baths1,144 sq. ft.
6212 Antelope Court, El Paso, TX 79924
MLS# 951073Listed by: RE/MAX ASSOCIATES - New
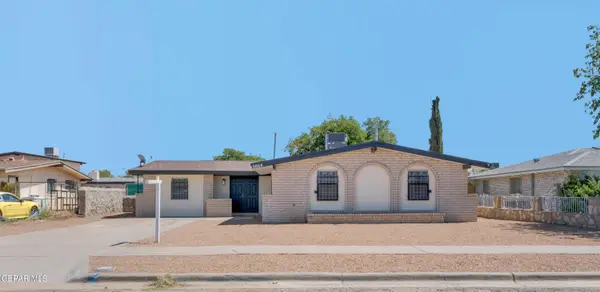 $224,500Active4 beds 2 baths1,689 sq. ft.
9864 Vandenburg Street, El Paso, TX 79924
MLS# 951074Listed by: HOME PROS REAL ESTATE GROUP - New
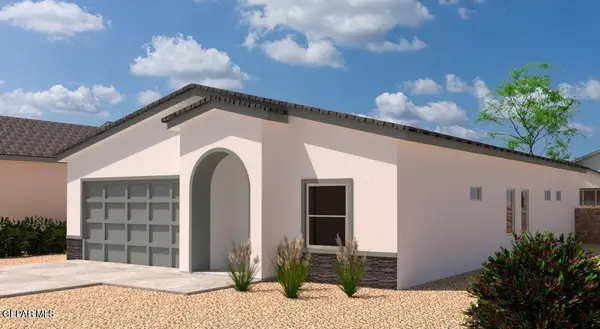 $379,950Active4 beds 3 baths2,015 sq. ft.
9716 Calle Cancun Street, El Paso, TX 79927
MLS# 951075Listed by: MRG REALTY LLC


Protect your home and budget from life's surprises with an Assurant Home Warranty, backed by a partner that supports you through every step of homeownership. Explore Plans.
©2026 Century 21 Real Estate LLC. All rights reserved. CENTURY 21®, the CENTURY 21 Logo and C21® are service marks owned by Century 21 Real Estate LLC. Century 21 Real Estate LLC fully supports the principles of the Fair Housing Act and the Equal Opportunity Act. Each office is independently owned and operated. Listing information is deemed reliable but not guaranteed accurate.