
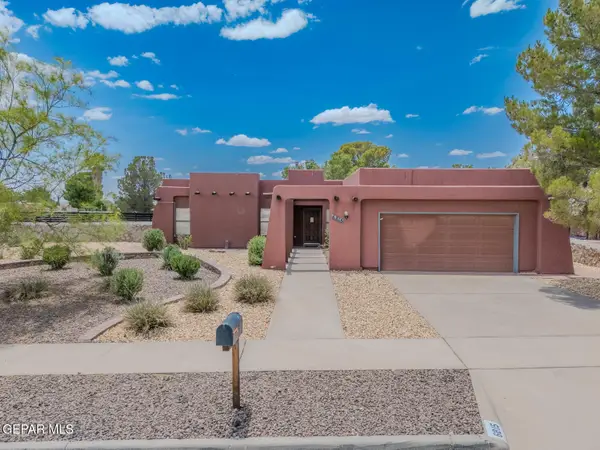
9929 Audobon Street, El Paso, TX 79924
Local realty services provided by:CENTURY 21 APD Associates
Listed by: rodrigo sierra, matt rice
Office: clearview realty
MLS#:950507
Source:TX_GEPAR
Price summary
- Price:$240,000
- Price per sq. ft.:$144.58
About this home
Beautifully renovated one-story home in a convenient location! This inviting property offers 3 spacious bedrooms, 2 bathrooms, and 2 comfortable living areas--perfect for relaxing or entertaining. Enjoy a cozy kitchen with a large pantry, a dedicated utility room, refrigerated air, and a double-car garage. The good-sized backyard provides plenty of room for outdoor enjoyment. Ideally situated with easy access to Loop 375 and just minutes from shopping, dining, and schools. Move-in ready and full of charm--schedule your showing today!
Contact an agent
Home facts
- Year built:1966
- Subdivision & Development:Milagro Hills
- Listing ID #:950507
- Added:1 day(s) ago
- Updated:September 03, 2026 at 04:01 AM
Rooms and interior
- Bedrooms:3
- Total bathrooms:3
- Full bathrooms:2
- Flooring:Tile
- Kitchen Description:Dishwasher, Eat-in Kitchen, Free-Standing Electric Oven, Range Hood, Refrigerator
- Living area:1,660 sq. ft.
Heating and cooling
- Cooling:Refrigerated
- Heating:Central, Forced Air
Structure and exterior
- Year built:1966
- Building area:1,660 sq. ft.
- Lot area:0.17 Acres
- Lot Features:Corner Lot
- Architectural Style:1 Story
- Construction Materials:Brick, Brick Veneer
- Exterior Features:Walled Backyard
Schools
- High school:Irvin
- Middle school:Terrhls
- Elementary school:Dowell
Utilities
- Water:City
Finances and disclosures
- Price:$240,000
- Price per sq. ft.:$144.58
- Tax amount:$5,420 (2026)
Features and amenities
- Appliances:Dishwasher, Range Hood, Refrigerator
- Amenities:Ceiling Fan(s)
New listings near 9929 Audobon Street
- New
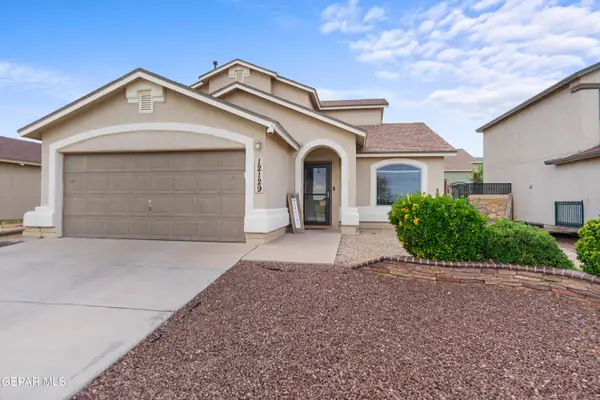 $225,000Active3 beds 3 baths1,312 sq. ft.
12129 Zavi Lane, El Paso, TX 79934
MLS# 950519Listed by: HOME PROS REAL ESTATE GROUP - New
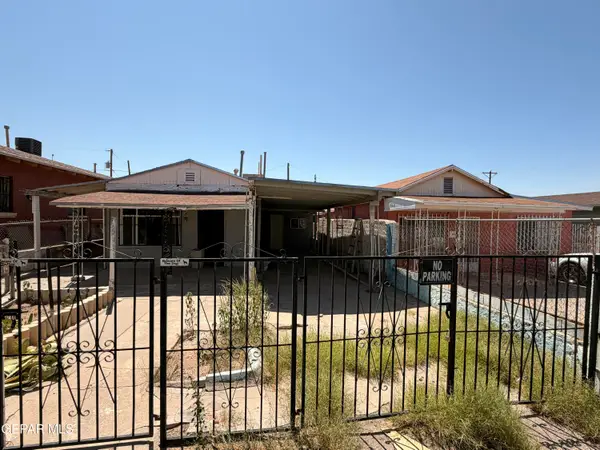 $98,000Active3 beds 2 baths878 sq. ft.
5304 Rosa Avenue, El Paso, TX 79905
MLS# 950517Listed by: DEW REAL ESTATE - New
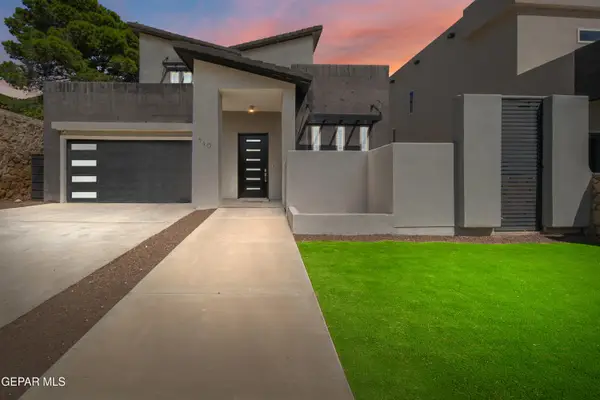 $585,000Active3 beds 4 baths2,995 sq. ft.
340 S Festival Drive, El Paso, TX 79912
MLS# 950516Listed by: MAJESTIC, REALTORS - New
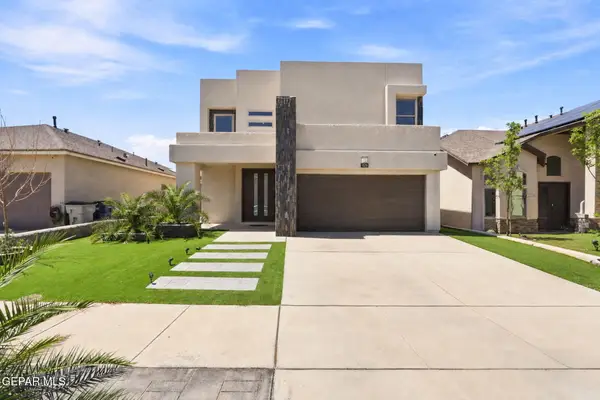 $295,000Active3 beds 3 baths2,210 sq. ft.
1429 Dominic Anakin Drive, El Paso, TX 79928
MLS# 950513Listed by: THE PURPLE HOUSE REAL ESTATE GROUP, LLC 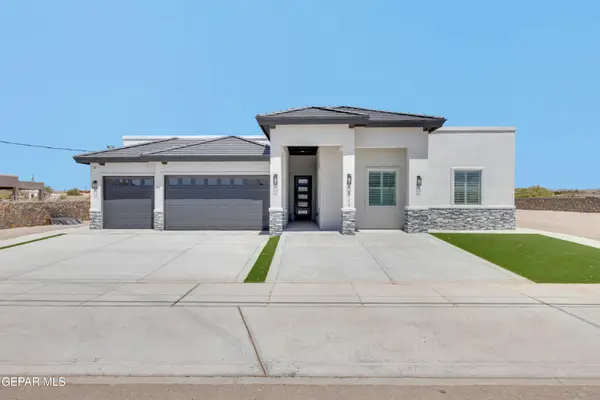 $655,000Pending5 beds 6 baths3,377 sq. ft.
15111 Hinojos Avenue, El Paso, TX 79938
MLS# 950503Listed by: REALTY ONE GROUP MENDEZ BURK- New
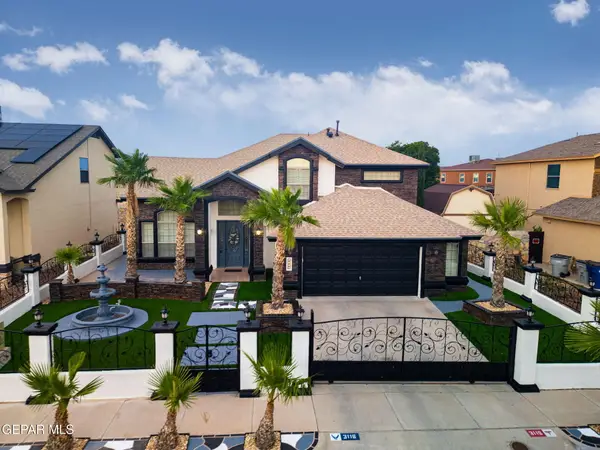 $515,000Active5 beds 3 baths3,097 sq. ft.
3116 Lookout Point Drive, El Paso, TX 79938
MLS# 950496Listed by: CLEARVIEW REALTY - New
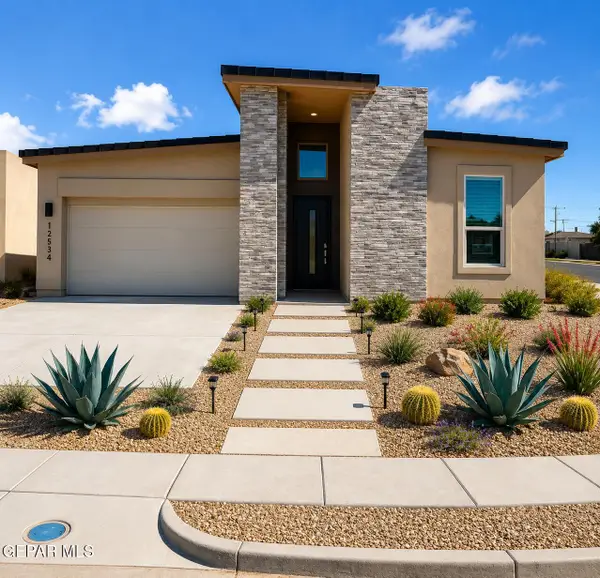 $345,950Active4 beds 3 baths1,889 sq. ft.
3944 Perspective, El Paso, TX 79938
MLS# 950497Listed by: HOME PROS REAL ESTATE GROUP - New
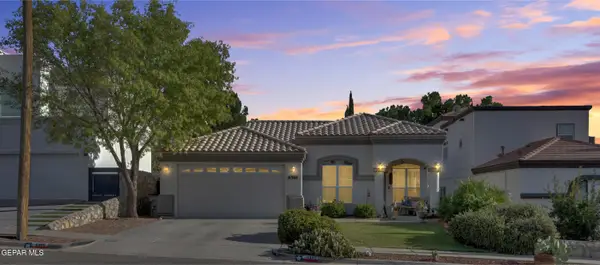 $355,000Active4 beds 2 baths1,846 sq. ft.
6360 Dakota Ridge Drive, El Paso, TX 79912
MLS# 950498Listed by: EXP REALTY LLC - New
 $335,000Active3 beds 2 baths1,754 sq. ft.
6815 Villa Hermosa Drive, El Paso, TX 79912
MLS# 950500Listed by: CLEARVIEW REALTY


Protect your home and budget from life's surprises with an Assurant Home Warranty, backed by a partner that supports you through every step of homeownership. Explore Plans.
©2026 Century 21 Real Estate LLC. All rights reserved. CENTURY 21®, the CENTURY 21 Logo and C21® are service marks owned by Century 21 Real Estate LLC. Century 21 Real Estate LLC fully supports the principles of the Fair Housing Act and the Equal Opportunity Act. Each office is independently owned and operated. Listing information is deemed reliable but not guaranteed accurate.