306 Salsbury Drive, Euless, TX 76040
Local realty services provided by:CENTURY 21 Mike Bowman, Inc.
Upcoming open houses
- Sat, Aug 0101:00 pm - 03:00 pm
- Sun, Aug 0202:00 pm - 04:00 pm
Listed by:
 CENTURY 21 Mike Bowman, Inc.
Office: century 21 mike bowman, inc.
MLS#:21337663
Source:GDAR
Price summary
- Price:$486,400
- Price per sq. ft.:$182.45
- Monthly HOA dues:$30.25
About this home
Built in 2004 this spacious home is tucked away in a charming, well established neighborhood. Step inside the entry which flows through the dining room and Butler's pantry leading you to an open concept kitchen and family room. Ideal for gatherings and effortless entertaining. A versatile flex room on the main floor provides many possibilities like---playroom, office, gameroom or media room. Except for the half bath all the flooring on the first level is luxury vinyl plank for easy maintenance. Upstairs, all 4 bedrooms are conveniently located with the primary separated from the secondary bedrooms. Relax in your oversized primary suite, a true retreat with walk in shower, jetted tub, separate vanities and a spacious walk-in closet. All carpet has been replaced on the second level, interior painted and the 2 full baths flooring replaced with designer tile in July of 2026. Conveniently located near shopping, dining, HEB hospital and DFW airport. One of the biggest highlights of this property is the solar panel system offering incredible efficiency and potential savings on your utility bills. The system will be paid in full at closing. Located in HEB ISD school district, highly rated top school for academic achievements. Don't miss this ideal opportunity to enjoy a prime location with easy access to sporting events, recreational facilities and Six Flags....
Contact an agent
Home facts
- Year built:2004
- Subdivision & Development:Cloisters Add
- Listing ID #:21337663
- Added:1 day(s) ago
- Updated:July 31, 2026 at 01:48 AM
Rooms and interior
- Bedrooms:4
- Total bathrooms:3
- Full bathrooms:2
- Half bathrooms:1
- Flooring:Carpet, Tile
- Kitchen Description:Dishwasher, Disposal, Electric Range, Microwave
- Living area:2,666 sq. ft.
Heating and cooling
- Cooling:Central Air, Electric
- Heating:Central, Natural Gas, Zoned
- Central air:Yes
Structure and exterior
- Roof:Composition
- Year built:2004
- Building area:2,666 sq. ft.
- Lot area:0.13 Acres
- Lot Features:Interior Lot, Landscaped, Sprinkler System
- Architectural Style:Traditional
- Construction Materials:Brick
- Foundation Description:Slab
- Levels:2 Story
Schools
- High school:Trinity
- Middle school:Harwood
- Elementary school:Wilshire
Finances and disclosures
- Price:$486,400
- Price per sq. ft.:$182.45
- Tax amount:$7,968
Features and amenities
- Appliances:Dishwasher, Disposal, Electric Range, Microwave
- Amenities:Window Coverings
Parking
- Garage:Yes
- Garage spaces:2
Information provided, in part, by North Texas Real Estate Information Systems, Inc. Last Updated July 31, 2026 Listings with the NTREIS logo are listed by brokerages other than CENTURY 21 Mike Bowman, Inc.. GDAR Member Broker: Dave BowmanNew listings near 306 Salsbury Drive
- New
 $303,890Active4 beds 3 baths2,218 sq. ft.
1127 Crane Court, Marion, TX 78124
MLS# 2004491Listed by: MOVE UP AMERICA - Open Sat, 1 to 3pmNew
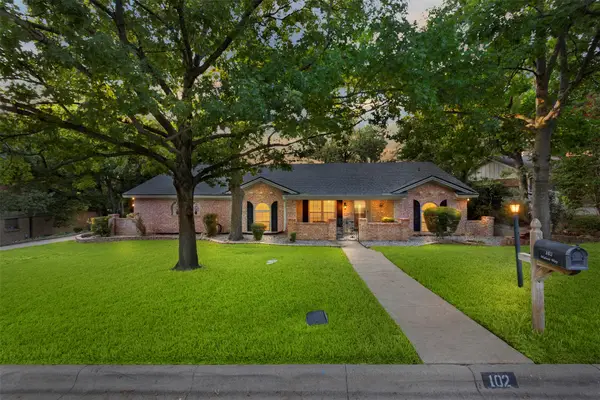 $455,000Active4 beds 2 baths2,146 sq. ft.
102 Walnut Way, Euless, TX 76039
MLS# 21342197Listed by: KELLER WILLIAMS REALTY - New
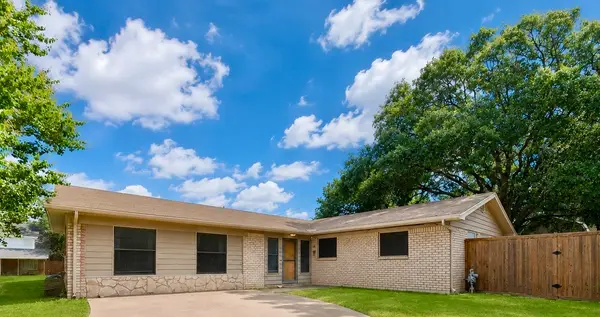
 $279,999Active4 beds 2 baths1,810 sq. ft.
509 Henslee Drive, Euless, TX 76040
MLS# 21345132Listed by: CENTURY 21 JUDGE FITE CO. - New
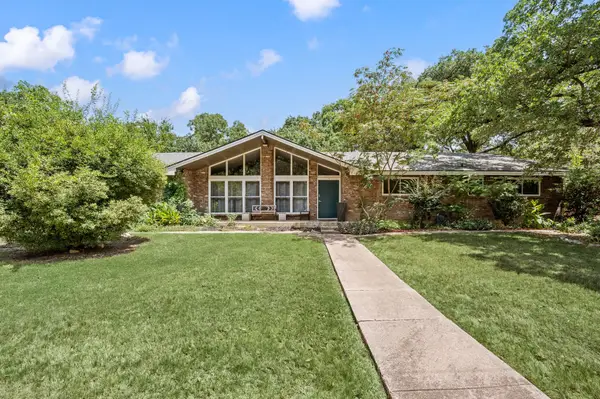 $530,000Active4 beds 3 baths2,680 sq. ft.
4104 Linkwood Drive, Euless, TX 76040
MLS# 21327949Listed by: SERHANT TEXAS, LLC - New
 $264,500Active2 beds 1 baths990 sq. ft.
2917 Penny Lane, Euless, TX 76039
MLS# 21331021Listed by: RE/MAX DFW ASSOCIATES IV - New
 $329,000Active3 beds 2 baths1,396 sq. ft.
613 Whitener Road, Euless, TX 76040
MLS# 21343782Listed by: BEAM REAL ESTATE, LLC - New
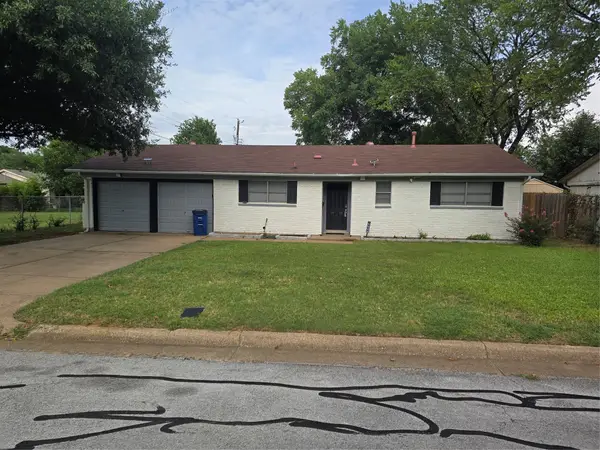 $325,000Active3 beds 2 baths1,468 sq. ft.
304 Salem Drive, Euless, TX 76039
MLS# 21340838Listed by: THE MICHAEL GROUP REAL ESTATE - New
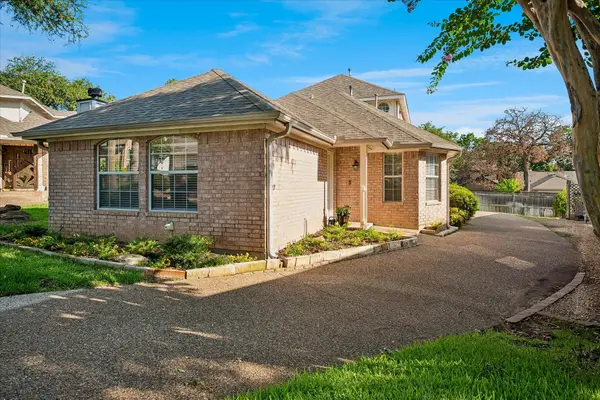 $370,000Active3 beds 2 baths1,609 sq. ft.
1509 Milla Court, Euless, TX 76039
MLS# 21338251Listed by: COLDWELL BANKER REALTY - New
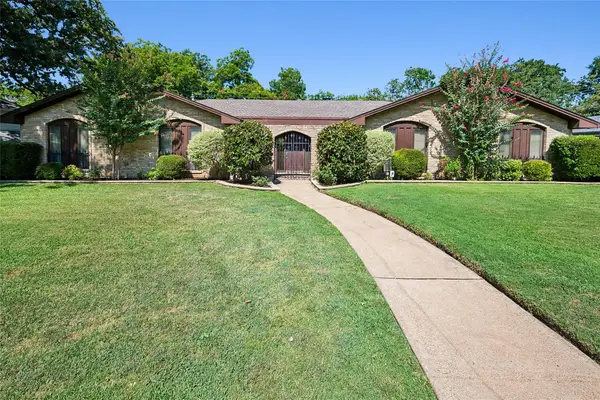 $449,000Active4 beds 3 baths2,645 sq. ft.
1204 Springwood Court, Euless, TX 76040
MLS# 21319932Listed by: COLDWELL BANKER REALTY


Protect your home and budget from life's surprises with an Assurant Home Warranty, backed by a partner that supports you through every step of homeownership. Explore Plans.
©2026 Century 21 Real Estate LLC. All rights reserved. CENTURY 21®, the CENTURY 21 Logo and C21® are service marks owned by Century 21 Real Estate LLC. Century 21 Real Estate LLC fully supports the principles of the Fair Housing Act and the Equal Opportunity Act. Each office is independently owned and operated. Listing information is deemed reliable but not guaranteed accurate.