511 Westcliff Drive, Euless, TX 76040
Local realty services provided by:CENTURY 21 Crew
Listed by: rusty pierce
Office: re/max dfw associates
MLS#:21345180
Source:GDAR
Price summary
- Price:$400,000
- Price per sq. ft.:$209.42
About this home
Welcome to this awesome home on a creek lot shaded by mature trees and manicured lawn. Luxury vinyl flooring runs throughout, pairing durability with style in every room. The living room steals the spotlight with a vaulted ceiling and a gorgeous rock fireplace that begs for cool-weather evenings. Flowing right alongside, the kitchen delivers granite countertops, a breakfast bar, and a fresh 2024 refresh including new cabinet doors, an electric cooktop, oven, and dishwasher. Both bathrooms include granite countertops and dual sinks, while the primary bath adds handy cabinets and drawers for effortless organization. The laundry room keeps chore day civilized with built-in cabinets and a drip-dry rack. Big-ticket upgrades already handled include a 2023 HVAC, new windows in 2022, and all-new PVC plumbing in 2019 for your peace of mind. You will enjoy an enclosed tile-floored patio that invites year-round lounging, plus an outdoor batting and golf cage for the sports enthusiast in the family. Best of all, a separate 14x12 outbuilding that features beamed ceiling, luxury vinyl floors, insulation, and its own air conditioning perfect for home office, studio, or hideaway. This home sits in the DFW Mid-Cities corridor, highlighting the commute convenience to DFW Airport and easy access to both Dallas and Fort Worth via 183 and 121....
Contact an agent
Home facts
- Year built:1964
- Subdivision & Development:Wilshire Village Add
- Listing ID #:21345180
- Added:1 day(s) ago
- Updated:July 31, 2026 at 04:00 PM
Rooms and interior
- Bedrooms:3
- Total bathrooms:2
- Full bathrooms:2
- Flooring:Luxury Vinyl Plank
- Kitchen Description:Dishwasher, Disposal, Electric Cooktop, Electric Oven, Microwave
- Living area:1,910 sq. ft.
Heating and cooling
- Cooling:Attic Fan, Ceiling Fans, Central Air
- Heating:Central, Fireplaces, Natural Gas
- Central air:Yes
Structure and exterior
- Roof:Composition
- Year built:1964
- Building area:1,910 sq. ft.
- Lot area:0.25 Acres
- Lot Features:Few Trees, Interior Lot, Landscaped, Subdivision
- Architectural Style:Traditional
- Construction Materials:Brick
- Foundation Description:Slab
- Levels:1 Story
Schools
- High school:Trinity
- Middle school:Harwood
- Elementary school:Wilshire
Finances and disclosures
- Price:$400,000
- Price per sq. ft.:$209.42
- Tax amount:$6,182
Features and amenities
- Appliances:Dishwasher, Disposal, Electric Cooktop, Electric Oven, Electric Water Heater, Microwave
- Amenities:Window Coverings
Parking
- Garage:Yes
- Garage spaces:2
 Information provided, in part, by North Texas Real Estate Information Systems, Inc. Last Updated July 31, 2026 Listings with the NTREIS logo are listed by brokerages other than CENTURY 21 Crew. GDAR Member Broker: William Medlock
New listings near 511 Westcliff Drive
- New
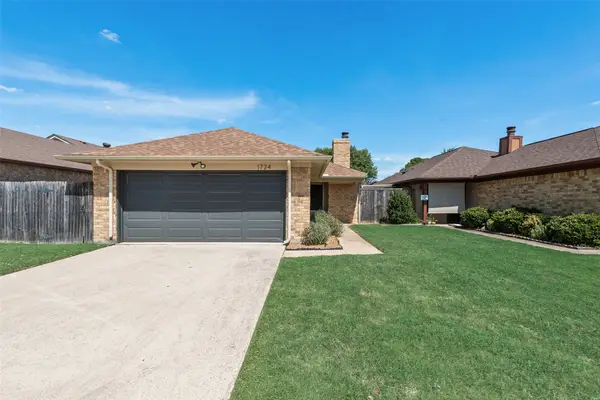 $289,900Active3 beds 2 baths1,196 sq. ft.
1724 Mimosa Lane, Euless, TX 76039
MLS# 21345511Listed by: RELO RADAR - New
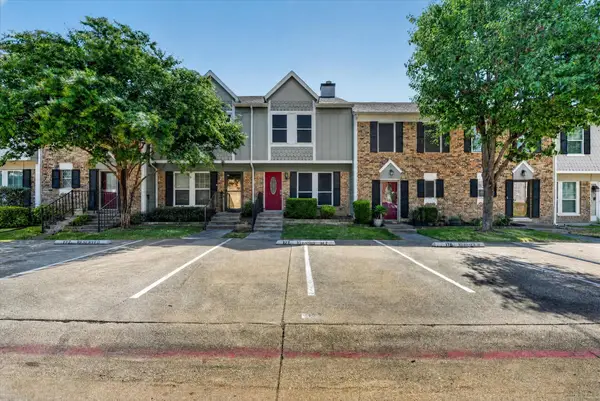 $249,000Active2 beds 2 baths1,200 sq. ft.
177 Merlin Way, Euless, TX 76039
MLS# 21346419Listed by: GREAT WESTERN REALTY - New
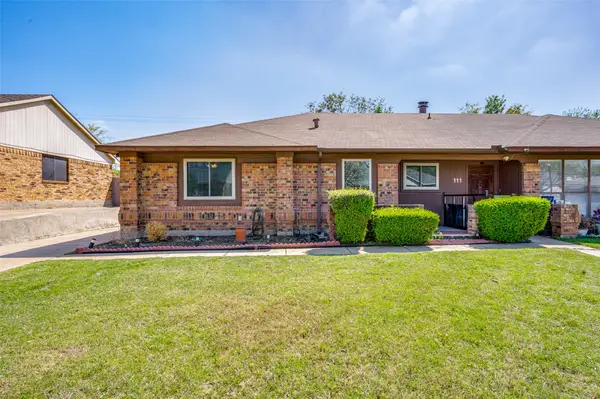 $280,000Active3 beds 2 baths1,294 sq. ft.
109 Hickory Springs Drive, Euless, TX 76039
MLS# 21346609Listed by: BRIGGS FREEMAN SOTHEBY'S INT'L - New
 $450,000Active3 beds 3 baths2,346 sq. ft.
226 Knapford, Euless, TX 76040
MLS# 21346634Listed by: FORT PROPERTY MANAGEMENT LLC - Open Sat, 12 to 2pmNew
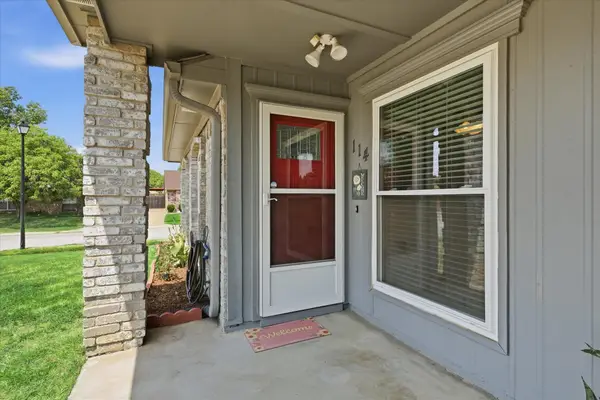 $257,000Active2 beds 1 baths1,044 sq. ft.
114 Glade Shadow Drive, Euless, TX 76039
MLS# 21346680Listed by: KELLER WILLIAMS REALTY - New
 $295,890Active4 beds 3 baths2,218 sq. ft.
1127 Crane Court, Marion, TX 78124
MLS# 2004491Listed by: MOVE UP AMERICA - Open Sat, 1 to 3pmNew
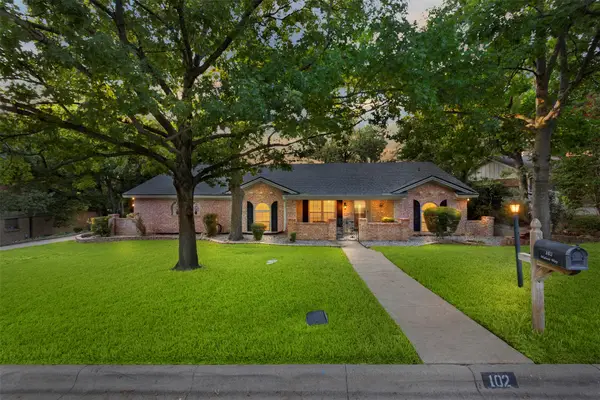 $455,000Active4 beds 2 baths2,146 sq. ft.
102 Walnut Way, Euless, TX 76039
MLS# 21342197Listed by: KELLER WILLIAMS REALTY - Open Sat, 1 to 3pmNew

 $486,400Active4 beds 3 baths2,666 sq. ft.
306 Salsbury Drive, Euless, TX 76040
MLS# 21337663Listed by: CENTURY 21 MIKE BOWMAN, INC. - New
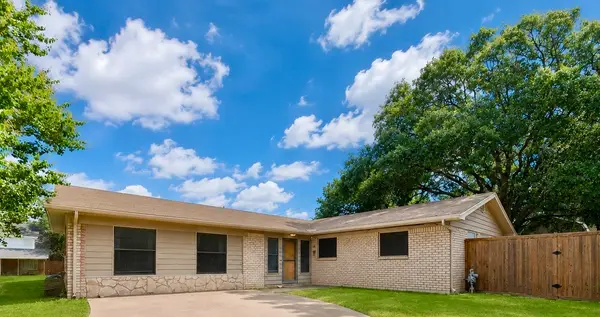 $279,999Active4 beds 2 baths1,810 sq. ft.
509 Henslee Drive, Euless, TX 76040
MLS# 21345132Listed by: CENTURY 21 JUDGE FITE CO.


Protect your home and budget from life's surprises with an Assurant Home Warranty, backed by a partner that supports you through every step of homeownership. Explore Plans.
©2026 Century 21 Real Estate LLC. All rights reserved. CENTURY 21®, the CENTURY 21 Logo and C21® are service marks owned by Century 21 Real Estate LLC. Century 21 Real Estate LLC fully supports the principles of the Fair Housing Act and the Equal Opportunity Act. Each office is independently owned and operated. Listing information is deemed reliable but not guaranteed accurate.