
6704 Sorrento Lane, Flower Mound, TX 75077
Local realty services provided by:CENTURY 21 Elite
Listed by: william nelson, kelly pittsinger
Office: your home free llc.
MLS#:21266286
Source:GDAR
Price summary
- Price:$1,330,000
- Price per sq. ft.:$285.65
- Monthly HOA dues:$165
About this home
Nestled within the esteemed Terracina community of Highland Village, this exceptional residence blends timeless elegance with resort-style living on an expansive third-acre lot. Thoughtfully designed for both refined entertaining and everyday comfort, the home offers 4 spacious bedrooms, a private home office, formal dining room, an impressive upstairs game room complete with a wet bar and dedicated media room. At the heart of the home, the grand family room showcases soaring two-story ceilings and a dramatic wall of windows that fills the space with natural light while creating a seamless connection to the outdoor living areas. A desirable additional first-floor bedroom provides flexibility for guests or multigenerational living. The private primary suite serves as a luxurious retreat, highlighted by a beautiful bay window sitting area and a spa-inspired bath featuring dual vanities, two generous walk-in closets, and a centrally positioned garden tub that creates a true sanctuary atmosphere. Step outside to your private backyard oasis featuring a sparkling pool, expansive patio spaces, and a fully equipped outdoor kitchen designed for unforgettable gatherings and year-round enjoyment. Combining sophisticated interiors with exceptional outdoor amenities, this remarkable Terracina residence delivers luxury living in one of Highland Village’s most sought-after communities....
Contact an agent
Home facts
- Year built:2020
- Listing ID #:21266286
- Added:63 day(s) ago
- Updated:July 30, 2026 at 12:11 PM
Rooms and interior
- Bedrooms:4
- Total bathrooms:5
- Full bathrooms:4
- Half bathrooms:1
- Flooring:Carpet, Ceramic Tile, Wood
- Kitchen Description:Dishwasher, Disposal, Electric Oven, Gas Cooktop, Microwave
- Living area:4,656 sq. ft.
Heating and cooling
- Cooling:Ceiling Fans, Central Air, Electric
- Heating:Central
- Central air:Yes
Structure and exterior
- Roof:Composition
- Year built:2020
- Building area:4,656 sq. ft.
- Lot area:0.36 Acres
- Lot Features:Few Trees, Interior Lot, Landscaped, Sprinkler System, Subdivision
- Architectural Style:Traditional
- Construction Materials:Brick, Stone
- Foundation Description:Slab
- Levels:2 Story
Schools
- High school:Marcus
- Middle school:Briarhill
- Elementary school:Heritage
Finances and disclosures
- Price:$1,330,000
- Price per sq. ft.:$285.65
- Tax amount:$20,899
Features and amenities
- Appliances:Dishwasher, Disposal, Electric Oven, Gas Cooktop, Microwave, Plumbed For Gas, Some Gas Appliances
- Amenities:Smoke Detectors, Window Coverings
Parking
- Garage:Yes
- Garage spaces:3
 Information provided, in part, by North Texas Real Estate Information Systems, Inc. Last Updated July 30, 2026 Listings with the NTREIS logo are listed by brokerages other than CENTURY 21 Elite. GDAR Member Broker: Mike Salter
New listings near 6704 Sorrento Lane
- New
 $895,000Active4 beds 4 baths3,241 sq. ft.
3524 Ophel Way, Flower Mound, TX 75028
MLS# 21345124Listed by: TEXAS PREMIER REALTY - Open Sat, 1 to 3pmNew
 $1,050,000Active4 beds 5 baths4,367 sq. ft.
11609 Rust Falls Road, Flower Mound, TX 76226
MLS# 21333417Listed by: KELLER WILLIAMS REALTY - New
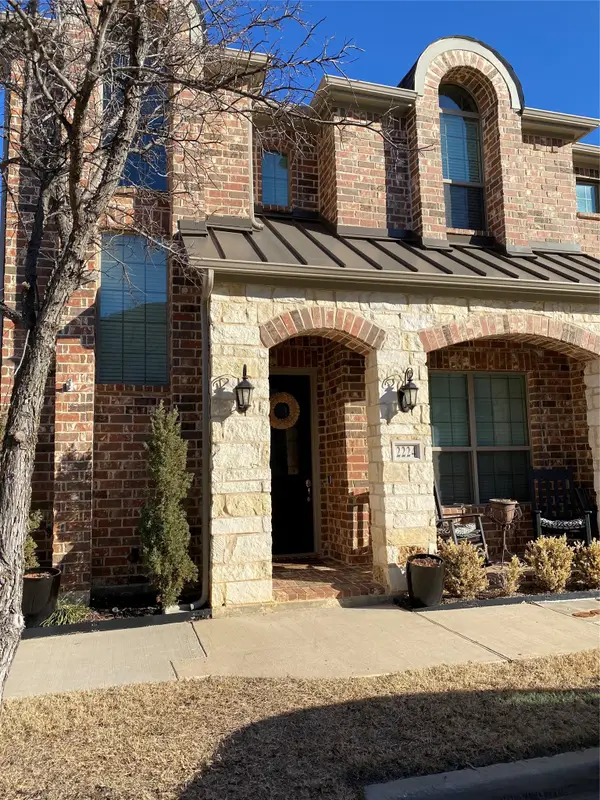 $449,000Active3 beds 3 baths1,688 sq. ft.
2224 Epitome Avenue, Flower Mound, TX 75028
MLS# 21337150Listed by: LOCKE PROPERTY MANAGEMENT - Open Sun, 2 to 4pmNew
 $620,000Active4 beds 3 baths2,976 sq. ft.
1716 Marian Lane, Flower Mound, TX 75028
MLS# 21341810Listed by: COMPASS RE TEXAS, LLC - New
 $480,000Active3 beds 3 baths1,884 sq. ft.
2421 Cornell Drive, Flower Mound, TX 75022
MLS# 21343024Listed by: MARK SPAIN REAL ESTATE - Open Sat, 12 to 2pmNew
 $370,000Active4 beds 3 baths2,303 sq. ft.
11204 Glover Lane, Aubrey, TX 76227
MLS# 21343982Listed by: KELLER WILLIAMS REALTY-FM - Open Sat, 2 to 5pmNew
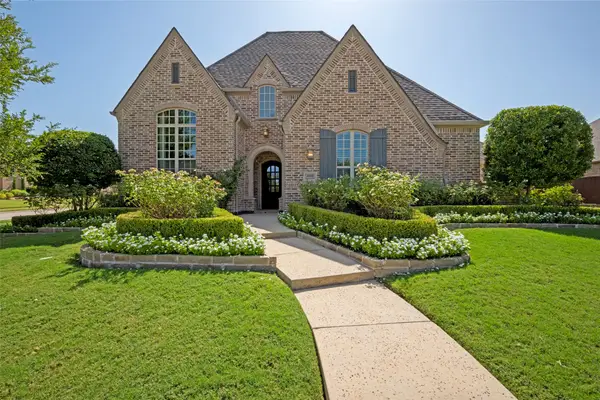 $1,690,000Active5 beds 8 baths4,504 sq. ft.
4008 Badenoch Way, Flower Mound, TX 75022
MLS# 21337974Listed by: EXP REALTY, LLC - Open Sun, 1 to 4pmNew
 $890,000Active5 beds 5 baths4,255 sq. ft.
6520 Elderberry Way, Flower Mound, TX 76226
MLS# 21320721Listed by: HOMESMART - Open Sun, 1 to 3pmNew
 $675,000Active4 beds 4 baths2,983 sq. ft.
3500 Nandina Drive, Flower Mound, TX 75022
MLS# 21341115Listed by: KELLER WILLIAMS REALTY - New
 $639,000Active4 beds 3 baths2,534 sq. ft.
4713 Valley Peak Cove, Flower Mound, TX 76262
MLS# 21342673Listed by: LEAGUE REAL ESTATE


Protect your home and budget from life's surprises with an Assurant Home Warranty, backed by a partner that supports you through every step of homeownership. Explore Plans.
©2026 Century 21 Real Estate LLC. All rights reserved. CENTURY 21®, the CENTURY 21 Logo and C21® are service marks owned by Century 21 Real Estate LLC. Century 21 Real Estate LLC fully supports the principles of the Fair Housing Act and the Equal Opportunity Act. Each office is independently owned and operated. Listing information is deemed reliable but not guaranteed accurate.