
1002 Ranger Road, Forney, TX 75126
Local realty services provided by:CENTURY 21 Gold Coat Realtors
Listed by: lauri callier
Office: coldwell banker apex, realtors
MLS#:21348836
Source:GDAR
Price summary
- Price:$424,000
- Price per sq. ft.:$128.21
- Monthly HOA dues:$20.83
About this home
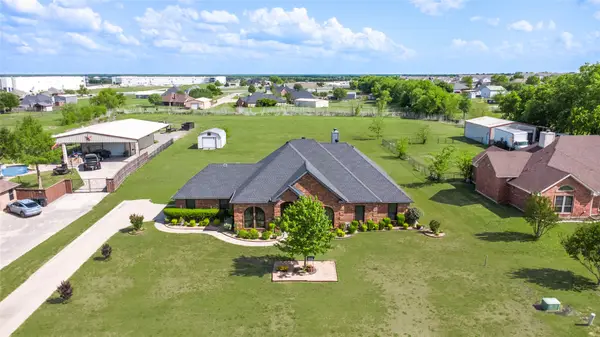
Welcome home to this beautifully maintained 4-bedroom, 2.5-bath home situated on a large desirable corner lot in one of Forney's most desirable communities. Pride of ownership shines throughout, and buyers will appreciate the peace of mind that comes from the home's extensive recent improvements. Many of the home's major components have already been replaced, including roof & gutters 2024, HVAC system 2022 & 2024, fence 2024, and water heater 2026. The spacious floorplan offers comfortable living and entertaining spaces, highlighted by a large, open kitchen with an oversized island-perfect for gathering, cooking, and everyday living. The kitchen is also plumbed and ready for gas, offering added flexibility for future upgrades. Exceptionally well-landscaped front and backyard offering beautiful curb appeal, a welcoming entry, and a private outdoor retreat perfect for relaxing, entertaining, or enjoying time outdoors. Ideally located a short walk from the neighborhood's outstanding amenities, you'll enjoy easy access to the community park, playground, pool, walking trails and fishing ponds. Don't miss your opportunity to own this exceptional home in the heart of Forney! See transaction desk for a list of updates....
Contact an agent
Home facts
- Year built:2007
- Subdivision & Development:Villages Of Fox Hollow Ph 1
- Listing ID #:21348836
- Added:45 day(s) ago
- Updated:September 20, 2026 at 07:35 AM
Rooms and interior
- Bedrooms:4
- Total bathrooms:3
- Full bathrooms:2
- Half bathrooms:1
- Kitchen Description:Dishwasher, Disposal, Electric Oven
- Living area:3,307 sq. ft.
Structure and exterior
- Year built:2007
- Building area:3,307 sq. ft.
- Lot area:0.27 Acres
- Architectural Style:Traditional
- Foundation Description:Slab
- Levels:2 Story
Schools
- High school:Forney
- Middle school:Warren
- Elementary school:Nell Hill Rhea
Finances and disclosures
- Price:$424,000
- Price per sq. ft.:$128.21
- Tax amount:$9,585
Features and amenities
- Appliances:Dishwasher, Disposal, Electric Oven, Plumbed For Gas, Some Gas Appliances
Parking
- Garage:Yes
- Garage spaces:3
 Information provided, in part, by North Texas Real Estate Information Systems, Inc. Last Updated September 20, 2026 Listings with the NTREIS logo are listed by brokerages other than CENTURY 21 Gold Coat Realtors. GDAR Member Broker: Katherine Hein
New listings near 1002 Ranger Road
- New
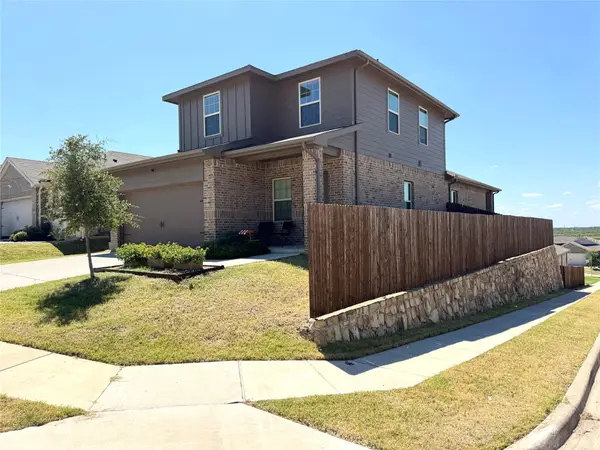 $338,000Active4 beds 3 baths2,082 sq. ft.
1121 Catalina Lane, Forney, TX 75126
MLS# 21391252Listed by: IGNITE REAL ESTATE GROUP - New
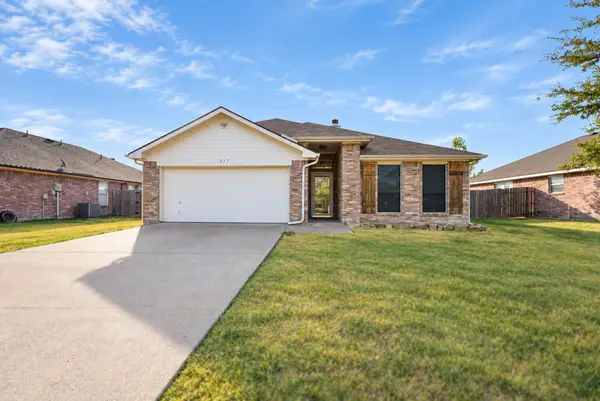 $270,000Active4 beds 2 baths1,716 sq. ft.
217 Windsor, Forney, TX 75126
MLS# 21391079Listed by: EXP REALTY LLC - New
 $359,900Active4 beds 3 baths2,401 sq. ft.
849 Lauren Grove Lane, Forney, TX 75126
MLS# 21376781Listed by: BERKSHIRE HATHAWAYHS PENFED TX - New
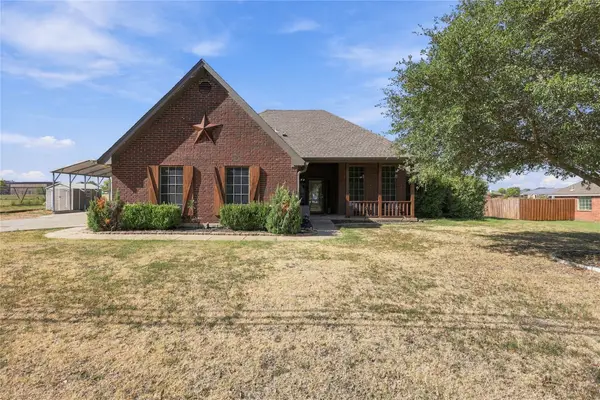 $485,000Active4 beds 2 baths2,308 sq. ft.
11151 County Road 213, Forney, TX 75126
MLS# 21380729Listed by: BRADFORD ELITE REAL ESTATE LLC - New
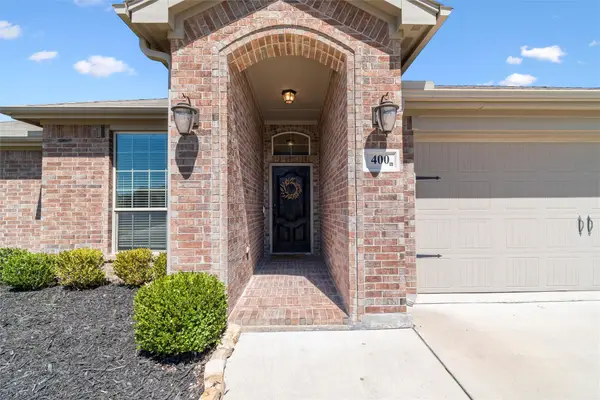 $309,900Active4 beds 2 baths2,137 sq. ft.
400 Acadia Lane, Forney, TX 75126
MLS# 21390929Listed by: EXP REALTY LLC - New
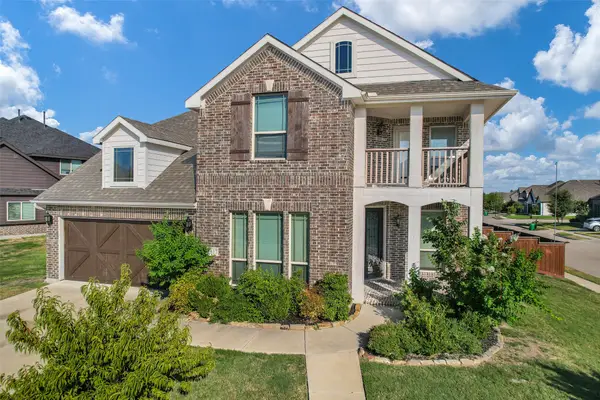 $399,900Active4 beds 4 baths3,606 sq. ft.
1817 Ramsgate Road, Forney, TX 75126
MLS# 21389054Listed by: REAL BROKER, LLC - New
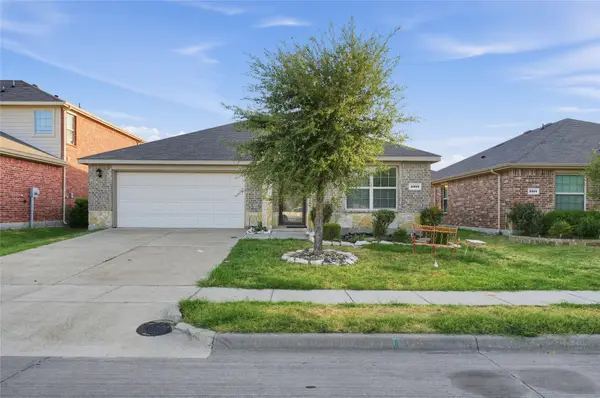 $229,000Active4 beds 2 baths1,905 sq. ft.
2316 Pontotoc Drive, Forney, TX 75126
MLS# 21390674Listed by: TOP BROKERAGE LLC - New
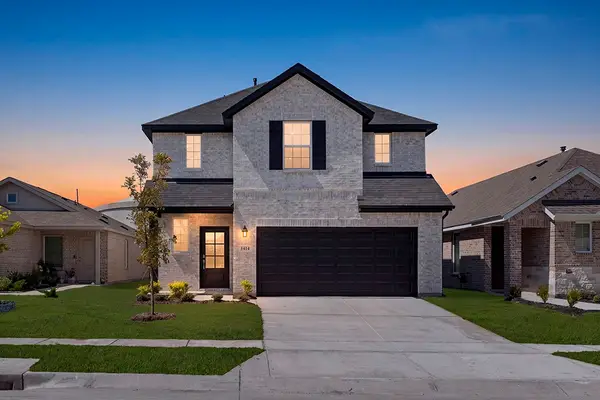 $362,000Active4 beds 3 baths2,196 sq. ft.
1414 Grove Pond Road, Forney, TX 75126
MLS# 21390519Listed by: TINA LEIGH REALTY - New
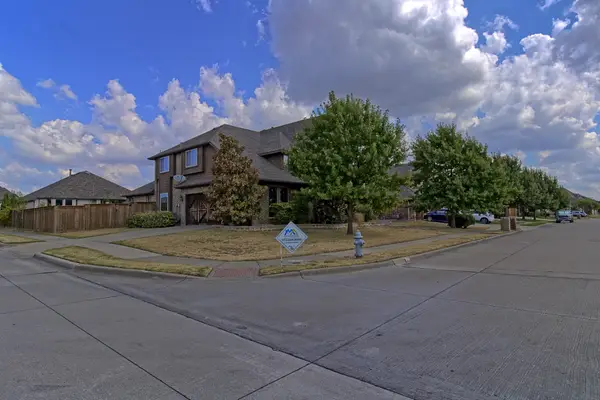 $419,900Active5 beds 4 baths3,736 sq. ft.
1952 Knoxbridge Road, Forney, TX 75126
MLS# 21388329Listed by: MALONE AND ASSOCIATES RE - New
 $450,000Active4 beds 2 baths2,425 sq. ft.
16055 Prairie Meadow Lane, Forney, TX 75126
MLS# 21390149Listed by: DIVINE REALTY GROUP


Protect your home and budget from life's surprises with an Assurant Home Warranty, backed by a partner that supports you through every step of homeownership. Explore Plans.
©2026 Century 21 Real Estate LLC. All rights reserved. CENTURY 21®, the CENTURY 21 Logo and C21® are service marks owned by Century 21 Real Estate LLC. Century 21 Real Estate LLC fully supports the principles of the Fair Housing Act and the Equal Opportunity Act. Each office is independently owned and operated. Listing information is deemed reliable but not guaranteed accurate.