
1952 Knoxbridge Road, Forney, TX 75126
Local realty services provided by:CENTURY 21 Judge Fite Company
Listed by: jesse vasquez
Office: malone and associates re
MLS#:21388329
Source:GDAR
Price summary
- Price:$419,900
- Price per sq. ft.:$112.39
- Monthly HOA dues:$65
About this home
***OPEN HOUSE SUNDAY SEPT. 20TH 12-2PM***Priced at $419,900, this spacious five-bedroom, three-and-one-half-bath home offers a flexible two-story layout on a corner lot in Devonshire. The floor plan includes two living areas, two dining areas, a large upstairs game room and a kitchen with gas cooktop, granite-style counters and abundant cabinetry. A dramatic stone fireplace anchors the main living area, while the covered patio and fenced backyard extend the living space outdoors. Additional highlights include a downstairs primary suite and secondary bedroom, three bedrooms upstairs, and an attached two-car garage. The home offers an opportunity for buyers to personalize the interior with new carpet, paint and finishing touches. Community features and school information are subject to current verification.
Contact an agent
Home facts
- Year built:2014
- Subdivision & Development:Devonshire Ph 1c
- Listing ID #:21388329
- Added:1 day(s) ago
- Updated:September 19, 2026 at 04:49 AM
Rooms and interior
- Bedrooms:5
- Total bathrooms:4
- Full bathrooms:3
- Half bathrooms:1
- Flooring:Carpet, Ceramic Tile, Wood
- Kitchen Description:Dishwasher, Disposal, Electric Oven, Gas Cooktop, Microwave
- Living area:3,736 sq. ft.
Heating and cooling
- Cooling:Ceiling Fans, Central Air, Electric
- Heating:Central, Electric
- Central air:Yes
Structure and exterior
- Roof:Composition
- Year built:2014
- Building area:3,736 sq. ft.
- Lot area:0.24 Acres
- Lot Features:Corner Lot, Few Trees, Landscaped, Subdivision
- Construction Materials:Brick, Stone
- Foundation Description:Slab
- Levels:2 Story
Schools
- High school:North Forney
- Middle school:Jackson,Rhodes
- Elementary school:Griffin
Finances and disclosures
- Price:$419,900
- Price per sq. ft.:$112.39
- Tax amount:$11,238
Features and amenities
- Appliances:Dishwasher, Disposal, Electric Oven, Electric Water Heater, Gas Cooktop, Microwave
- Amenities:Carbon Monoxide Detectors, Fire Alarm, Prewired, Security Service, Security System, Smoke Detectors
Parking
- Garage:Yes
- Garage spaces:2
 Information provided, in part, by North Texas Real Estate Information Systems, Inc. Last Updated September 19, 2026 Listings with the NTREIS logo are listed by brokerages other than CENTURY 21 Judge Fite Company. GDAR Member Broker: Ashley Conlon
New listings near 1952 Knoxbridge Road
- New
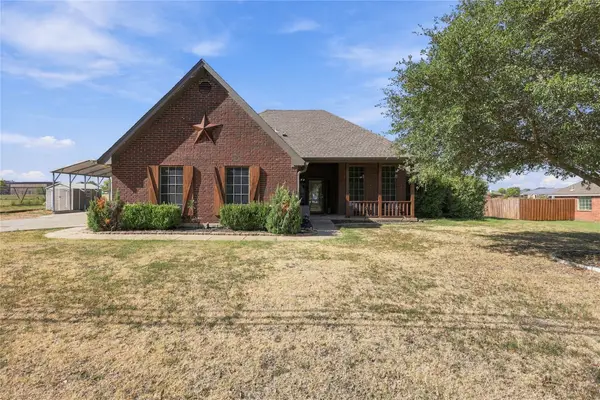 $485,000Active4 beds 2 baths2,308 sq. ft.
11151 County Road 213, Forney, TX 75126
MLS# 21380729Listed by: BRADFORD ELITE REAL ESTATE LLC - New
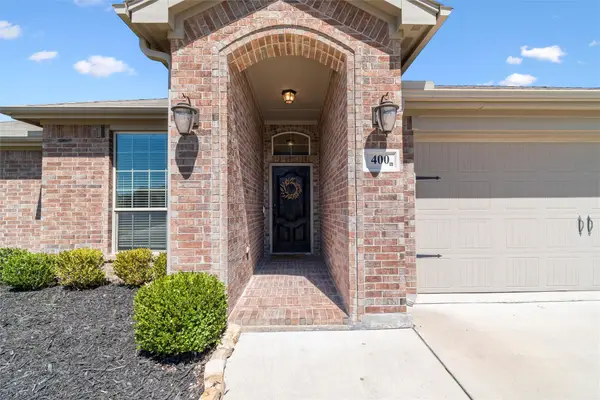 $309,900Active4 beds 2 baths2,137 sq. ft.
400 Acadia Lane, Forney, TX 75126
MLS# 21390929Listed by: EXP REALTY LLC - New
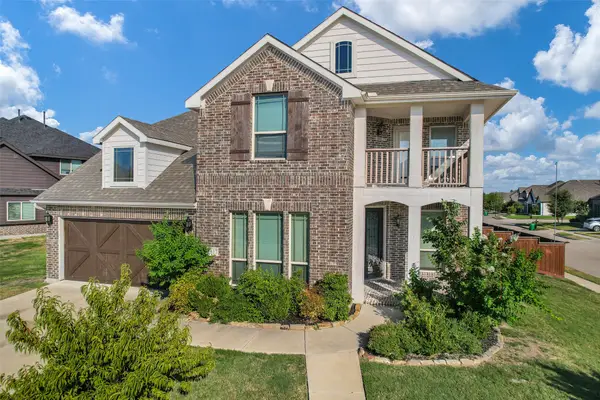 $399,900Active4 beds 4 baths3,606 sq. ft.
1817 Ramsgate Road, Forney, TX 75126
MLS# 21389054Listed by: REAL BROKER, LLC - New
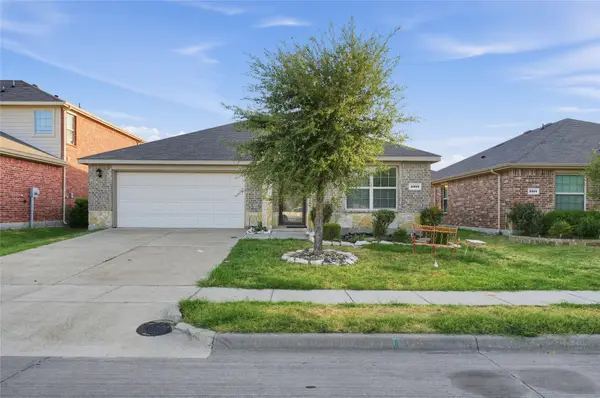 $229,000Active4 beds 2 baths1,905 sq. ft.
2316 Pontotoc Drive, Forney, TX 75126
MLS# 21390674Listed by: TOP BROKERAGE LLC - New
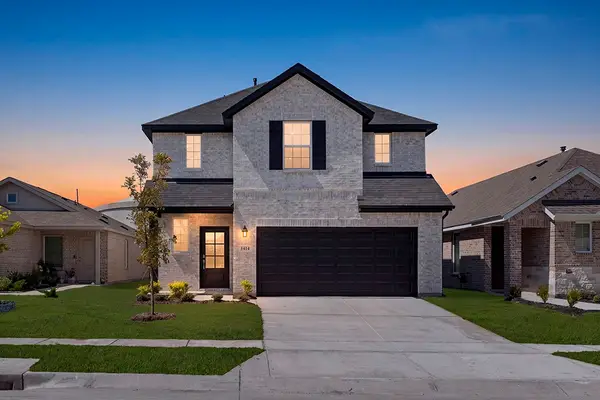 $362,000Active4 beds 3 baths2,196 sq. ft.
1414 Grove Pond Road, Forney, TX 75126
MLS# 21390519Listed by: TINA LEIGH REALTY - New
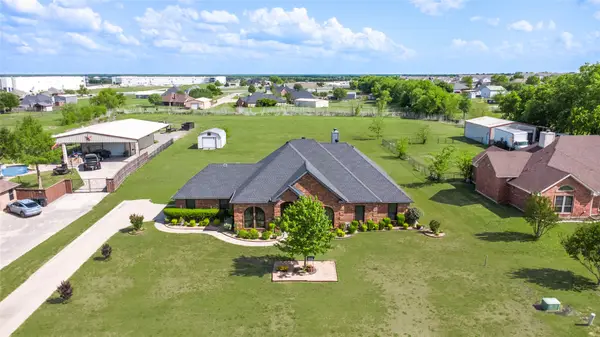 $450,000Active4 beds 2 baths2,425 sq. ft.
16055 Prairie Meadow Lane, Forney, TX 75126
MLS# 21390149Listed by: DIVINE REALTY GROUP - Open Sat, 11am to 1pmNew
 $340,000Active4 beds 3 baths3,710 sq. ft.
2107 Songbird Drive, Forney, TX 75126
MLS# 21389905Listed by: LEGACY POINT REAL ESTATE LLC - New
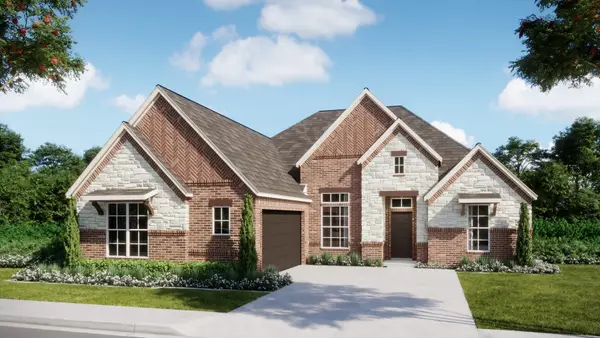 $444,999Active4 beds 2 baths2,370 sq. ft.
217 Harmony Avenue, Forney, TX 75126
MLS# 21389709Listed by: HOMESUSA.COM - New
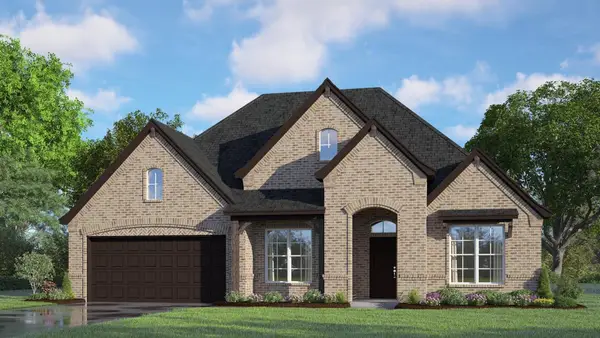 $459,999Active4 beds 3 baths2,480 sq. ft.
219 Harmony Avenue, Forney, TX 75126
MLS# 21389723Listed by: HOMESUSA.COM


Protect your home and budget from life's surprises with an Assurant Home Warranty, backed by a partner that supports you through every step of homeownership. Explore Plans.
©2026 Century 21 Real Estate LLC. All rights reserved. CENTURY 21®, the CENTURY 21 Logo and C21® are service marks owned by Century 21 Real Estate LLC. Century 21 Real Estate LLC fully supports the principles of the Fair Housing Act and the Equal Opportunity Act. Each office is independently owned and operated. Listing information is deemed reliable but not guaranteed accurate.