1009 Devonshire Drive S, Forney, TX 75126
Local realty services provided by:CENTURY 21 Middleton
Upcoming open houses
- Sat, Aug 2911:00 am - 02:00 pm
Listed by: kaydie matamoros, chase crawford
Office: m&d real estate
MLS#:21284071
Source:GDAR
Price summary
- Price:$649,999
- Price per sq. ft.:$191.68
- Monthly HOA dues:$61.67
About this home
LUXURY MEETS VALUE! Recently appraised at $674,000, this home is listed below appraised value, making it one of the best values in its price range!
Beautiful, brand-new contemporary modern home offering 3,391 square feet of single-story living in Forney's sought-after Devonshire community. Situated on nearly half an acre with a coveted park view, this five-bedroom, three-and-a-half-bath home features designer finishes and a bright, open floor plan.
The spacious living area showcases soaring vaulted ceilings and a floor-to-ceiling stone fireplace, flowing into a stunning kitchen with a large island, quartz countertops, walk-in pantry, pot filler, and five-burner gas cooktop.
The flexible dual-primary layout includes a luxurious owner's suite with an electric fireplace, private sitting area, patio access, and spa-inspired bath with soaking tub, separate shower, dual vanities, and custom walk-in closet. A second primary suite with its own ensuite is perfect for guests or multigenerational living.
Three additional bedrooms, a mudroom, and an oversized utility room with built-in cabinetry and sink complete the interior, finished with luxury vinyl plank and ceramic tile throughout.
Enjoy the covered back patio, plumbed for outdoor gas and wired for drop-down screens, overlooking the fully fenced backyard with sprinkler system. The oversized 30x31 three-car garage offers rear alley access and is wired for an EV charging station.
Devonshire residents enjoy resort-style amenities including a pool, clubhouse, parks, playgrounds, and jogging and bike trails. Zoned to Forney ISD. Move-in ready with instant equity—schedule your private showing today!...
Contact an agent
Home facts
- Year built:2026
- Subdivision & Development:Devonshire Ph 1a
- Listing ID #:21284071
- Added:88 day(s) ago
- Updated:August 26, 2026 at 11:40 AM
Rooms and interior
- Bedrooms:5
- Total bathrooms:4
- Full bathrooms:3
- Half bathrooms:1
- Flooring:Ceramic Tile, Luxury Vinyl Plank
- Kitchen Description:Dishwasher, Disposal, Electric Oven, Gas Cooktop, Microwave
- Living area:3,391 sq. ft.
Heating and cooling
- Cooling:Ceiling Fans, Central Air
- Heating:Central, Fireplaces
- Central air:Yes
Structure and exterior
- Roof:Composition
- Year built:2026
- Building area:3,391 sq. ft.
- Lot area:0.46 Acres
- Lot Features:Few Trees, Interior Lot, Landscaped, Lawn, Sprinkler System, Subdivision
- Construction Materials:Brick
- Foundation Description:Slab
- Levels:1 Story
Schools
- High school:North Forney
- Middle school:Smith
- Elementary school:Griffin
Finances and disclosures
- Price:$649,999
- Price per sq. ft.:$191.68
- Tax amount:$3,793
Features and amenities
- Appliances:Dishwasher, Disposal, Electric Oven, Gas Cooktop, Microwave, Plumbed For Gas, Some Gas Appliances, Tankless Water Heater
- Amenities:Smoke Detectors, Window Coverings
Parking
- Garage:Yes
- Garage spaces:3
 Information provided, in part, by North Texas Real Estate Information Systems, Inc. Last Updated August 26, 2026 Listings with the NTREIS logo are listed by brokerages other than CENTURY 21 Middleton.
New listings near 1009 Devonshire Drive S
- New
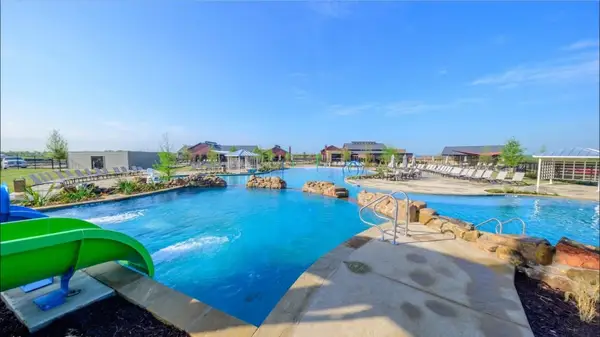 $450,000Active5 beds 4 baths3,284 sq. ft.
3949 Bellingham Lane, Forney, TX 75126
MLS# 21368722Listed by: DHS REALTY - New
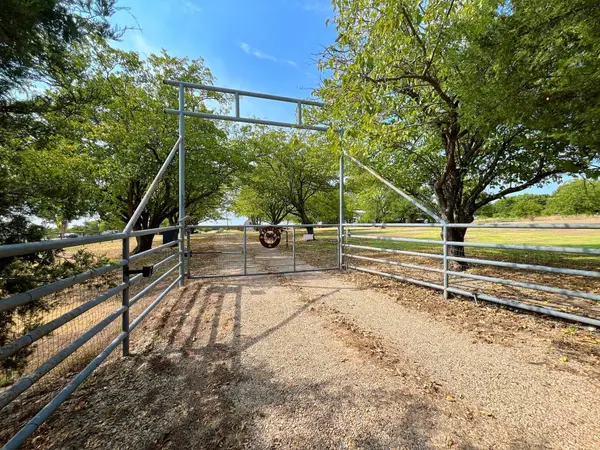 $675,000Active10 Acres
17559 Valley View, Forney, TX 75126
MLS# 21369643Listed by: RITER GROUP - New
 $874,900Active4 beds 4 baths2,466 sq. ft.
9578 Fm 740, Forney, TX 75126
MLS# 21362633Listed by: COLDWELL BANKER APEX, REALTORS - New
 $345,000Active3 beds 2 baths2,096 sq. ft.
1865 Arbor Drive, Forney, TX 75126
MLS# 21368208Listed by: KELLER WILLIAMS REALTY - New
 $364,990Active4 beds 3 baths2,444 sq. ft.
1133 Nora Lane, Forney, TX 75126
MLS# 21369409Listed by: HOMESUSA.COM - New
 $440,490Active5 beds 3 baths3,122 sq. ft.
1124 Nora Lane, Forney, TX 75126
MLS# 21369424Listed by: HOMESUSA.COM - New
 $427,490Active4 beds 3 baths2,653 sq. ft.
1212 Bonchester Lane, Forney, TX 75126
MLS# 21369437Listed by: HOMESUSA.COM - Open Sun, 2 to 4pmNew

 $289,000Active4 beds 2 baths1,830 sq. ft.
3318 Brentwood Cove, Forney, TX 75126
MLS# 21365375Listed by: CENTURY 21 JUDGE FITE CO. - New
 $265,000Active3 beds 2 baths1,364 sq. ft.
2131 Rains County Road, Forney, TX 75126
MLS# 21367634Listed by: KELLER WILLIAMS REALTY DPR - New
 $383,490Active4 beds 3 baths2,370 sq. ft.
4170 Waldron Trail, Forney, TX 75126
MLS# 21369272Listed by: D.R. HORTON-TEXAS, LTD


Protect your home and budget from life's surprises with an Assurant Home Warranty, backed by a partner that supports you through every step of homeownership. Explore Plans.
©2026 Century 21 Real Estate LLC. All rights reserved. CENTURY 21®, the CENTURY 21 Logo and C21® are service marks owned by Century 21 Real Estate LLC. Century 21 Real Estate LLC fully supports the principles of the Fair Housing Act and the Equal Opportunity Act. Each office is independently owned and operated. Listing information is deemed reliable but not guaranteed accurate.